720 Grenfell Drive
About This Home
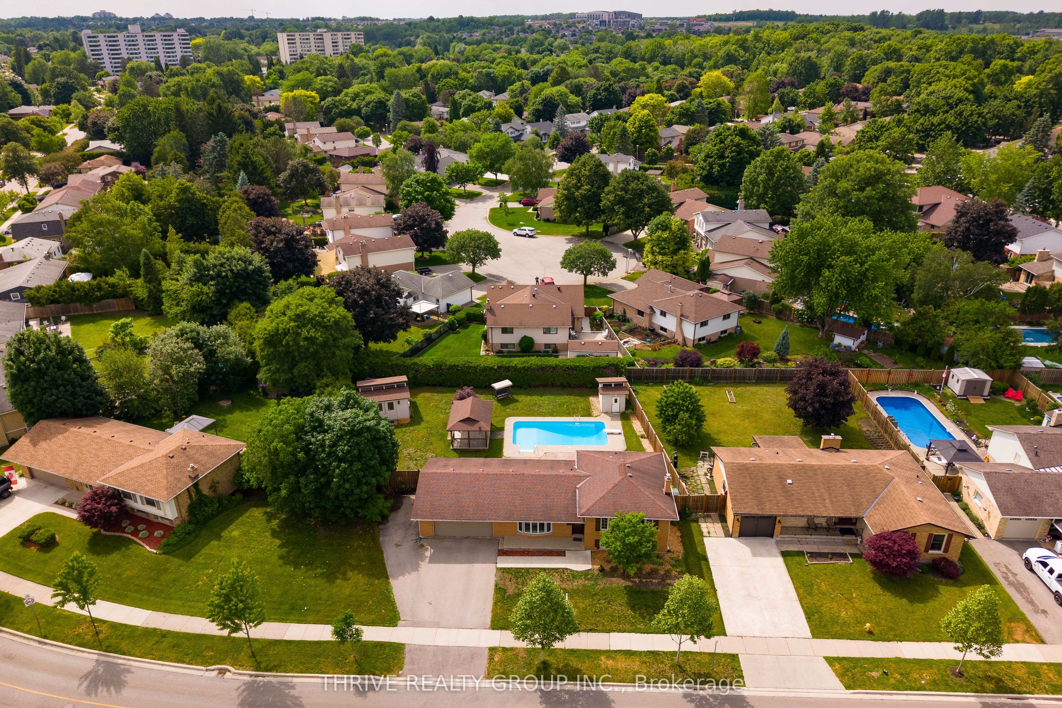
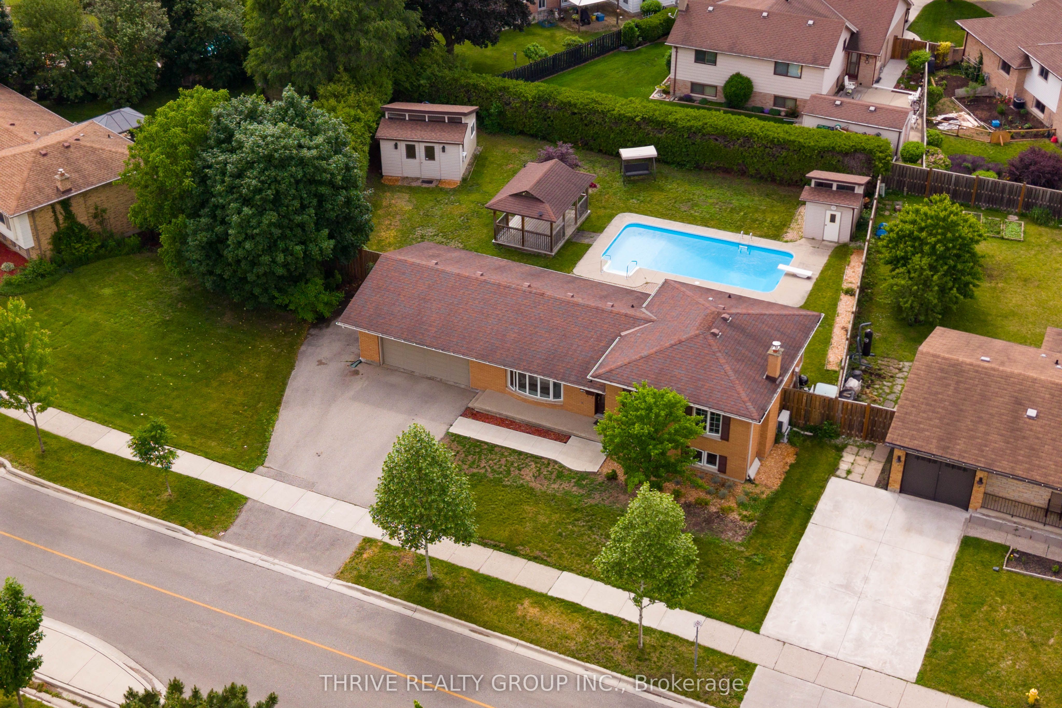
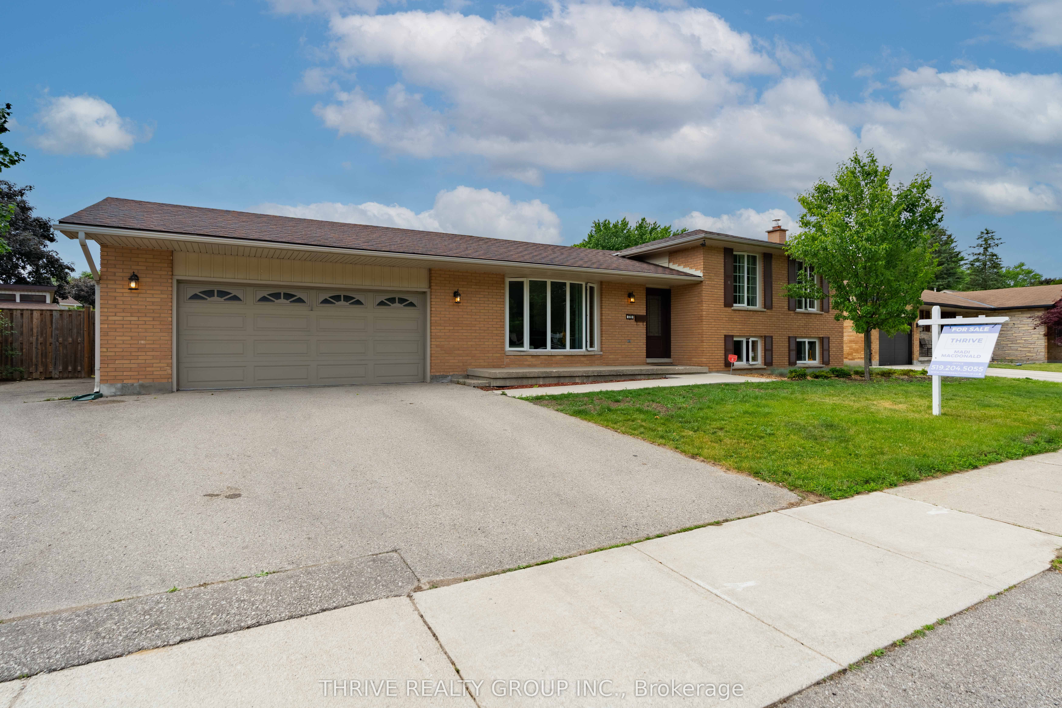
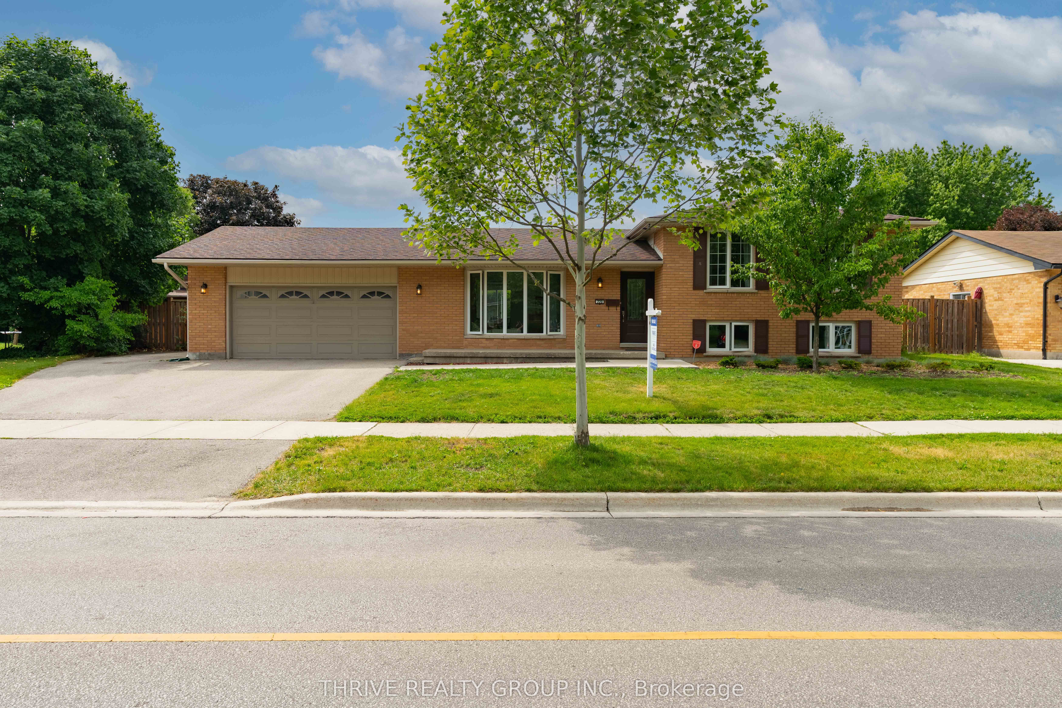
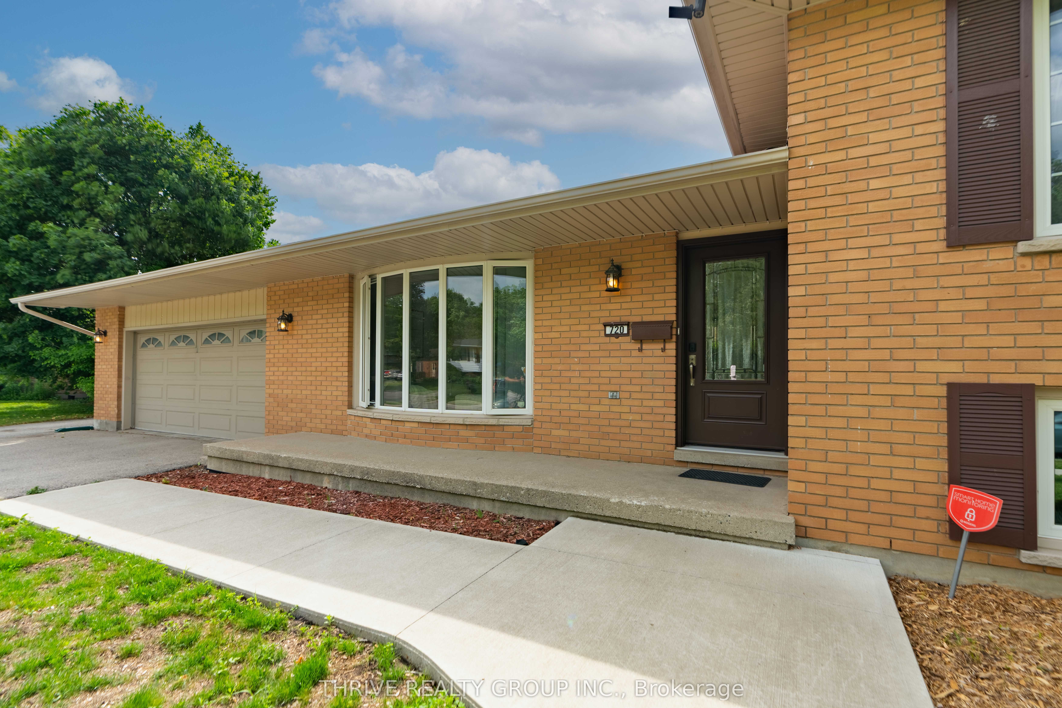
Welcome to this family-friendly home in sought-after Stoney Creek, ideally located directly across from Constitution Park and set on one of the largest and most private lots in the neighbourhood. Offering an impressive 80' x 129' lot, double garage, triple driveway, and a backyard designed for entertaining, this North London property checks all the boxes.The west-facing backyard is your private summer retreat, featuring an in-ground saltwater pool, expansive patio, oversized gazebo, and a fully insulated 16' x 16' workshop that's perfect as a home gym, office, studio, playroom, or hobby space.Inside, the functional side-split layout offers 3+1 bedrooms and multiple living areas for growing families. Hardwood flooring, a large bay window, and an updated white kitchen with quartz countertops, backsplash, and peninsula seating create a bright and welcoming main level. The spacious family room is filled with natural light and features custom built-ins. A versatile fourth room is ideal as a home office, den, or guest room. A convenient powder room with direct backyard access makes pool days a breeze, while an additional shower adds flexibility. The finished lower level offers a large rec room, laundry area, and plenty of storage.Recent updates include quartz countertops and backsplash (2022), pool filter (2026), pool pump (2025) and saltwater system (2026), ductless A/C (2021), exterior door (2019) and washer and dryer (2018). The separate lower-level entrance provides potential for an in-law suite or future income opportunity. Just steps from parks, playgrounds, splash pads, walking trails, top-rated schools, Western University bus routes, and Masonville amenities, this is an exceptional opportunity in one of North London's most desirable family neighbourhoods.
Property Information
Building Details
Features & Amenities
Financials & Fees
Inclusions & Exclusions
Fridge, Stove, Dishwasher, Microwave, Washer, Dryer
Location
Similar Properties
View More
Source: Toronto Regional Real Estate Board (TRREB), via PropTx Innovations Inc.
The data relating to real estate on this website comes in part from the MLS® data feed of PropTx Innovations Inc. The information is deemed reliable but is not guaranteed accurate by PropTx.
The information provided herein must only be used by consumers that have a bona fide interest in the purchase, sale or lease of real estate and may not be used for any commercial purpose or any other purpose.
© 2026 PropTx Innovations Inc. All rights reserved. MLS®, REALTOR® and the associated logos are owned or controlled by The Canadian Real Estate Association (CREA).