4251 Calhoun Way
About This Home
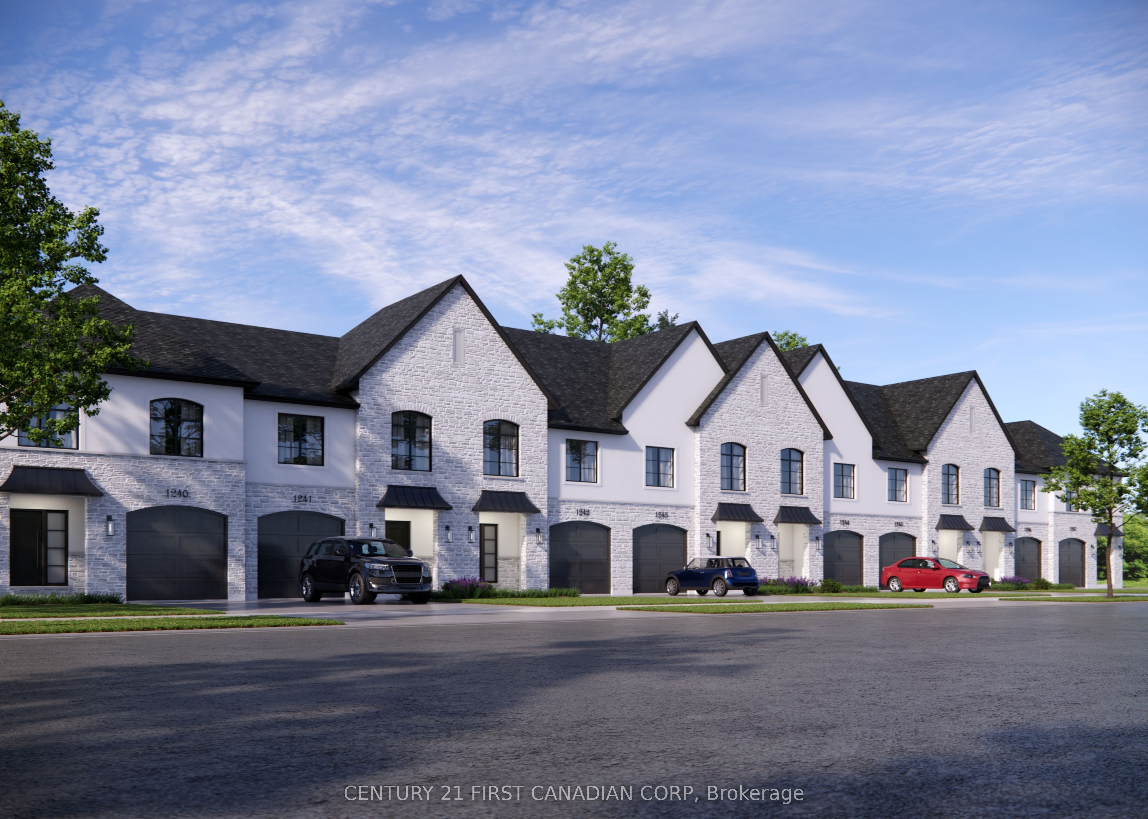
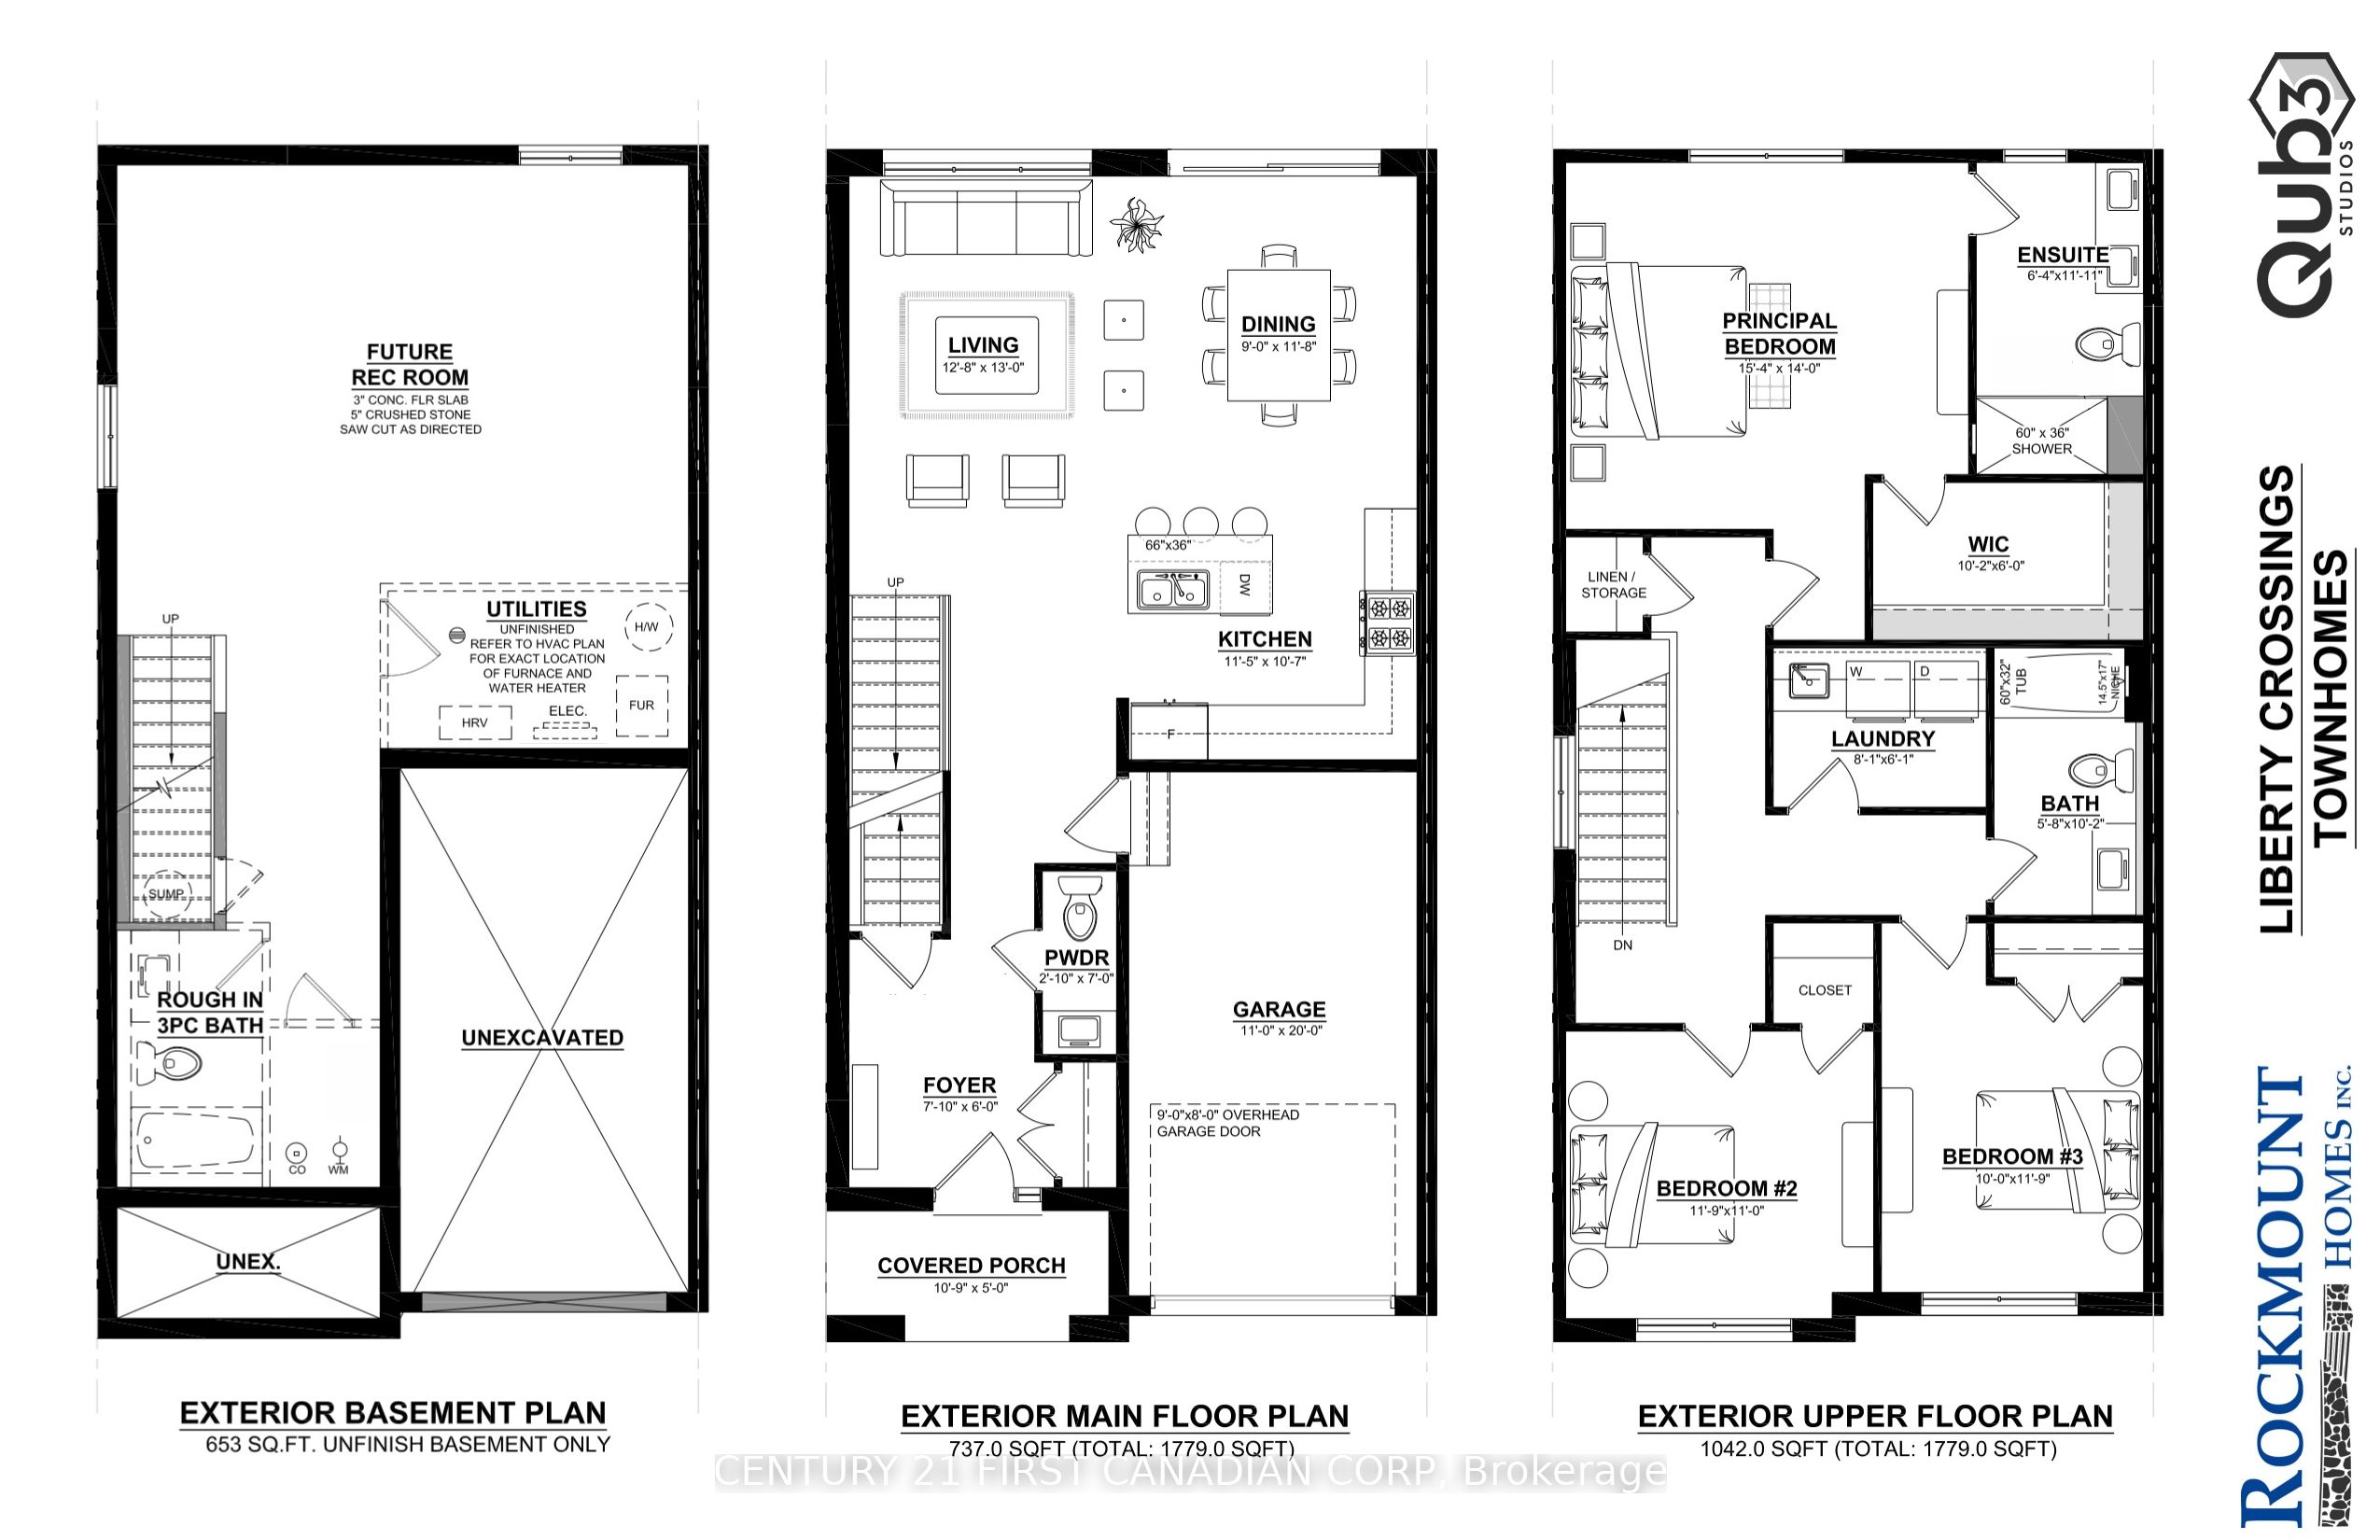
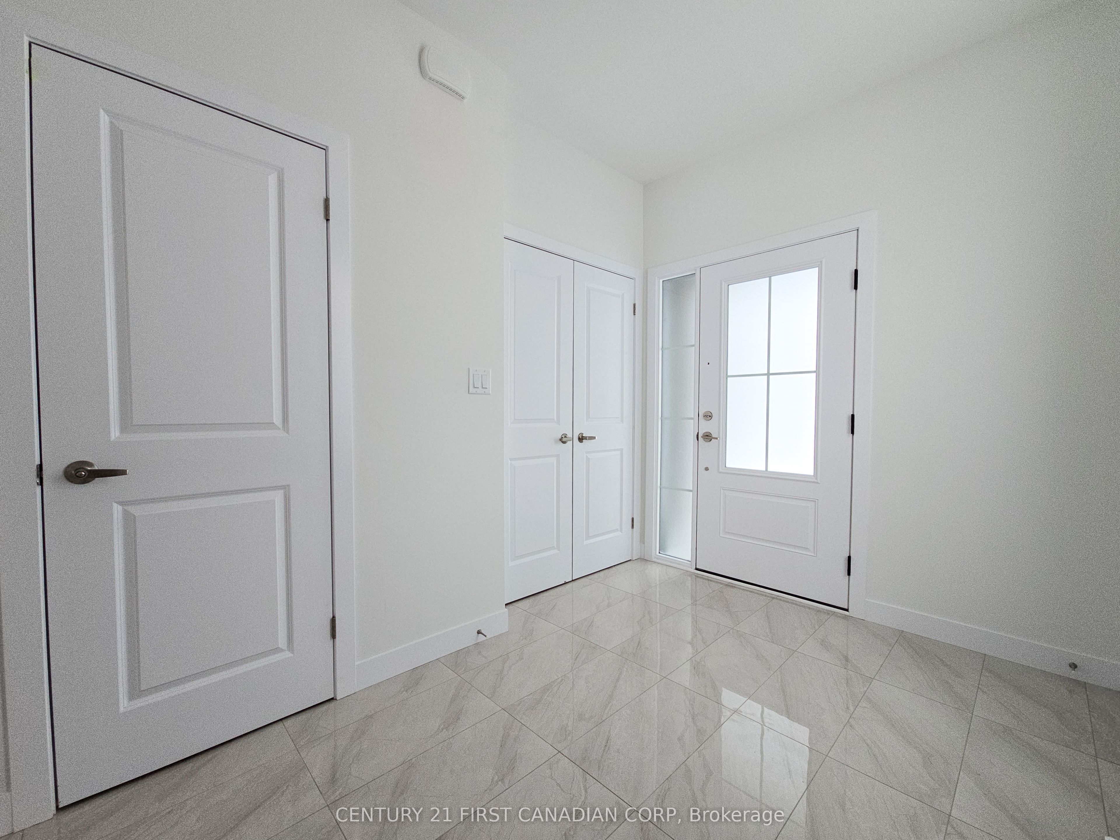
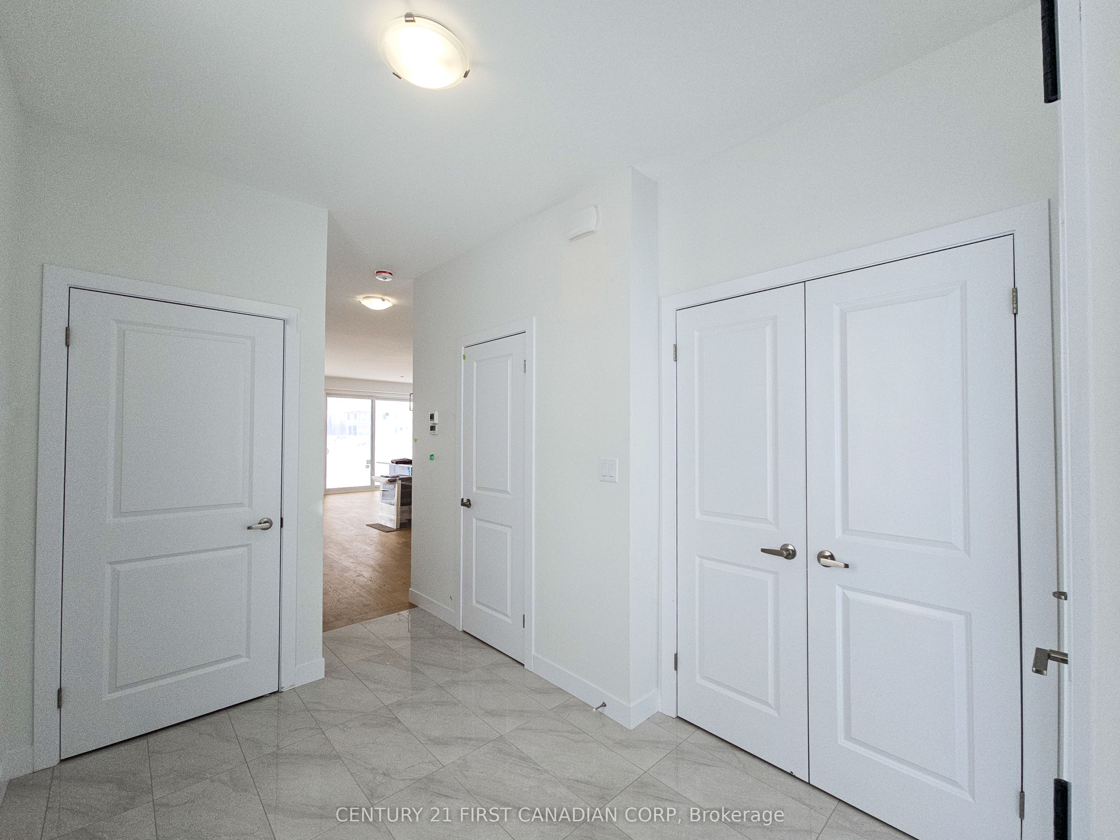
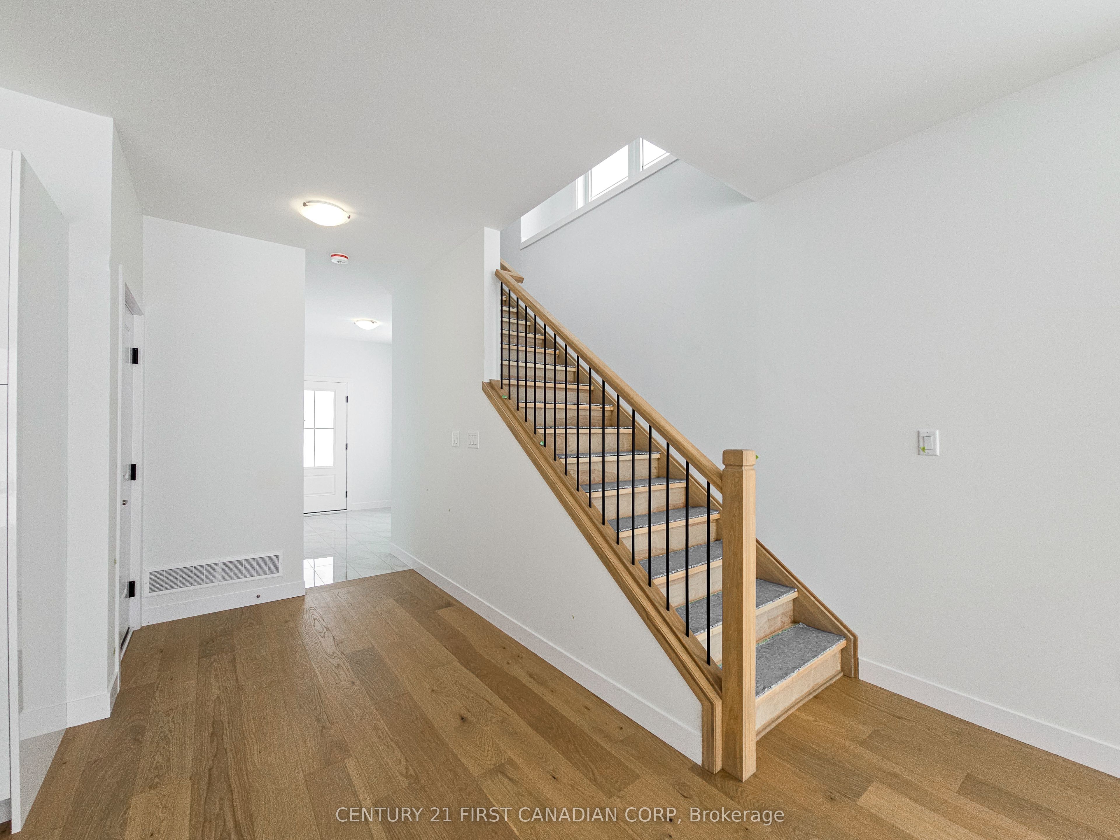
TO BE BUILT! This End Unit Townhome is the Final Unsold Townhome in the Entire Development! The Freehold Towns of Liberty Crossing were Awarded Best Townhomes in London in 2025 by the London Home Builders Association for their Design, Quality, and Craftsmanship. This 1,779 square foot home offers plenty of living space with luxurious finishes such as a Side-Entrance to the Basement, Engineered Hardwood Flooring and 9' Ceilings throughout the Main Level, a Well-Appointed Custom Kitchen adorned with Quartz Countertops and Slow-Closing Cabinets, and a customizable Lighting Package. The Oversized 6'x8' Floor-to-Ceiling Window and 6-foot Patio Door bathe the entire space in natural light. Upgraded Poplar Stained Stairs and Engineered Hardwood Flooring in the Upper Hallway lead to 3 Spacious Bedrooms, two four-piece bathrooms, and a large upstairs laundry room for added convenience. This development is located in an upcoming neighbourhood surrounded by protected forest, walking trails, and nearby parks. Liberty Crossing blends natural beauty with everyday convenience, offering quick access to Highway 402 or the Lambeth core and Southdale/Wonderland shopping plaza, giving you the best of suburban comfort with urban amenities just minutes away. Closing Available by November 2026. ***LISTING PRICE IS INCLUSIVE OF 2026 HST REBATE FOR NEW HOME CONSTRUCTION***
Property Information
Building Details
Features & Amenities
Financials & Fees
Location
Similar Properties
View More
Source: Toronto Regional Real Estate Board (TRREB), via PropTx Innovations Inc.
The data relating to real estate on this website comes in part from the MLS® data feed of PropTx Innovations Inc. The information is deemed reliable but is not guaranteed accurate by PropTx.
The information provided herein must only be used by consumers that have a bona fide interest in the purchase, sale or lease of real estate and may not be used for any commercial purpose or any other purpose.
© 2026 PropTx Innovations Inc. All rights reserved. MLS®, REALTOR® and the associated logos are owned or controlled by The Canadian Real Estate Association (CREA).