373 SEDDON Road
About This Home
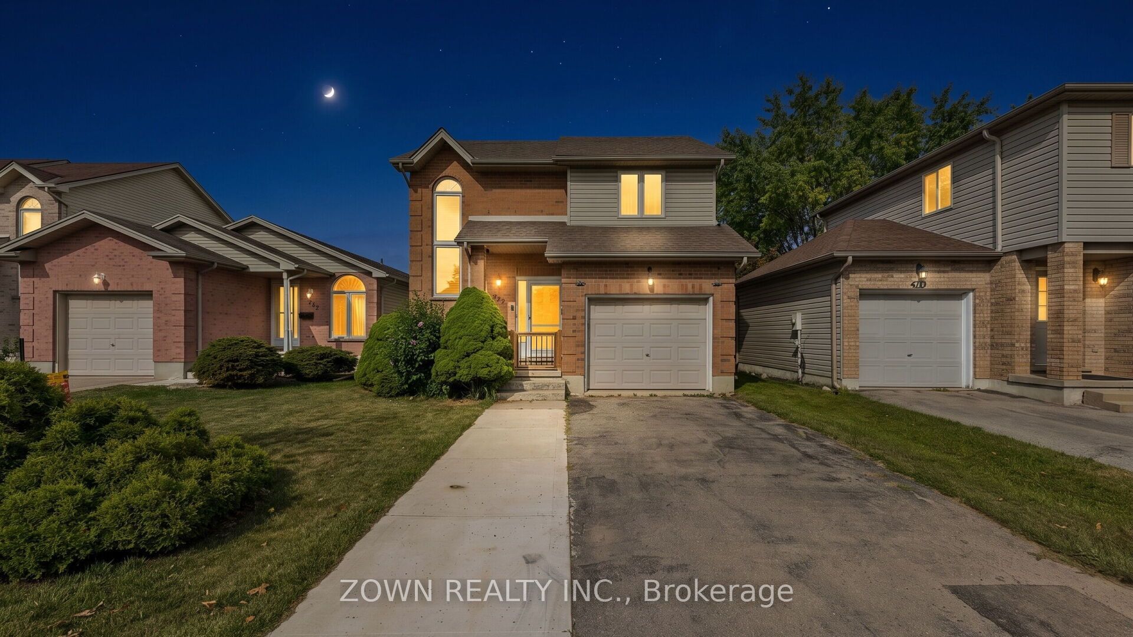
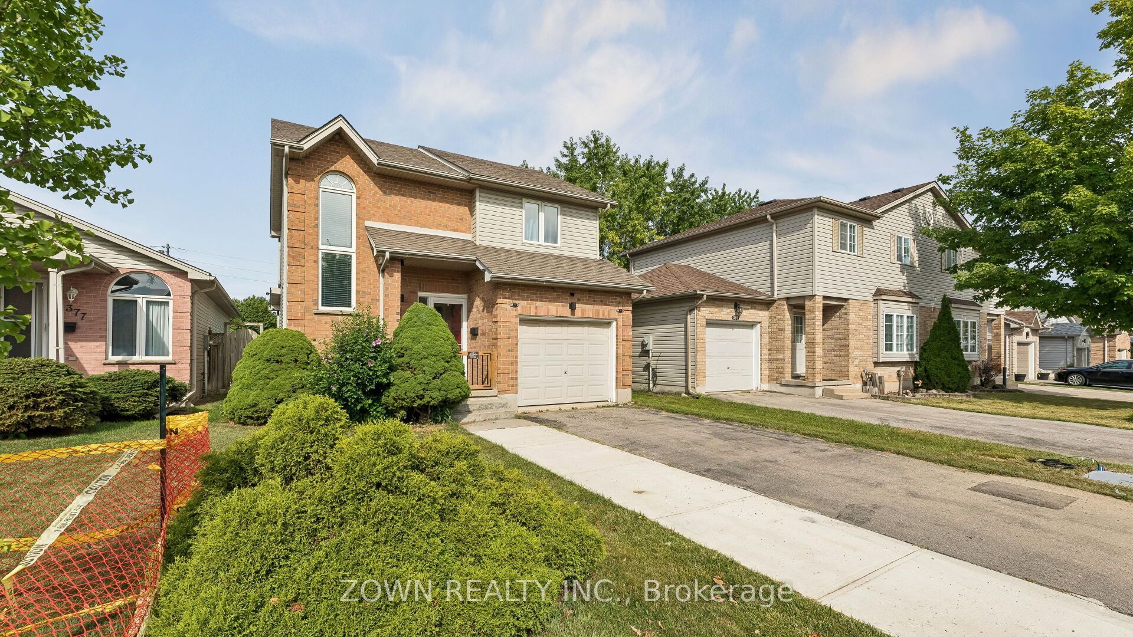
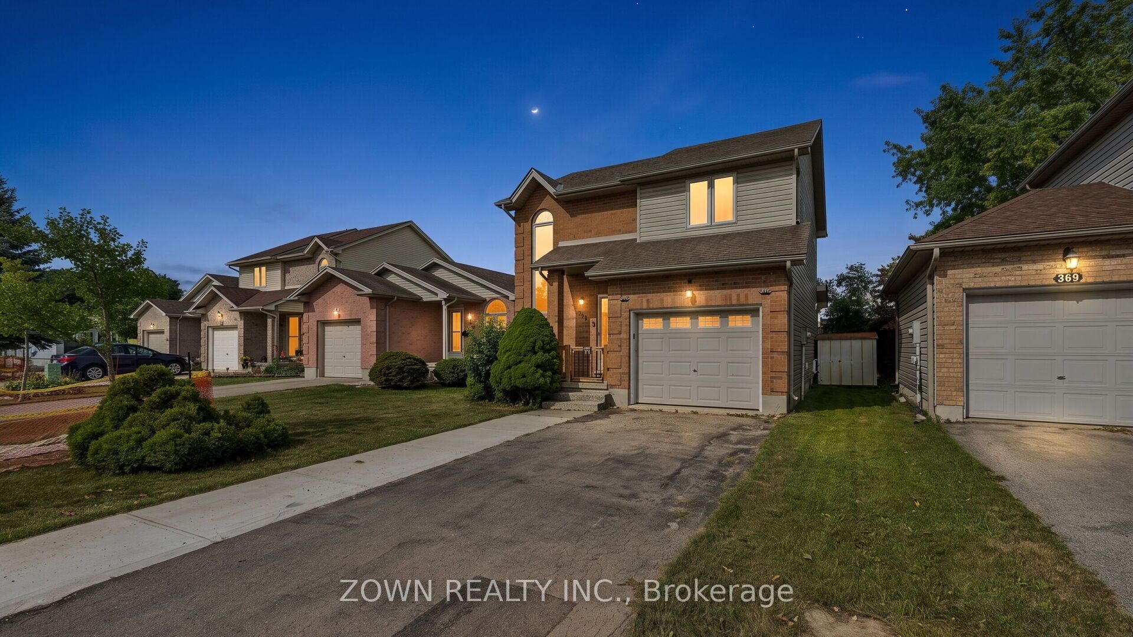
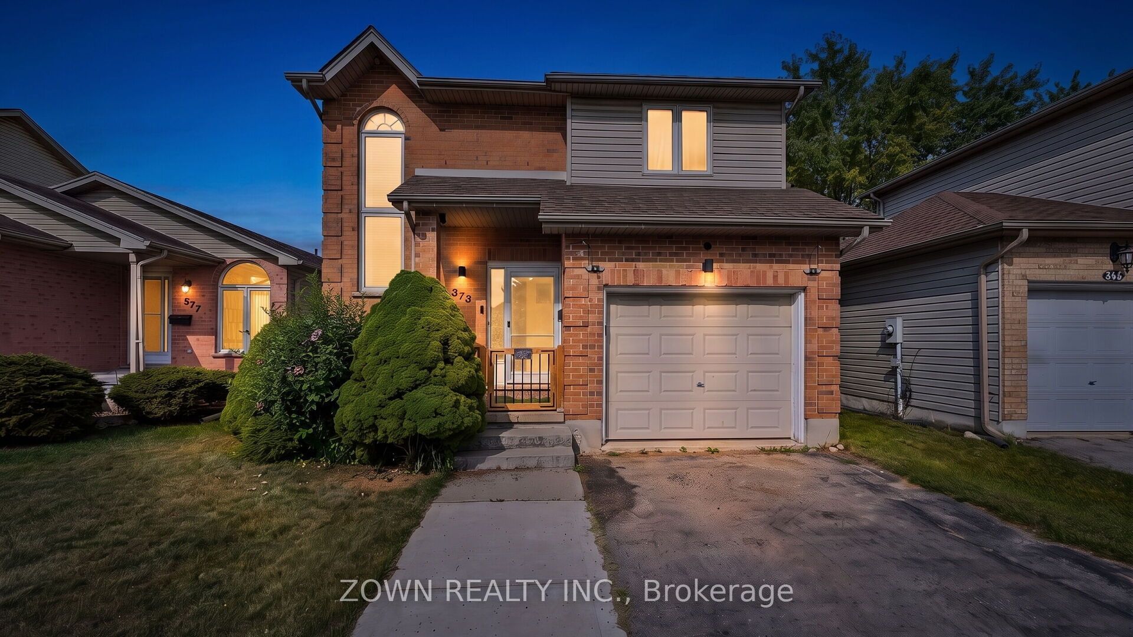
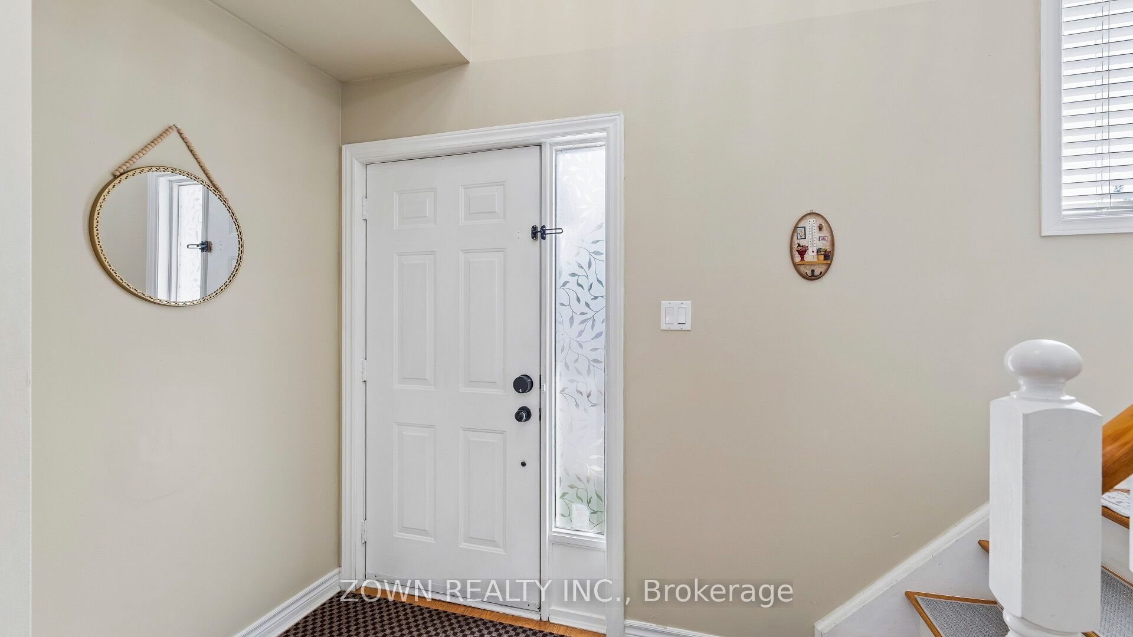
Beautiful Family Home in South London! Welcome to this well-maintained family home in a desirable South London neighborhood, conveniently located with easy access to Highway 401 and close to many everyday amenities. The main floor offers a bright, open-concept layout with a spacious living room, dining area, and functional kitchen, all complemented by beautiful hardwood flooring. A convenient 2-piece powder room completes the main level. The open staircase and oversized front window bring in plenty of natural light, creating a warm and welcoming feel throughout the home. Upstairs, you'll find three comfortable bedrooms and a 4-piece family bathroom, offering plenty of space for a growing family. The finished lower level provides additional living space with a cozy family room featuring a gas fireplace, along with a dedicated laundry area and cold room for added storage. Outside, enjoy the fully fenced backyard with a large deck and storage shed. It's a great space for summer barbecues, entertaining friends and family, or simply relaxing outdoors. Additional features include: Attached garage with convenient inside entry. Parking for up to 5 vehicles, including 4 in the driveway and 1 in the garage Dishwasher replaced in 2025Stove replaced in 2022Finished lower level with gas fireplace. Fully fenced backyard with large deck and storage shed Well-maintained home with practical and comfortable living spaces. The location is hard to beat, with schools, Food Basics, pharmacies, walk-in clinics, Tim Hortons, veterinary services, TD Bank, shopping centers, restaurants, and other everyday conveniences all nearby. Easy access to Highway 401 also makes commuting convenient. A great opportunity to own a comfortable and well-kept family home in a convenient South London location. Book your private showing today!
Property Information
Building Details
Features & Amenities
Financials & Fees
Location
Similar Properties
View More
Source: Toronto Regional Real Estate Board (TRREB), via PropTx Innovations Inc.
The data relating to real estate on this website comes in part from the MLS® data feed of PropTx Innovations Inc. The information is deemed reliable but is not guaranteed accurate by PropTx.
The information provided herein must only be used by consumers that have a bona fide interest in the purchase, sale or lease of real estate and may not be used for any commercial purpose or any other purpose.
© 2026 PropTx Innovations Inc. All rights reserved. MLS®, REALTOR® and the associated logos are owned or controlled by The Canadian Real Estate Association (CREA).