77 Birchfield Avenue
About This Home
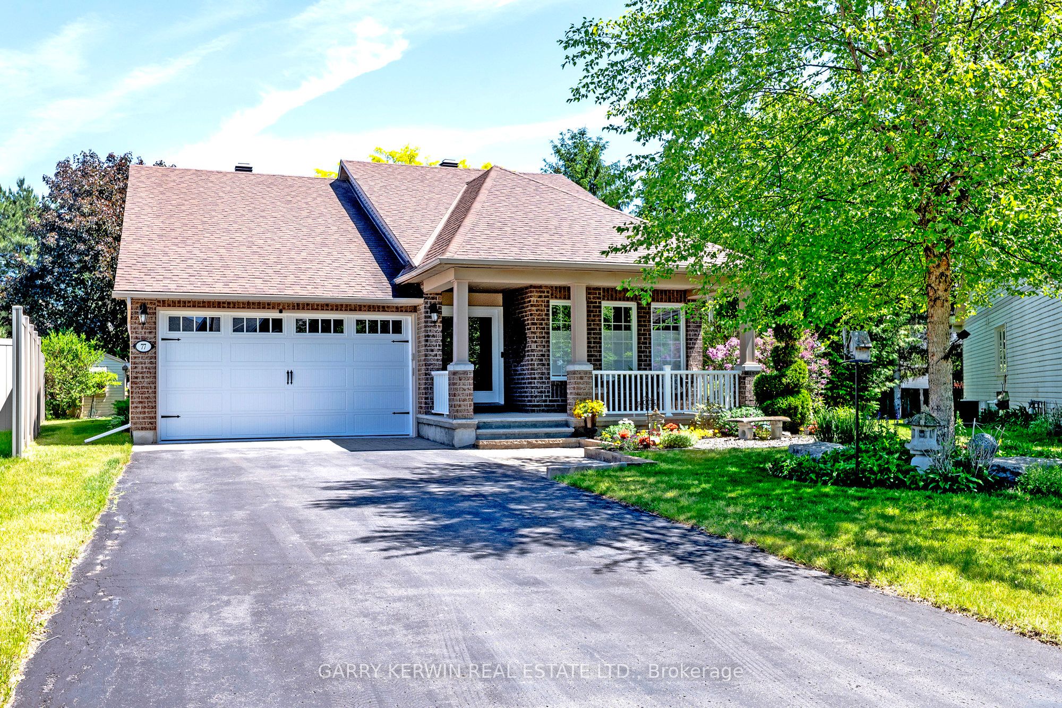
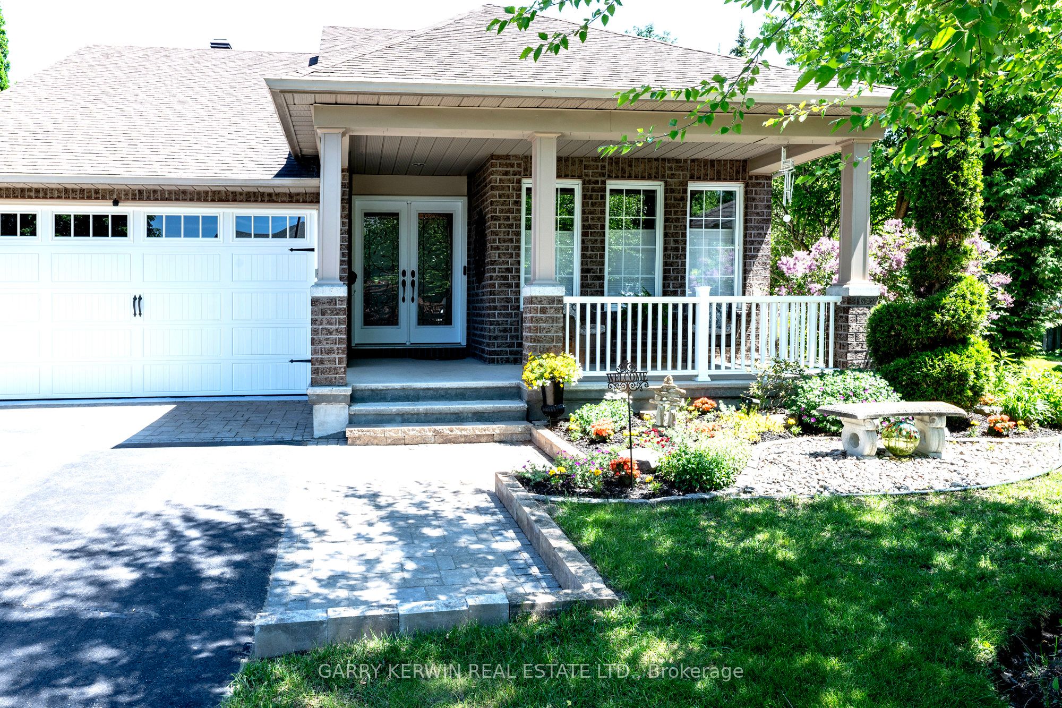
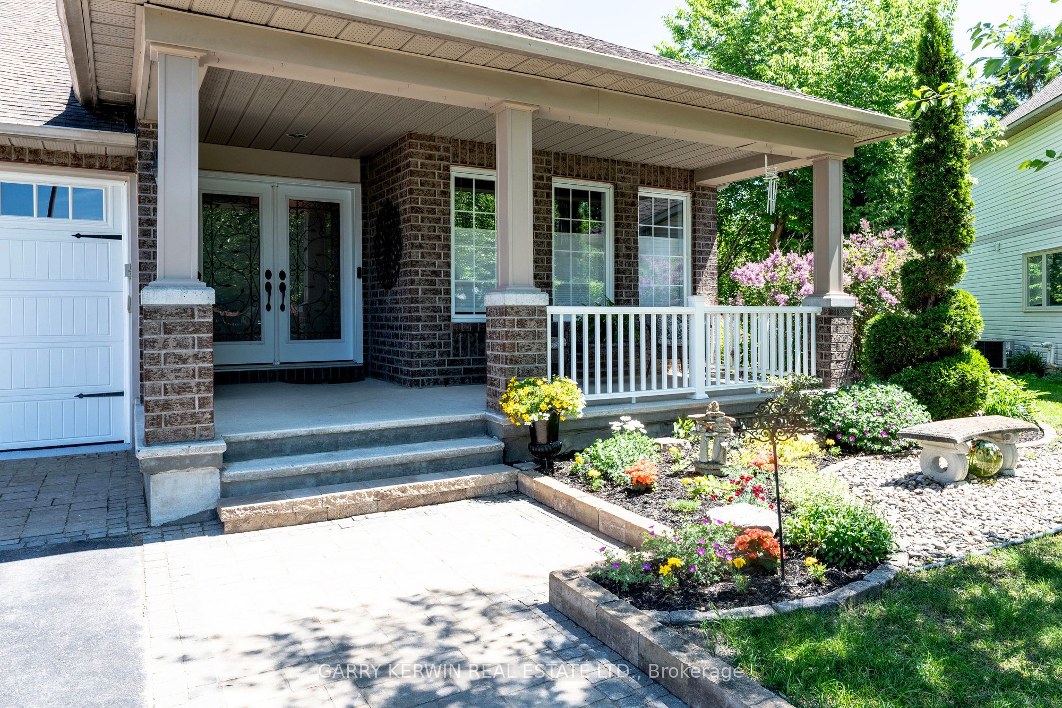
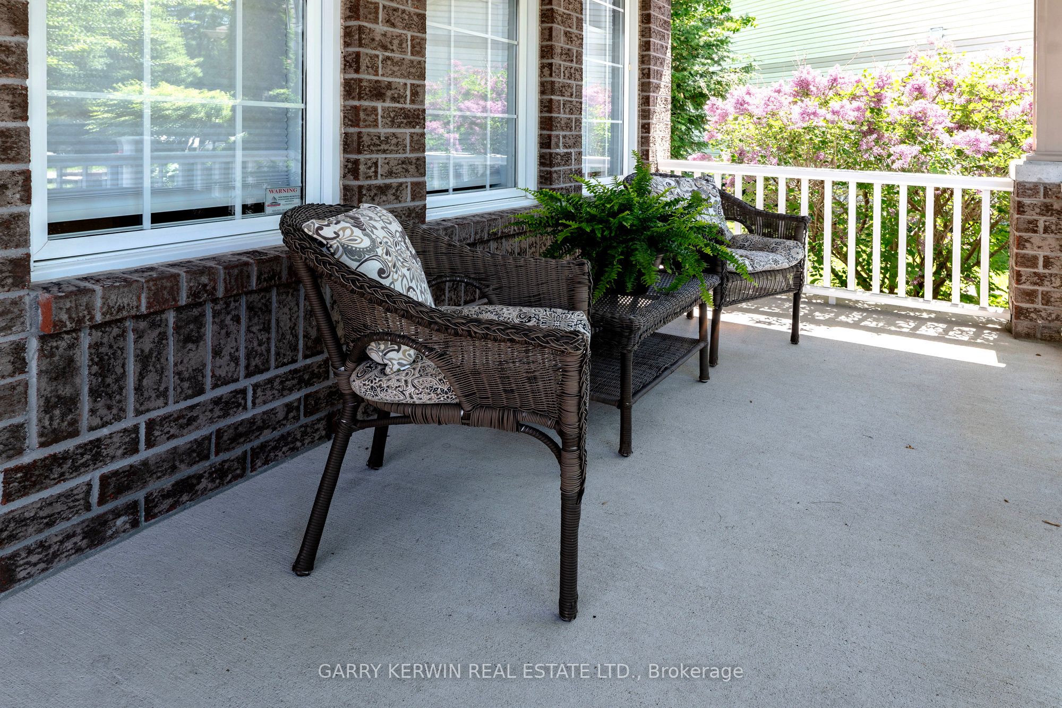
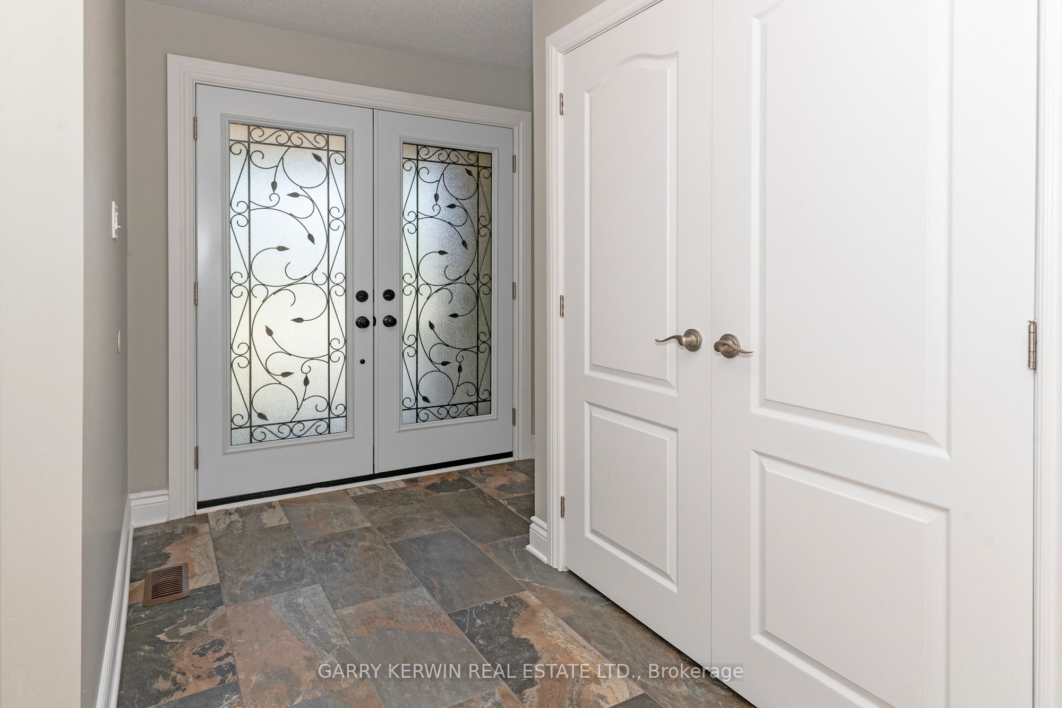
Rarely offered bungalow situated on one of the largest pie shaped lots on the block. A welcoming oversized front porch overlooking the landscape and interlocked walkway. The private backyard is surrounded by stunning gardens, mature trees, and lots of perennial plants and shrubs. Large deck with gazebo for those rainy days and cook outs. You will enjoy cutting the lawn of this pool sized lot on the included sit-down lawn mower. The large primary bedroom has a spa-like ensuite bathroom with an oversized walk in shower, soaker tub, double sinks surrounded by marble. This home has been upgraded and renovated with the purpose of creating a modern look. Hardwood flooring throughout. Large eat-in kitchen with an oversized granite counter top island and vaulted ceilings. Lower level great room offers a bedroom plus full bathroom, bar and sink, pot lights with high ceilings and exceptional large windows providing plenty of sunlight. There is additional shelving and storage space. Attic and garage with upgraded insulation plus insulated garage door, long laneway for 6 car parking spots. You are close to all the amenities, parks, restaurants, schools, shopping in this family oriented neighborhood. Move in ready. You will not be disappointed.
Property Information
Building Details
Features & Amenities
Financials & Fees
Inclusions & Exclusions
Fridge, Stove, Built in Microwave, Dishwasher, Washer, Dryer, All window Blinds and curtains, wardrobes in Primary Bedroom, Dresser in ensuite, Garage Door opener w/remotes, Central Vac motor only, not connected . Electric fireplace in lower level, 2 Large heavy duty steel storage shelves in basement and work bench, sit down lawn mower, sheds.
Location
Similar Properties
View More
Source: Toronto Regional Real Estate Board (TRREB), via PropTx Innovations Inc.
The data relating to real estate on this website comes in part from the MLS® data feed of PropTx Innovations Inc. The information is deemed reliable but is not guaranteed accurate by PropTx.
The information provided herein must only be used by consumers that have a bona fide interest in the purchase, sale or lease of real estate and may not be used for any commercial purpose or any other purpose.
© 2026 PropTx Innovations Inc. All rights reserved. MLS®, REALTOR® and the associated logos are owned or controlled by The Canadian Real Estate Association (CREA).