2329 Ryder Street
About This Home
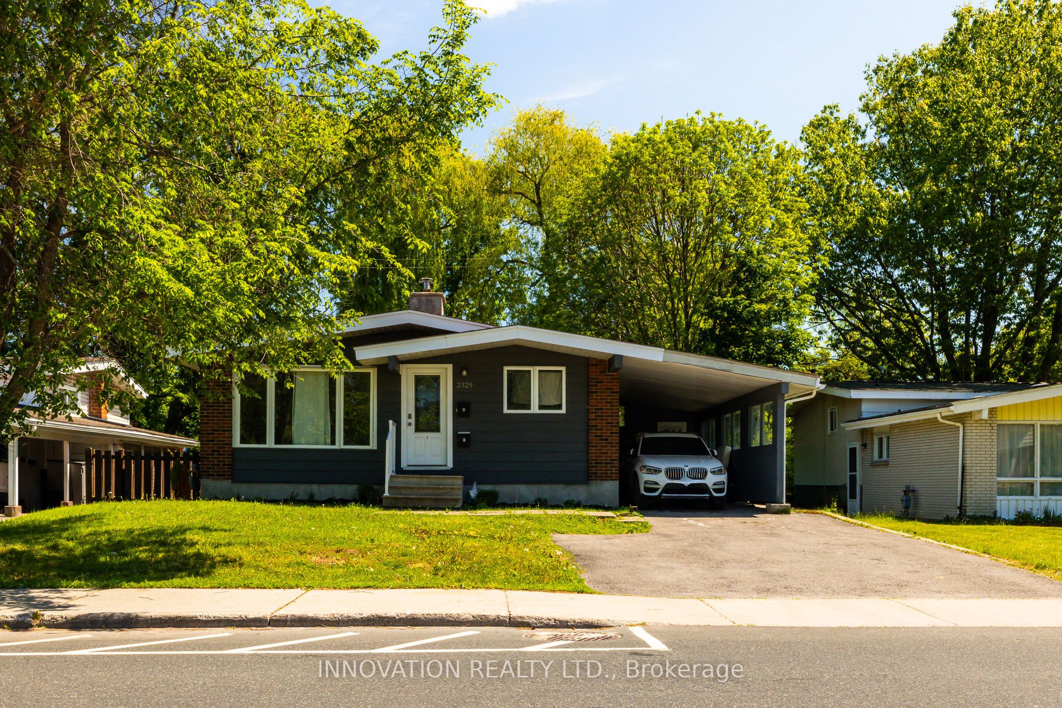
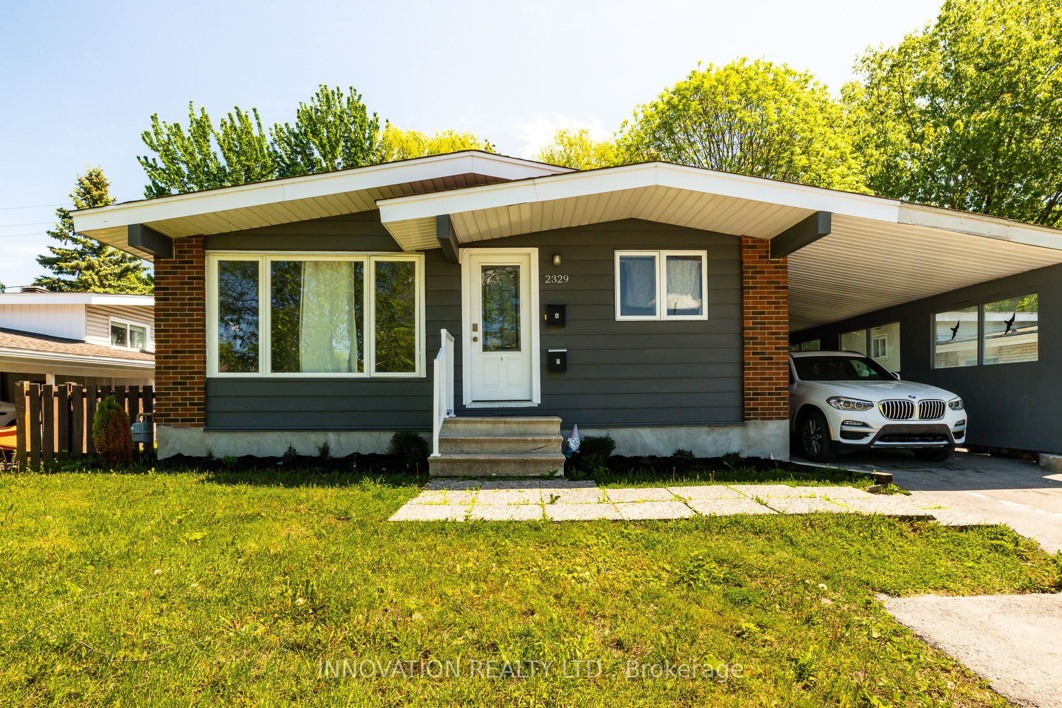
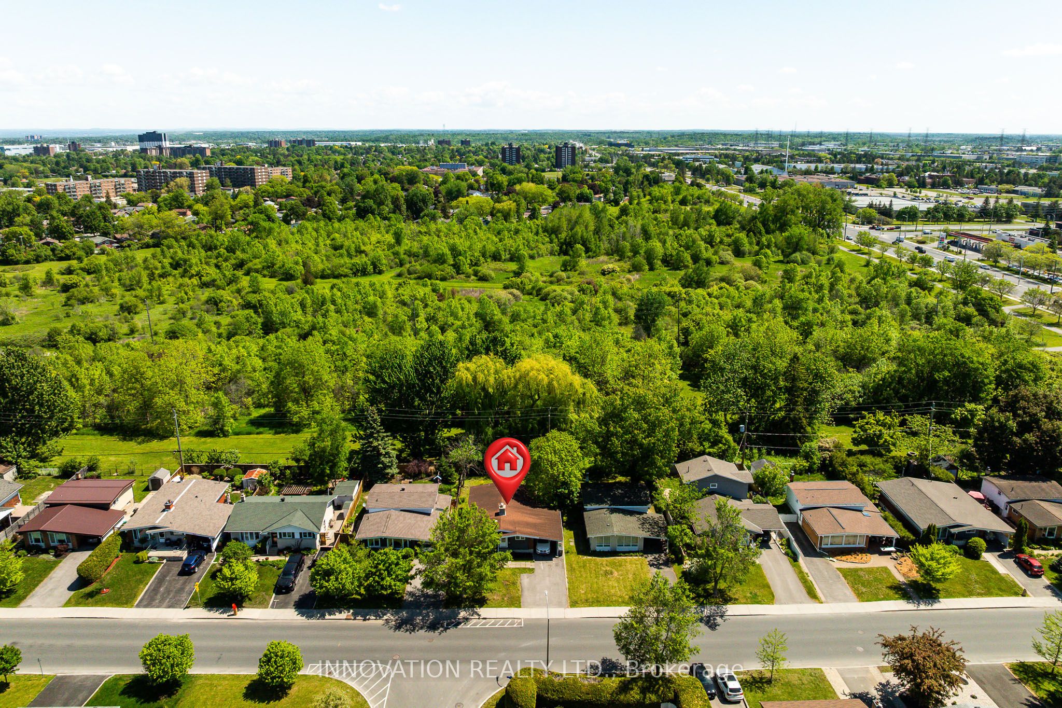
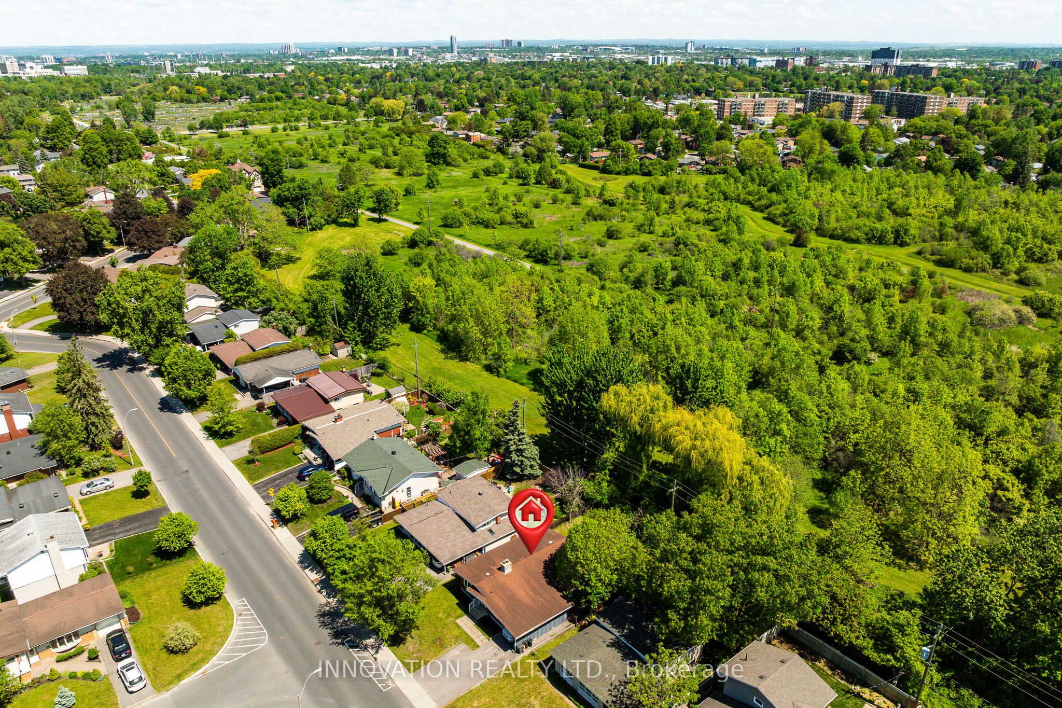
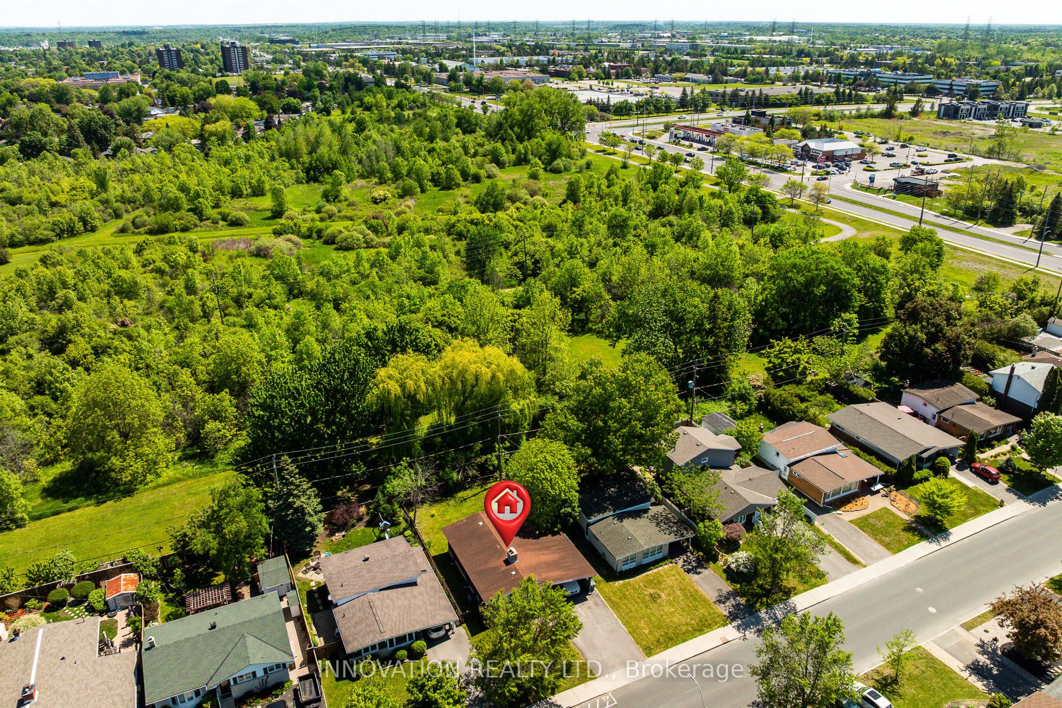
ATTENTION INVESTORS! Turnkey bungalow with a LEGAL Secondary Dwelling Unit, fully rented with excellent tenants already in place.Nestled in a highly desirable area, this extensively renovated property backs onto trees and walking trails with no rear neighbours, offering both privacy and convenience. Ideally located just minutes from The Ottawa Hospital, shopping, public transit, parks, and top-rated schools.The bright and spacious main-level unit features hardwood flooring throughout, 3 bedrooms, a large full bathroom, in-suite laundry, a welcoming living room, and an eat-in kitchen with tile flooring and a charming double-sided fireplace shared with the living area.The legal lower-level secondary dwelling has its own separate entrance and offers 2 bedrooms, a full bathroom, a spacious living area, a modern kitchen, and in-suite laundry. Oversized windows provide exceptional natural light throughout the lower level, creating a bright and inviting living space rarely found in secondary dwelling units. The apartment was professionally completed with all required permits, including egress windows, fire separation, furnace dampers, and interconnected smoke detectors.Extensive renovations throughout both units include updated kitchens with stone countertops, stainless steel appliances, renovated bathrooms, furnace, air conditioning, and in-suite laundry facilities.Situated on a beautiful lot with a carport and two additional parking spaces, this is an exceptional opportunity for investors seeking immediate rental income and long-term appreciation in a sought-after location. 24 hours' notice required for all showings.
Property Information
Building Details
Features & Amenities
Financials & Fees
Inclusions & Exclusions
All smoke/carbon monoxide alarms, 2 stoves, 2 hood fans, 2 refrigerators, 2 dishwasher, 2 washer, 2 dryer, Hot water tank
All tenants belonging
Location
Similar Properties
View More
Source: Toronto Regional Real Estate Board (TRREB), via PropTx Innovations Inc.
The data relating to real estate on this website comes in part from the MLS® data feed of PropTx Innovations Inc. The information is deemed reliable but is not guaranteed accurate by PropTx.
The information provided herein must only be used by consumers that have a bona fide interest in the purchase, sale or lease of real estate and may not be used for any commercial purpose or any other purpose.
© 2026 PropTx Innovations Inc. All rights reserved. MLS®, REALTOR® and the associated logos are owned or controlled by The Canadian Real Estate Association (CREA).