1941 Conrad Avenue
About This Home
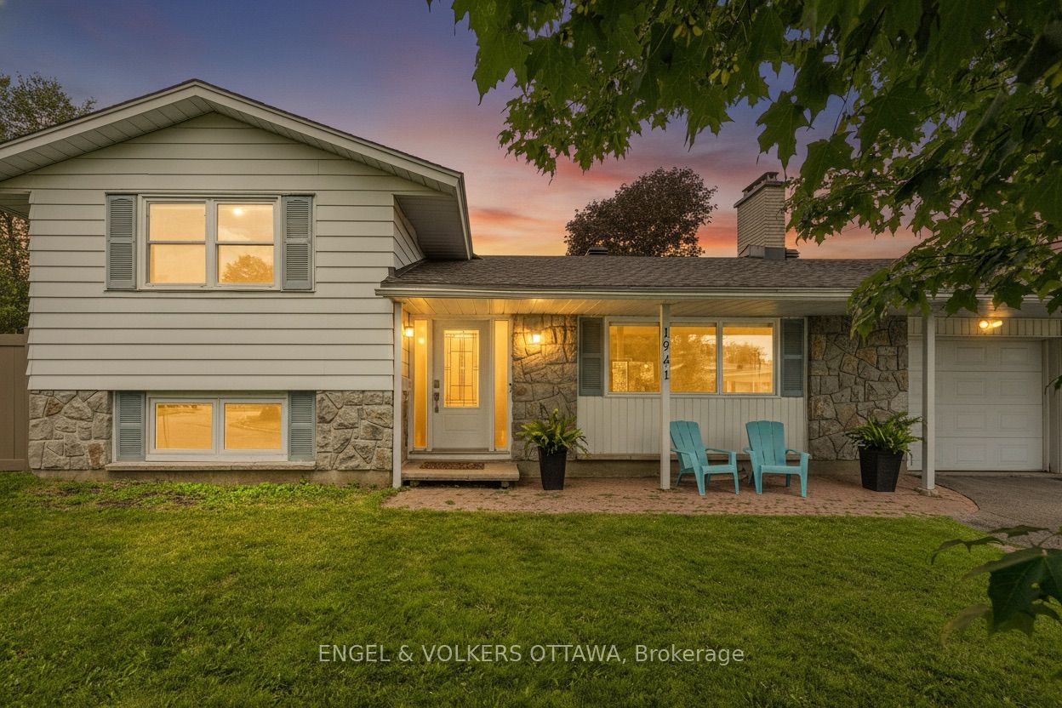
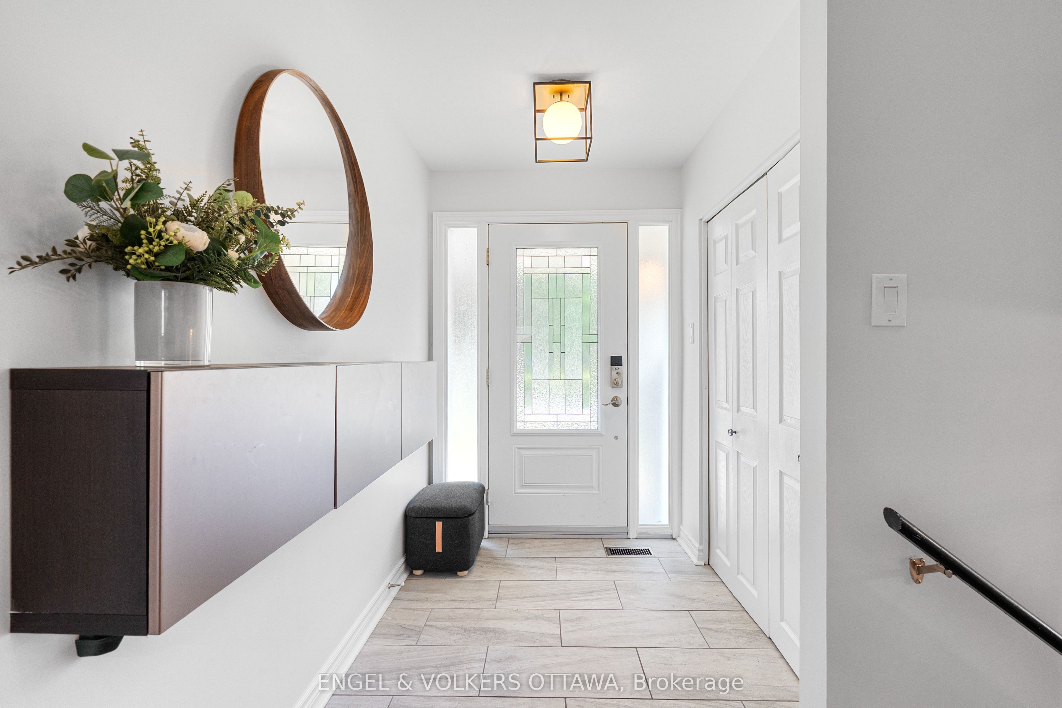
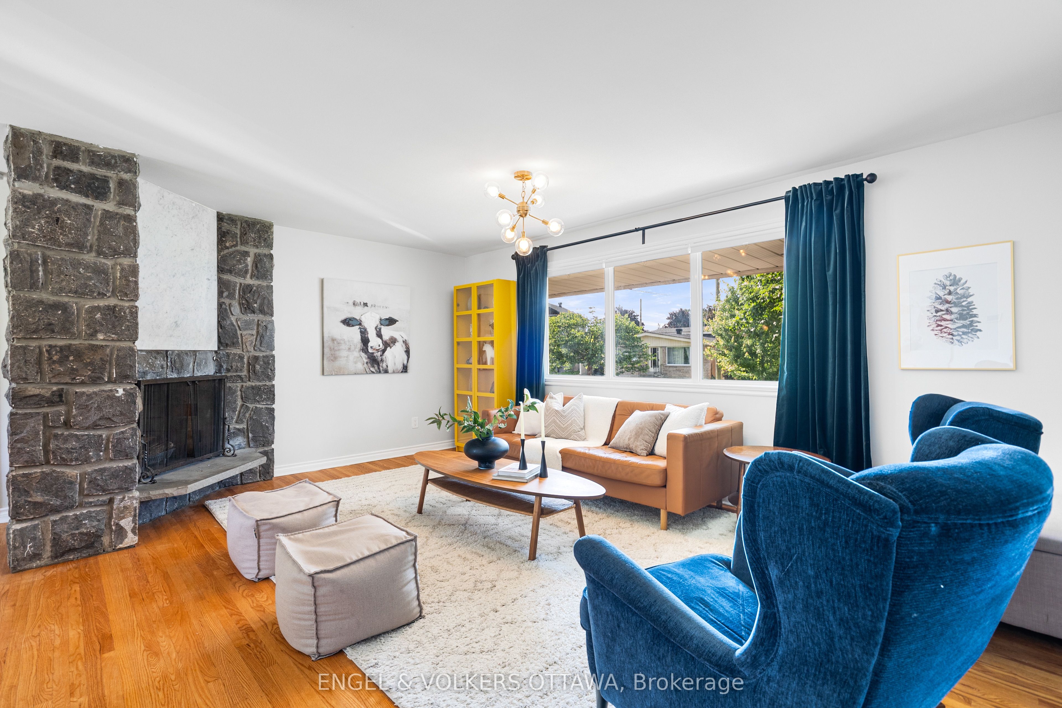
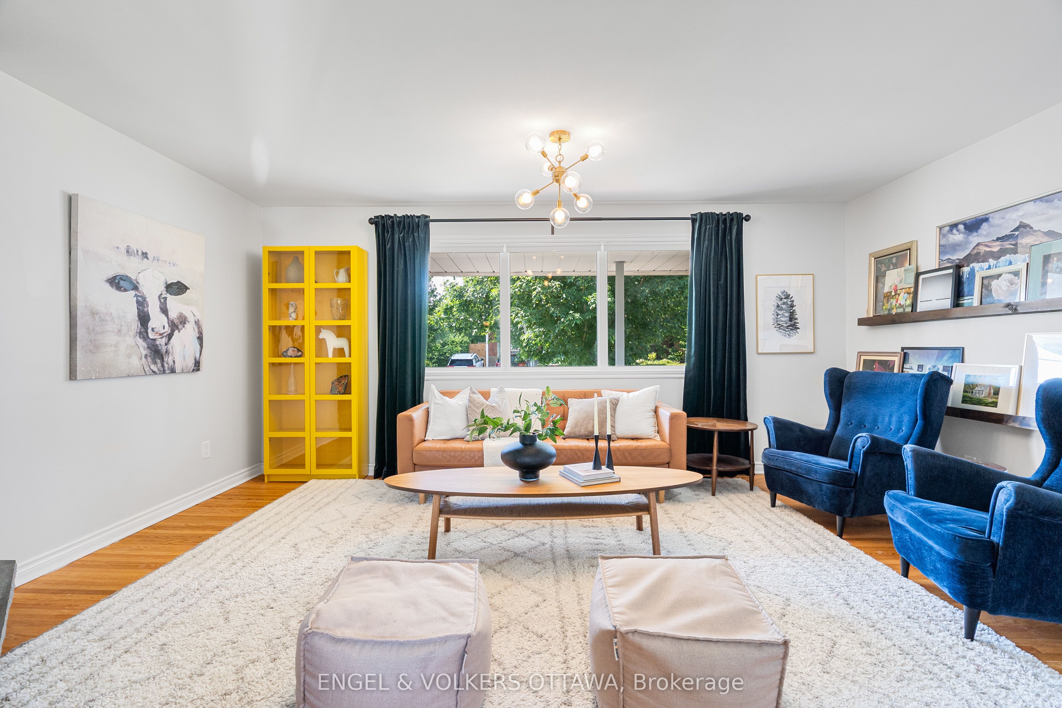
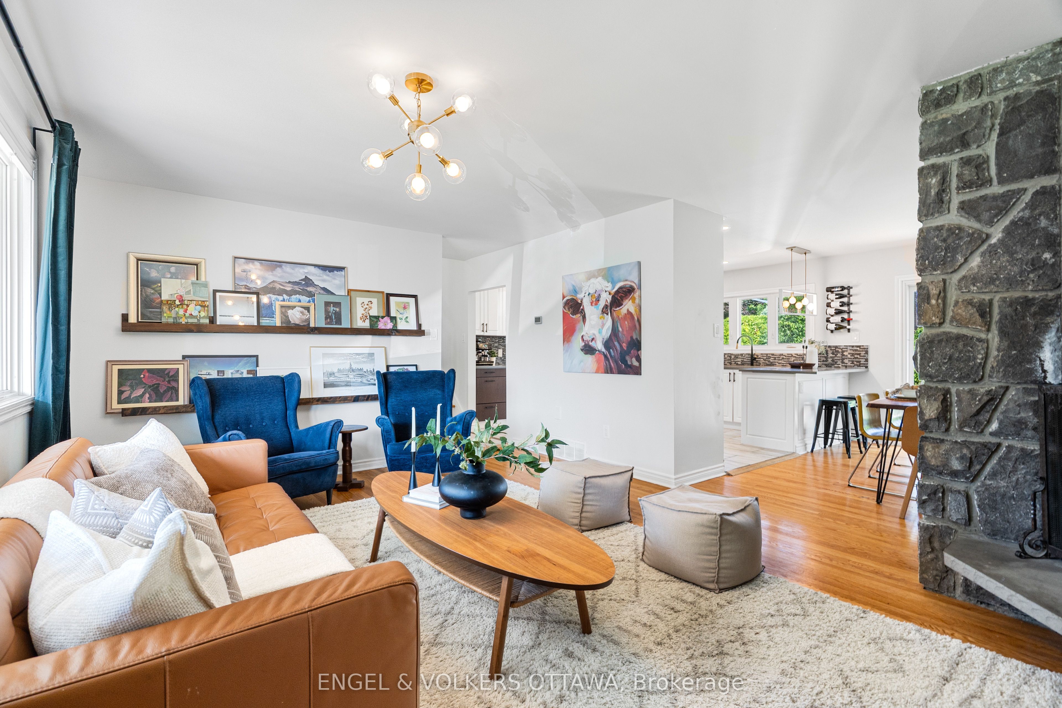
Open House Sunday, July 19, 2pm - 4pm. Welcome to this beautiful 4-bedroom, 2-bathroom single-family home, perfectly situated on a premium corner lot in the desirable, family-friendly Guildwood Estates neighbourhood on a quiet street. The welcoming entry hall opens to a spacious living room featuring a cozy fireplace, creating the perfect setting for relaxing or entertaining. At the heart of the home is a stunning gourmet kitchen, beautifully updated with quality finishes, granite countertops, and modern upgrades that will impress any home chef. The finished basement offers valuable additional living space, ideal for a family room, home office, gym, or recreation area. Step outside to enjoy the private, fully fenced backyard complete with a spacious deck and mature trees, providing a peaceful retreat for outdoor dining, entertaining, or simply unwinding in complete privacy. Conveniently located close to The Ottawa Hospital - General Campus, shopping, public transit, parks, and excellent schools, this turnkey home offers the perfect combination of style, comfort, and an exceptional location.
Property Information
Building Details
Features & Amenities
Financials & Fees
Inclusions & Exclusions
Refrigerator, stove, hood fan, dishwasher, washer, dryer, hot water tank, window coverings, shelf in front hall, play structure in the backyard
Wall mounted TVs
Location
Similar Properties
View More
Source: Toronto Regional Real Estate Board (TRREB), via PropTx Innovations Inc.
The data relating to real estate on this website comes in part from the MLS® data feed of PropTx Innovations Inc. The information is deemed reliable but is not guaranteed accurate by PropTx.
The information provided herein must only be used by consumers that have a bona fide interest in the purchase, sale or lease of real estate and may not be used for any commercial purpose or any other purpose.
© 2026 PropTx Innovations Inc. All rights reserved. MLS®, REALTOR® and the associated logos are owned or controlled by The Canadian Real Estate Association (CREA).