2254 Unicorn Road
About This Home
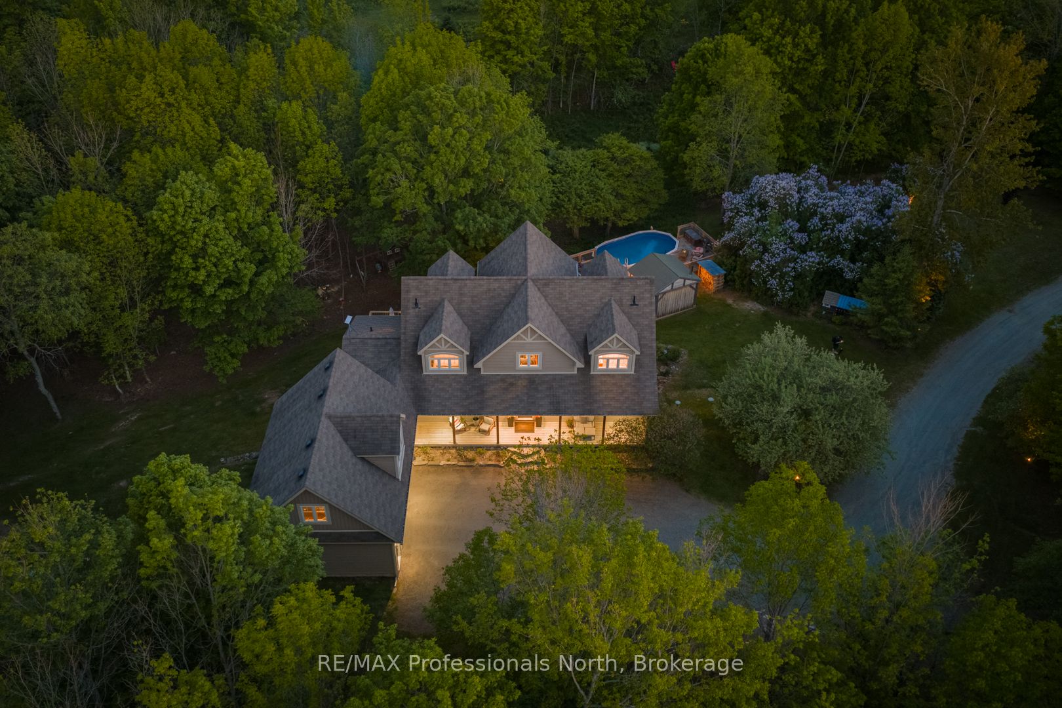
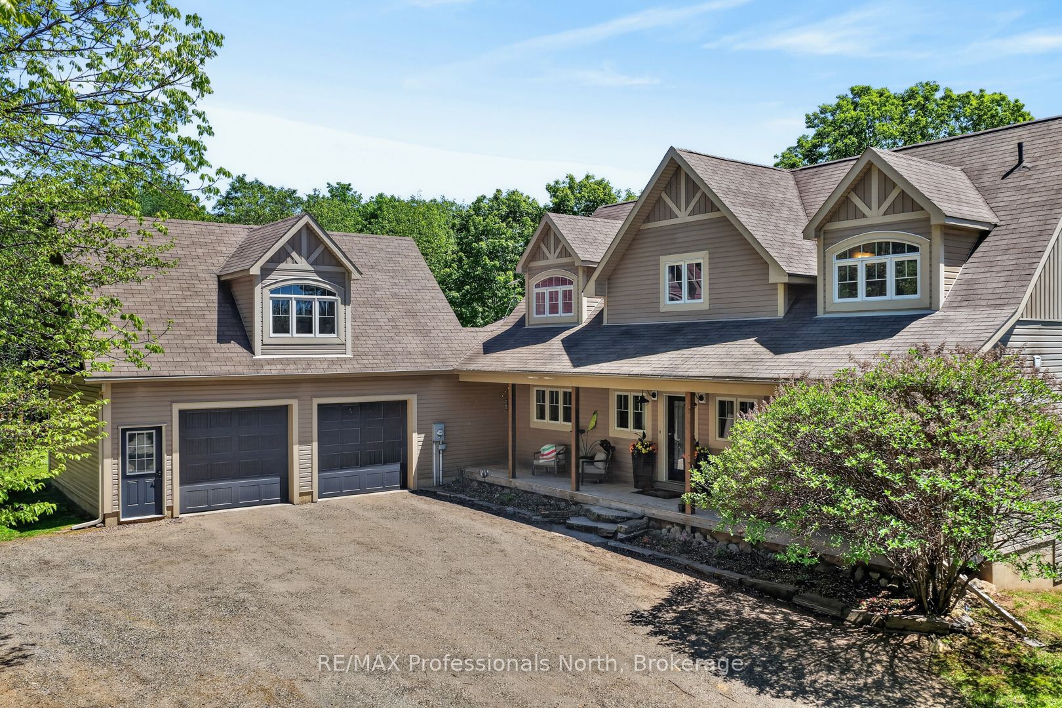
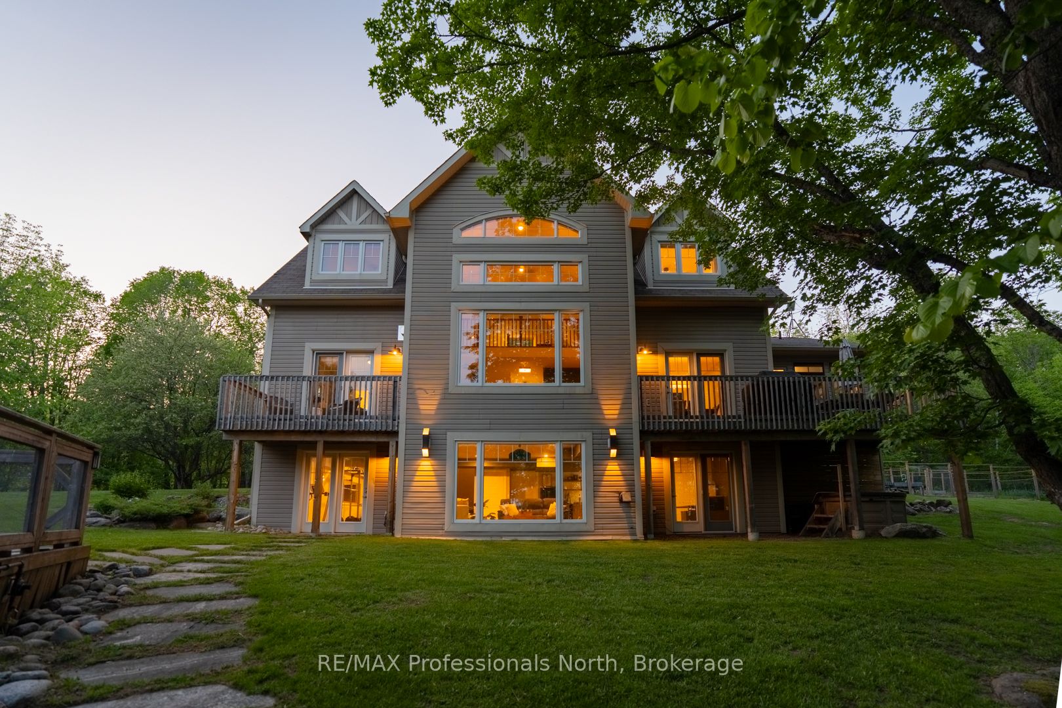
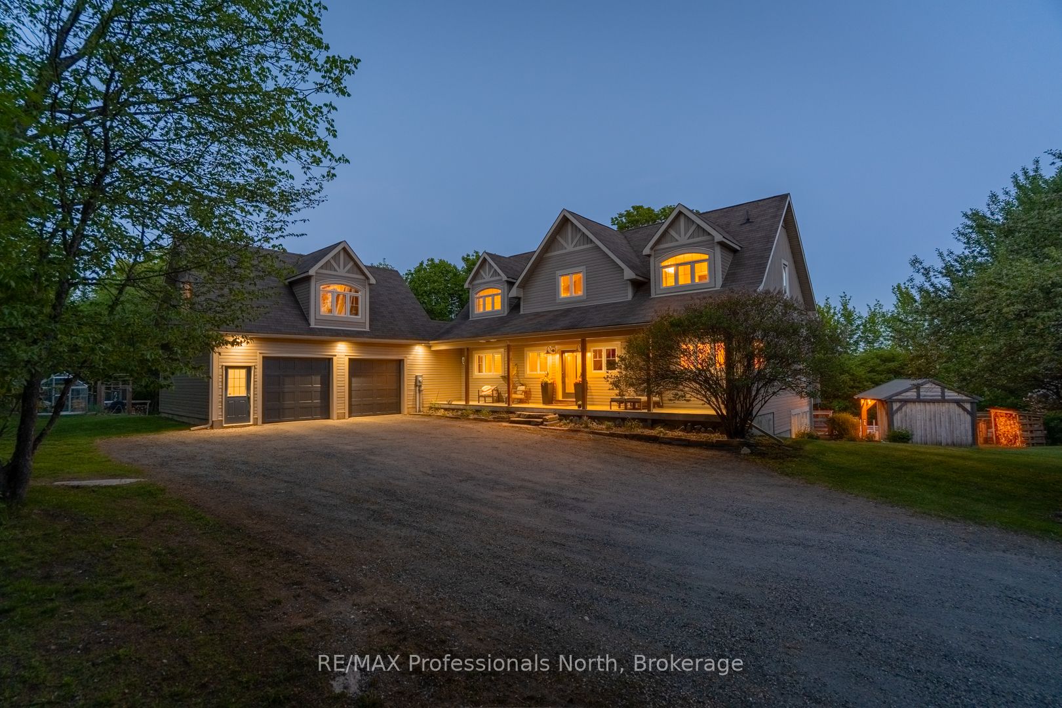
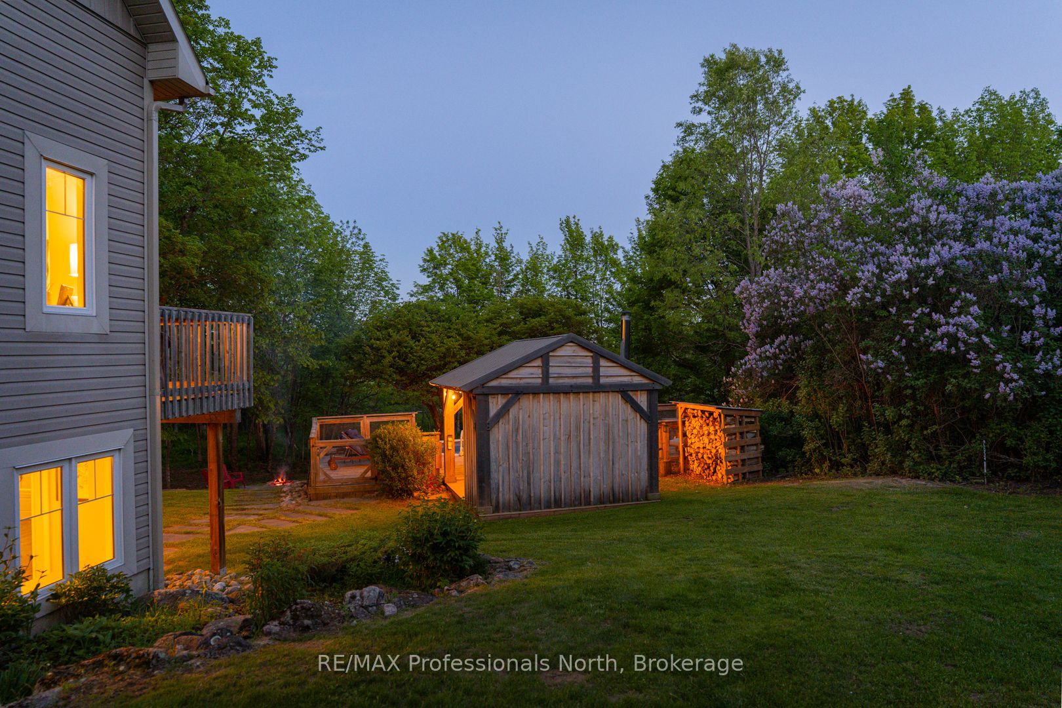
Welcome to 2254 Unicorn Rd - a remarkable 3-level home in the prestigious Gainforth Estates, just 5 minutes from downtown Haliburton. Set on 2.8 private acres with deeded rights to 41 acres of shared trails, forest, and a swimmable pond, this 5-bed, 4-bath property offers a lifestyle that simply cannot be replicated.Soaring vaulted ceilings and floor-to-ceiling windows flood the open-concept main floor with natural light and tree-top views. The living room anchors the space with a dramatic shiplap gas fireplace, while the chef's kitchen with stone counters and KitchenAid appliances flows into a fully appointed butler's pantry with beverage fridge - a home built for entertaining at every scale. Main floor laundry and a custom mudroom with built-in storage complete the practical side of daily living.The primary suite offers a private balcony, 5pc ensuite with stone counters, and WIC. A 3-season sunroom with fireplace extends your living space into the shoulder seasons. Upstairs, a cathedral hallway connects 3 bedrooms and a 4pc bath. The walkout basement delivers a massive rec room, 5th bedroom, home gym, 3pc bath, and dedicated canning pantry.Outside - above-ground pool with retractable safety fence, timber-frame gazebo with wood stove and outdoor TV, fully fenced garden, greenhouse, and a permanent chicken coop. Homestead-capable and move-in ready. Starlink, smart home, generator-ready, landscape lighting, in-ground sprinklers, drilled well and septic. Wildlife abounds - deer, turkey, ducks, and turtles call this property home too.
Property Information
Building Details
Features & Amenities
Financials & Fees
Inclusions & Exclusions
See Schedule C
See Schedule C
Location
Similar Properties
View More

Source: Toronto Regional Real Estate Board (TRREB), via PropTx Innovations Inc.
The data relating to real estate on this website comes in part from the MLS® data feed of PropTx Innovations Inc. The information is deemed reliable but is not guaranteed accurate by PropTx.
The information provided herein must only be used by consumers that have a bona fide interest in the purchase, sale or lease of real estate and may not be used for any commercial purpose or any other purpose.
© 2026 PropTx Innovations Inc. All rights reserved. MLS®, REALTOR® and the associated logos are owned or controlled by The Canadian Real Estate Association (CREA).