4871 Northgate Crescent
About This Home
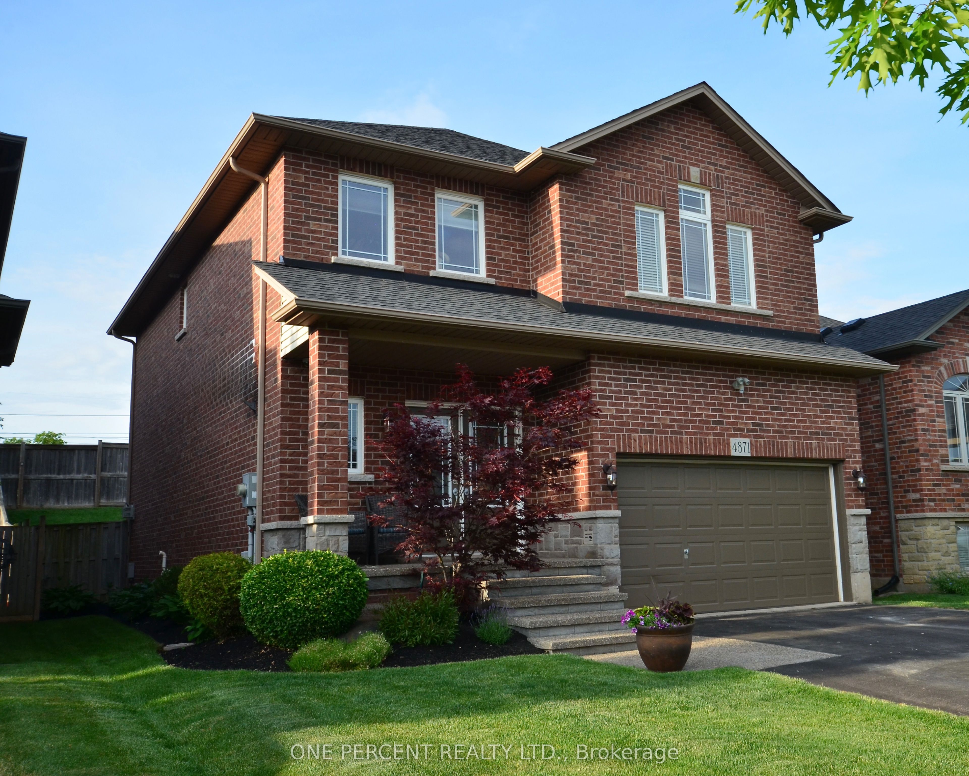
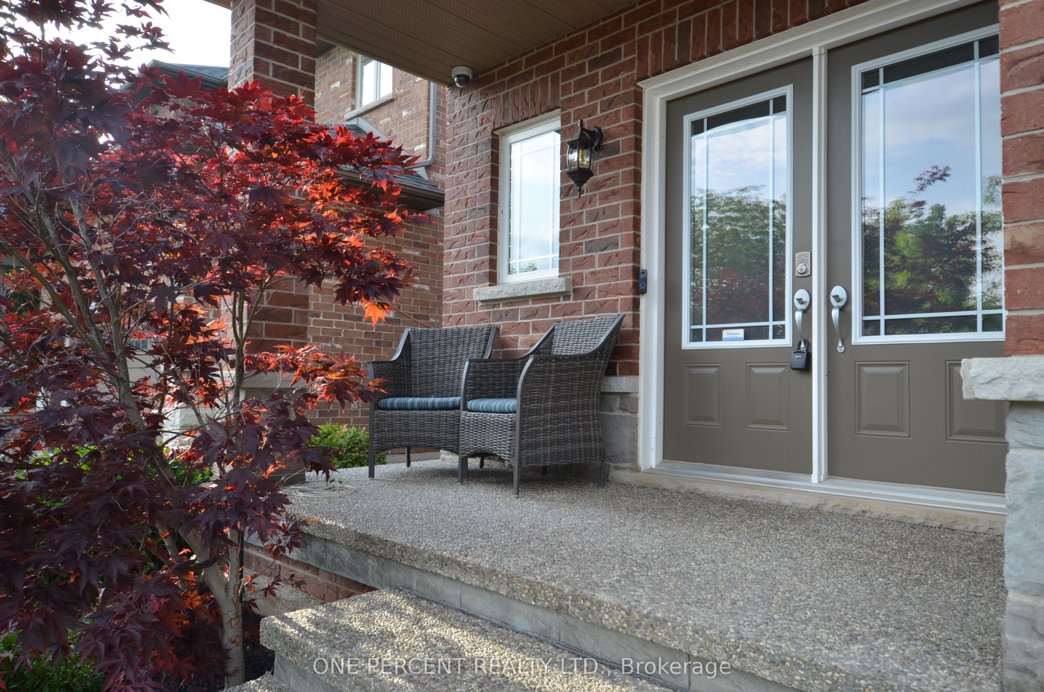
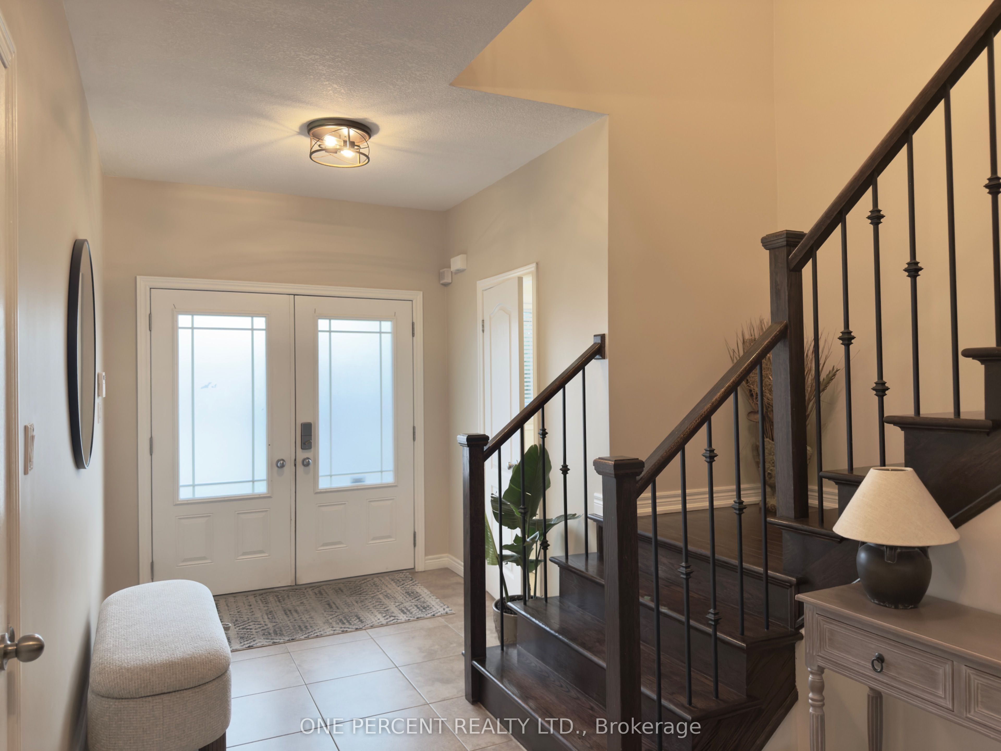
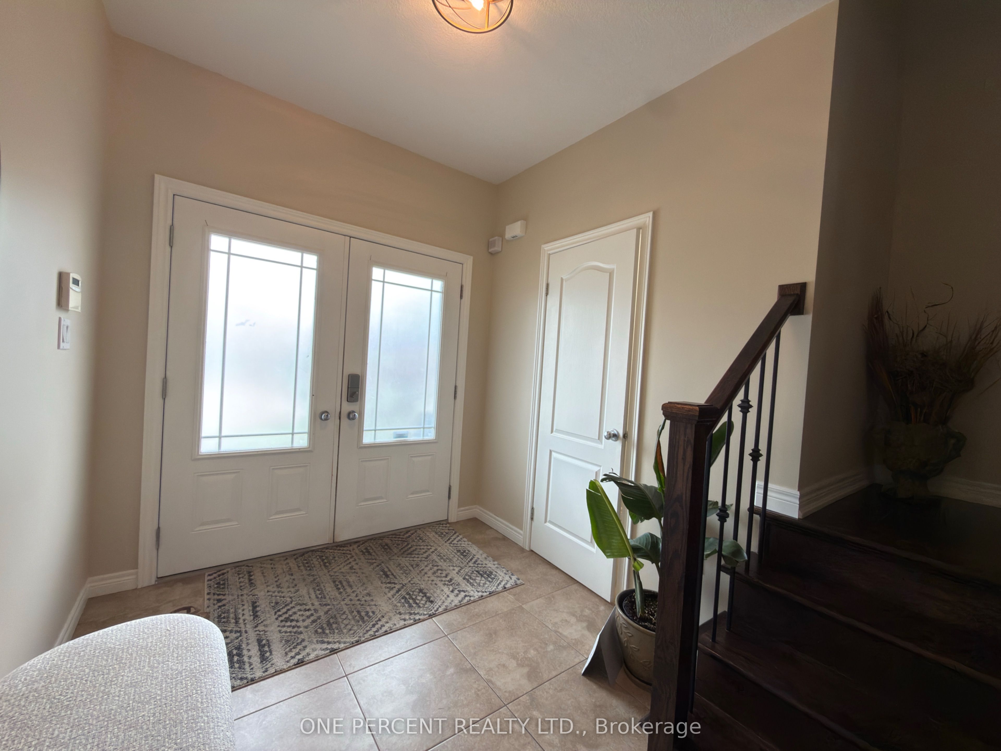
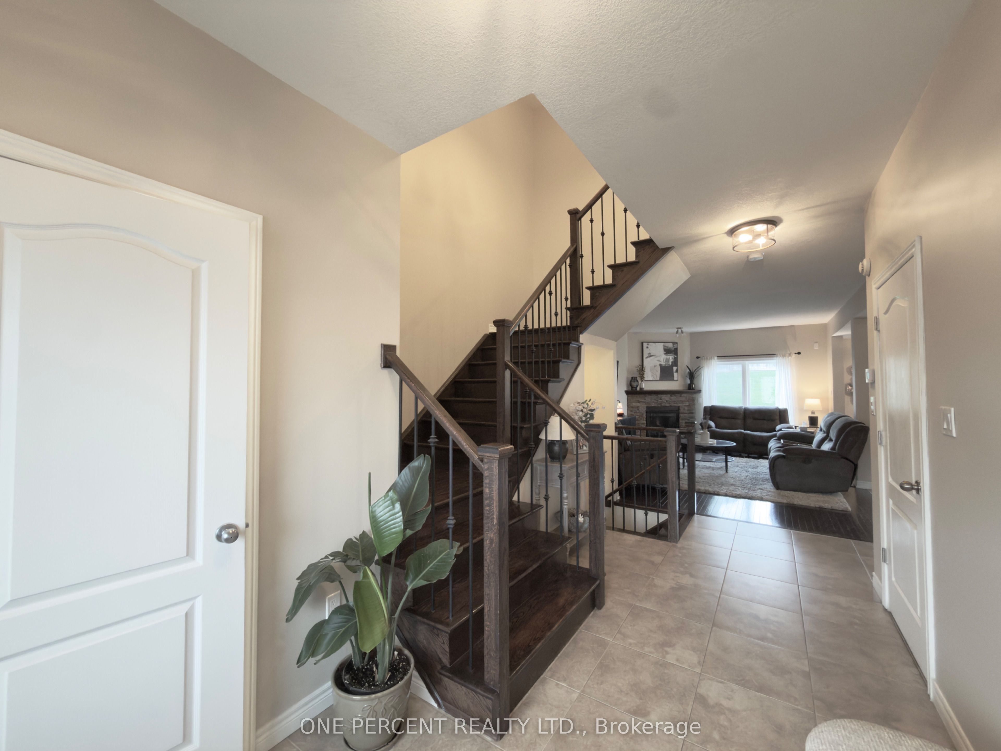
Come and see this stunning home in person !. A truly exceptional home with a long list of features that will sure to tick every one of your boxes ! Let's start with the 5 bedrooms above grade plus a versatile room in the basement suitable as a sixth bedroom, fitness room or office . An opportunity to add value by completely finishing the large basement area which features a rough-in for a fourth bathroom. The main floor is beautiful with a large foyer that leads into the open concept living room, kitchen with island and dining area. The patio doors lead to a large entertaining area which features a large deck, hot tub and main line gas fire pit ! The second floor is sltylish with a large hallway that leads to 5 bedrooms and a large family bathroom. The Primary suite reveals the huge bedroom with high ceilings and large ensuite bathroom. The front of this well located home provides stunning curb appeal with a part concrete aggregate driveway with ample space for parking multiple cars. This home is situated in Beamsville, an area sought after for its amazing location with easy access to highway, school shops and restaurants.
Property Information
Building Details
Features & Amenities
Financials & Fees
Inclusions & Exclusions
Fridge, Stove, Dishwasher, Microwave, Washer & Dryer, Hot Tub, Built-in Gas Fire Pit. Gazebo
Main Line BBQ
Location
Similar Properties
View More
Source: Toronto Regional Real Estate Board (TRREB), via PropTx Innovations Inc.
The data relating to real estate on this website comes in part from the MLS® data feed of PropTx Innovations Inc. The information is deemed reliable but is not guaranteed accurate by PropTx.
The information provided herein must only be used by consumers that have a bona fide interest in the purchase, sale or lease of real estate and may not be used for any commercial purpose or any other purpose.
© 2026 PropTx Innovations Inc. All rights reserved. MLS®, REALTOR® and the associated logos are owned or controlled by The Canadian Real Estate Association (CREA).