4956 Sann Road
About This Home
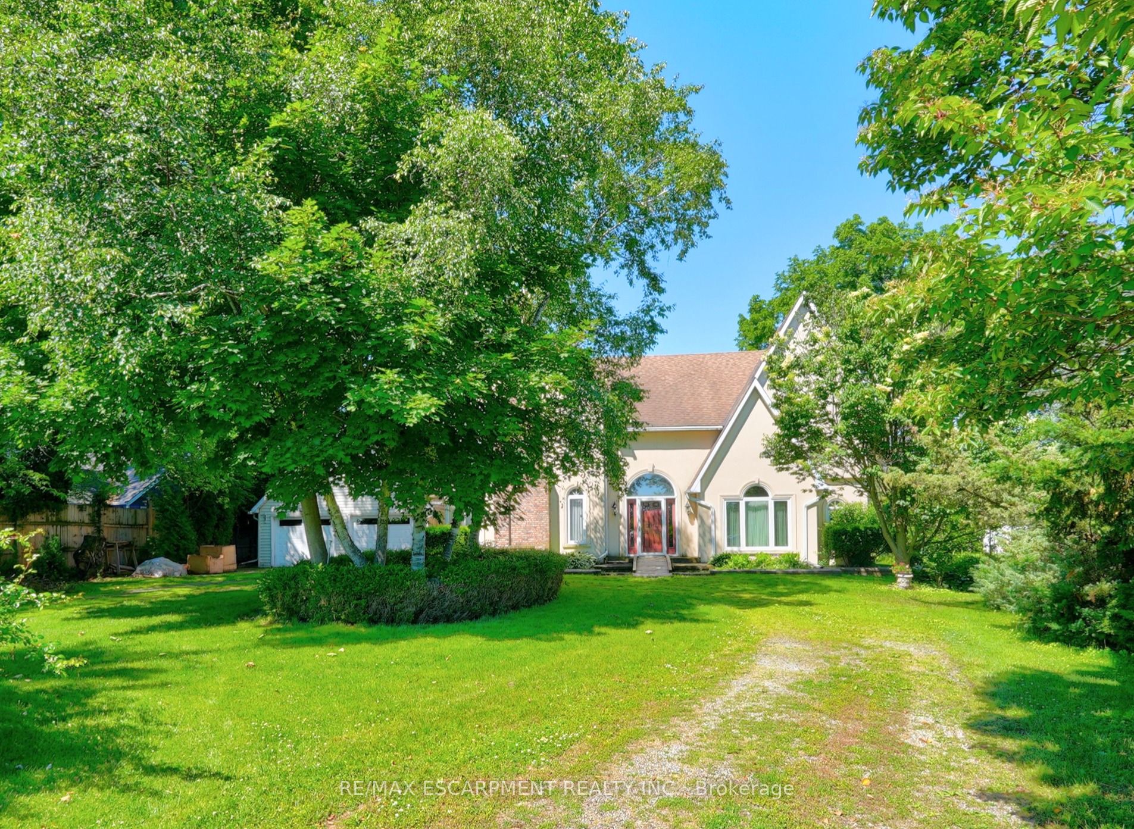
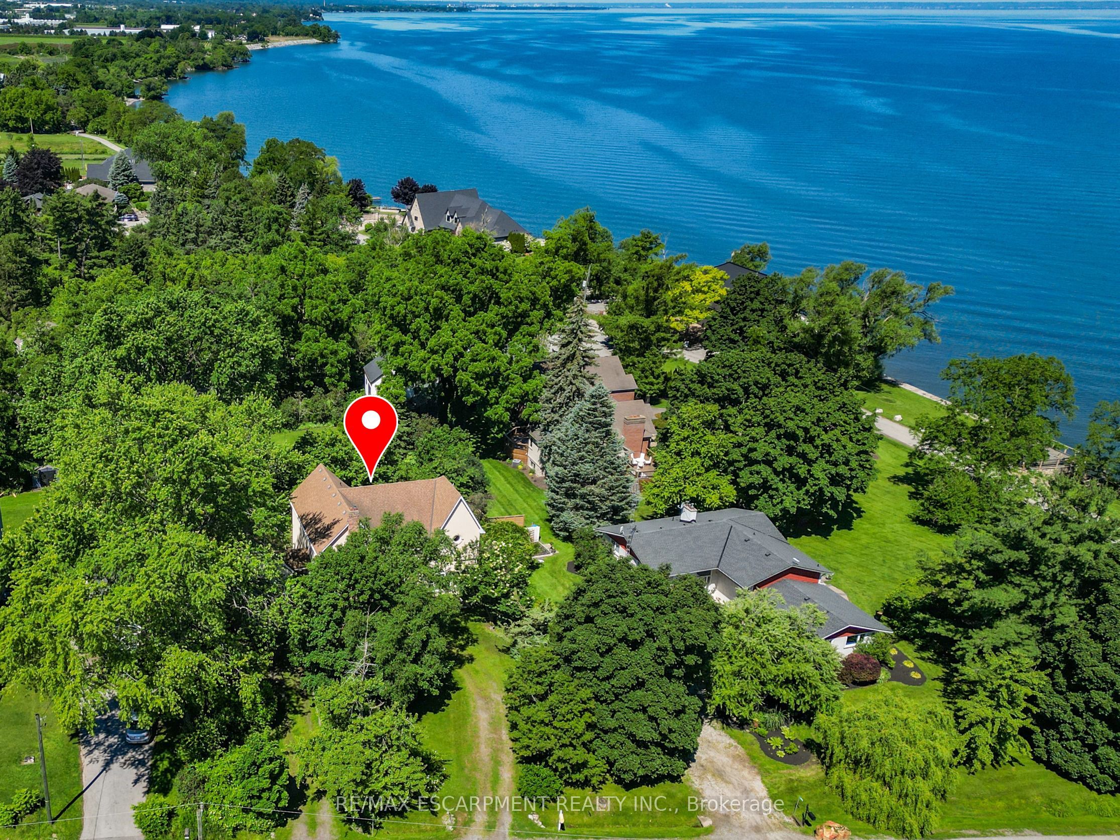
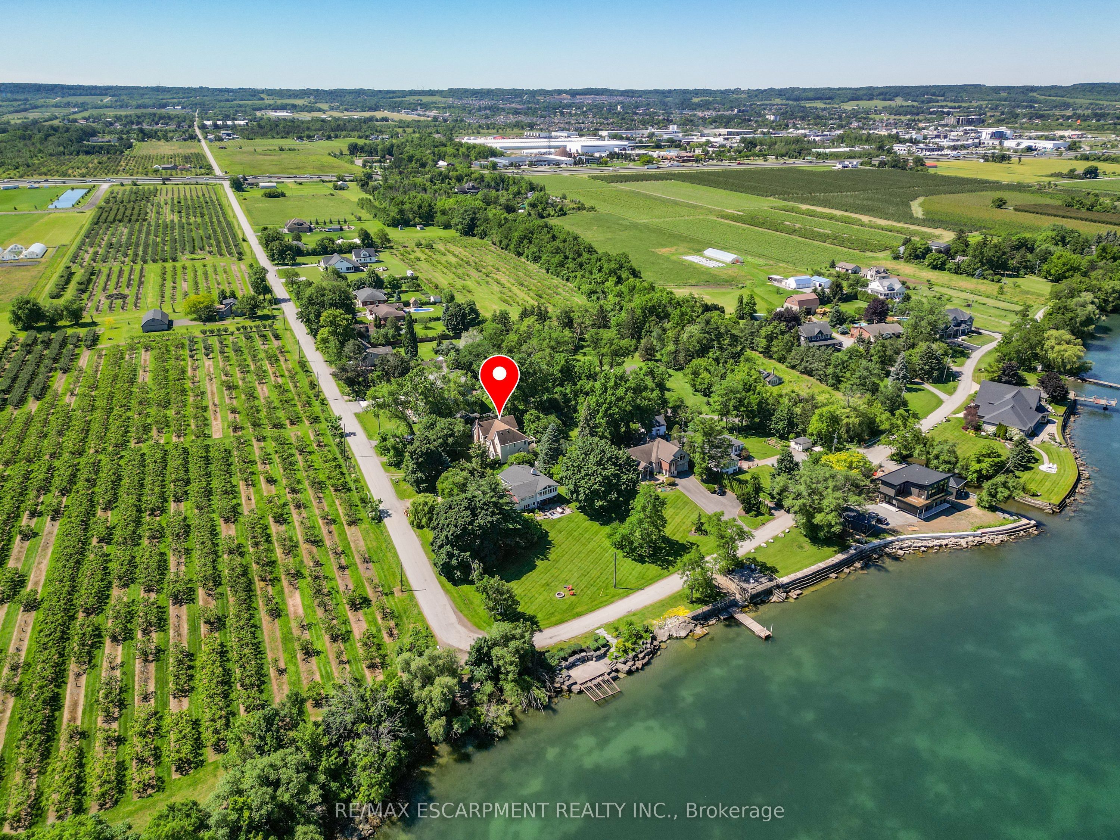
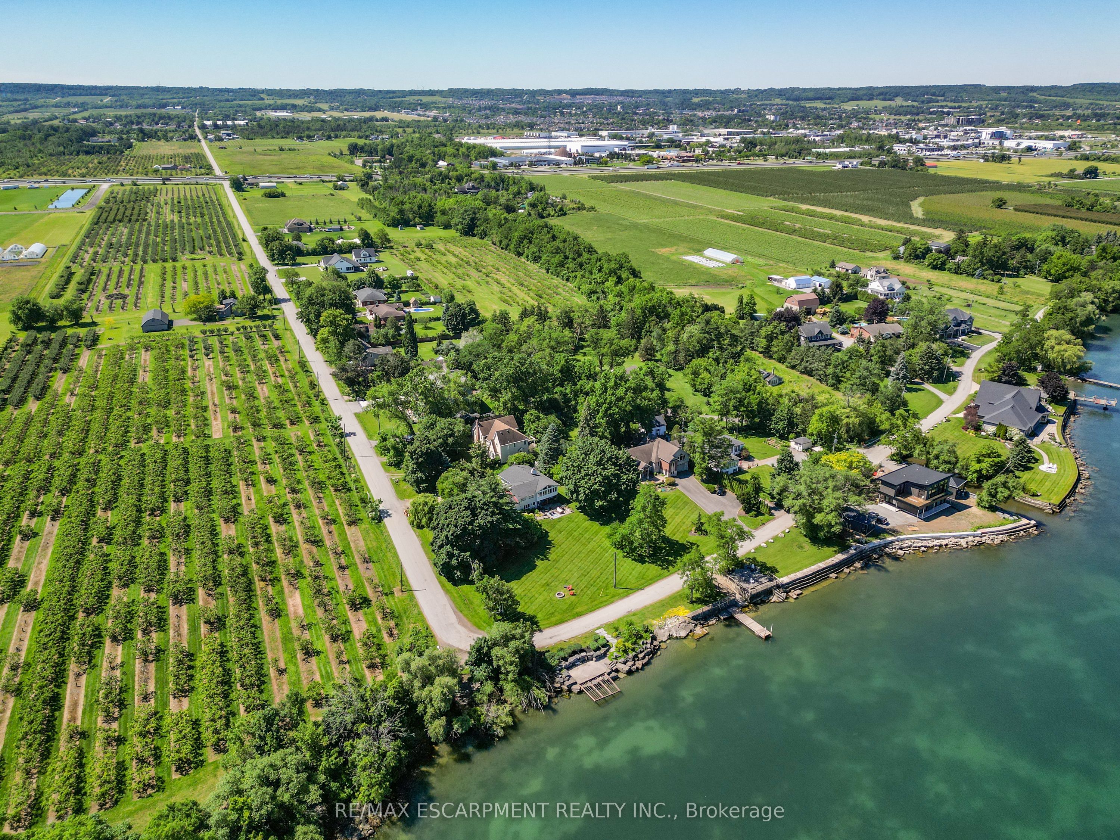
TIMELESS ELEGANCE, GRACEFUL DESIGN... Set on a mature 100' x 235.1' lot in a desirable Beamsville location, just STEPS to the LAKE, 4956 Sann Road North offers over 3,100 sq ft of thoughtfully designed living space w/exceptional character & charm. This stately 2-storey home opens to a soaring foyer & GRAND split staircase that immediately sets the tone for the spacious interior. So many GREAT DETAILS ~ Palladian windows, French doors, arched doorways, and multiple entry points create a bright, inviting atmosphere filled w/natural light throughout. The main level is designed for both everyday living & entertaining. A formal living room w/gas fireplace and separate dining room w/hardwood flooring provide elegant gathering spaces, while the eat-in kitchen offers practical functionality w/walk-through pantry leading directly to laundry area. The kitchen flows into a comfortable family room w/WALKOUT access to private patio & greenhouse, creating an ideal connection between indoor & outdoor living. An office, 3-pc bathRm & mudRm complete the main floor. Upstairs, a unique split staircase design creates a PRIVATE RETREAT for the primary suite, featuring an OVERSIZED W/I CLOSET & 4-pc ensuite bathRm. On the opposite side of the upper level are three additional bedRms & second 4-pc bathRm, offering excellent space for family or guests. Outside, the property is equally impressive w/shady trees, established gardens & private patio surrounded by mature landscaping. A circular driveway provides a welcoming approach, while a detached DBL GARAGE offers hydro, attic storage & is conveniently connected to the home by a breezeway. Combining generous room sizes, distinctive architectural details, and an exceptional lot, this is a property that offers both character and potential in a sought-after Beamsville setting. Easy highway access for commuting throughout Niagara and beyond. Images have been virtually staged. CLICK ON MULTIMEDIA for drone photos & more.
Property Information
Building Details
Features & Amenities
Financials & Fees
Inclusions & Exclusions
Dryer, Refrigerator, Stove, Washer, Window Coverings, All inclusions are AS IS
Location
Similar Properties
View More
Source: Toronto Regional Real Estate Board (TRREB), via PropTx Innovations Inc.
The data relating to real estate on this website comes in part from the MLS® data feed of PropTx Innovations Inc. The information is deemed reliable but is not guaranteed accurate by PropTx.
The information provided herein must only be used by consumers that have a bona fide interest in the purchase, sale or lease of real estate and may not be used for any commercial purpose or any other purpose.
© 2026 PropTx Innovations Inc. All rights reserved. MLS®, REALTOR® and the associated logos are owned or controlled by The Canadian Real Estate Association (CREA).