1034 Sally Lane
About This Home
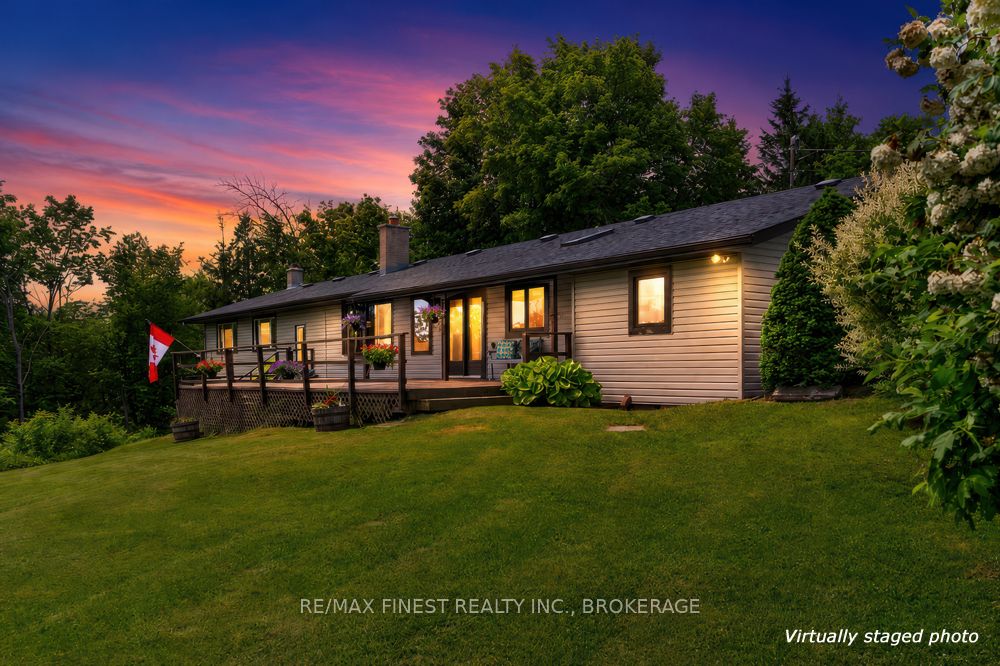
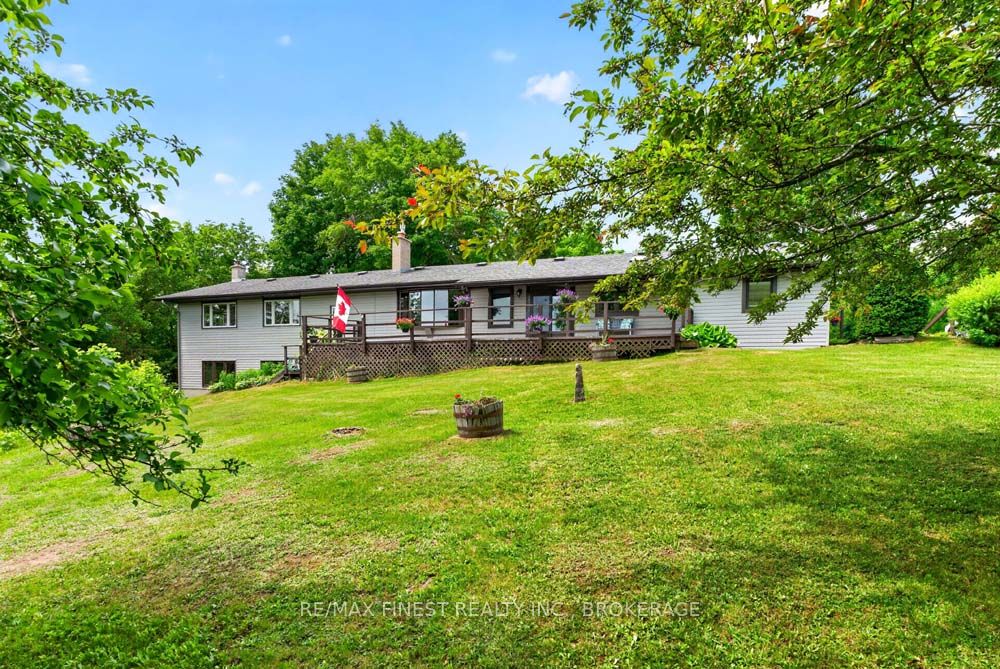
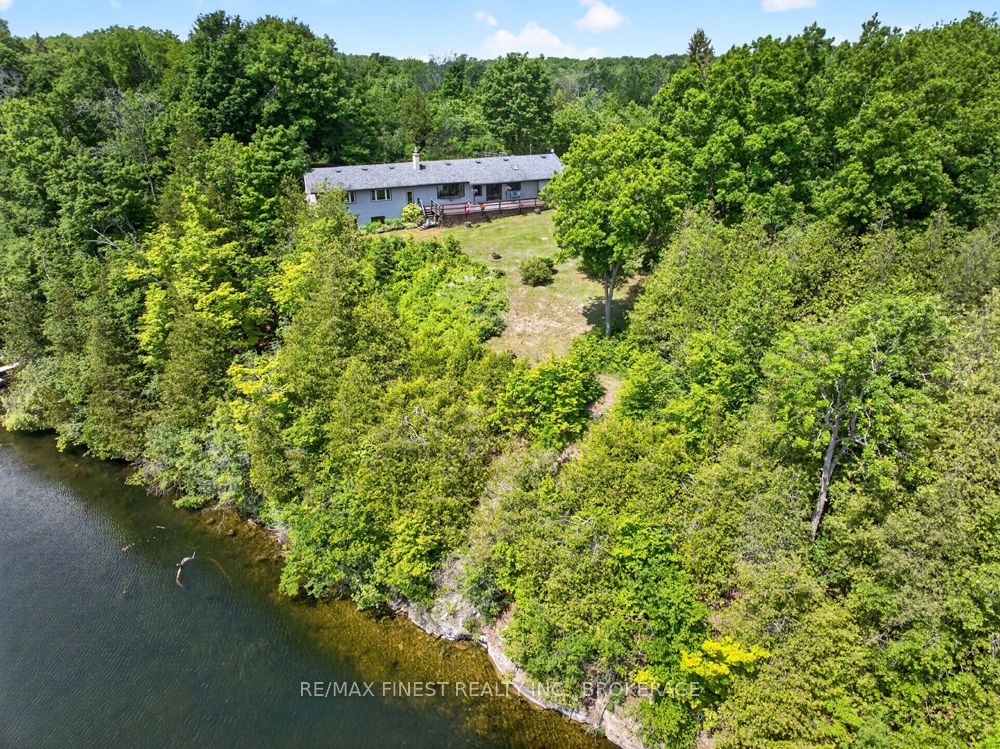
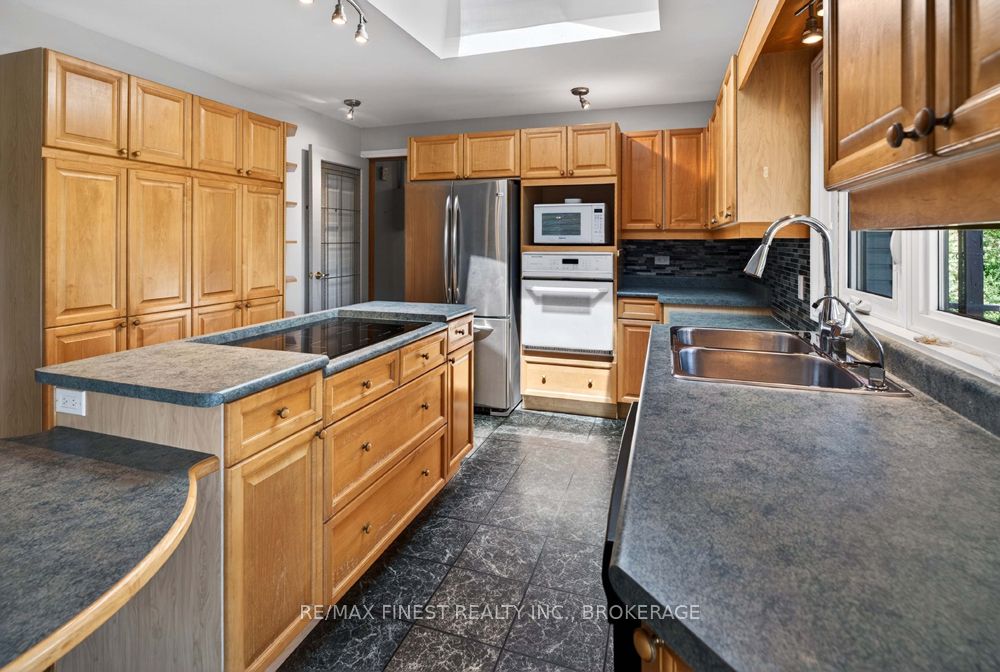
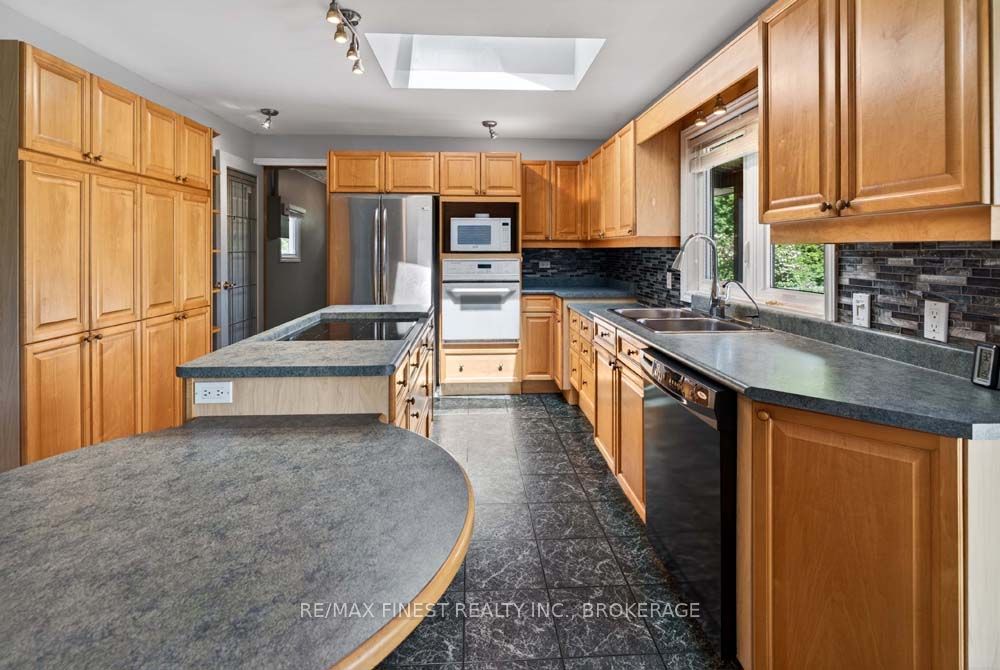
Welcome to your own piece of paradise on beautiful Sydenham Lake, just minutes from all the amenities in the village of Sydenham and 20 minutes from Kingston. This exceptional very private waterfront property offers the perfect setting for family gatherings, entertaining friends, or simply enjoying the tranquility of lakeside living. Inside, the home features a lovely kitchen that serves as the heart of the home, six generously sized bedrooms to accommodate family and guests, and a large rec room ideal for games, movie nights, or relaxing after a day on the water. The true showstopper, however, is the setting. Take in the incredible panoramic views stretching down the lake, where sparkling water and breathtaking scenery create a picture perfect backdrop in every season. The clear, deep waterfront invites you to swim, boat, fish, and dive in right from your shoreline, offering the kind of lake access waterfront buyers dream about. Completing the package is a detached single-car garage, providing convenient storage for your vehicle, tools, and your waterfront toys. Whether you're searching for a year-round residence, a multi-generational family retreat, or the ultimate cottage getaway, this remarkable Sydenham Lake property delivers an unforgettable waterfront lifestyle in one of the Kingston area's most sought-after locations. Experience the beauty of clear waters, spectacular lake views, and endless memories waiting to be made on Sydenham Lake.
Property Information
Building Details
Features & Amenities
Financials & Fees
Inclusions & Exclusions
All appliances, water softener, central vacuum, propane stove in Family room, line, pressure tank and pipe from lake for outdoor water use, Dog kennel.
Contents of garage
Location
Similar Properties
View More


Source: Toronto Regional Real Estate Board (TRREB), via PropTx Innovations Inc.
The data relating to real estate on this website comes in part from the MLS® data feed of PropTx Innovations Inc. The information is deemed reliable but is not guaranteed accurate by PropTx.
The information provided herein must only be used by consumers that have a bona fide interest in the purchase, sale or lease of real estate and may not be used for any commercial purpose or any other purpose.
© 2026 PropTx Innovations Inc. All rights reserved. MLS®, REALTOR® and the associated logos are owned or controlled by The Canadian Real Estate Association (CREA).