1145 Queen Street
About This Home
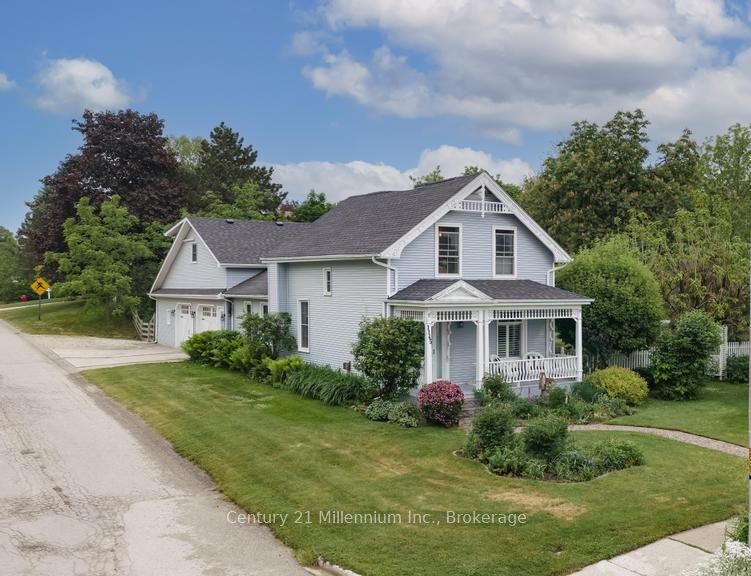
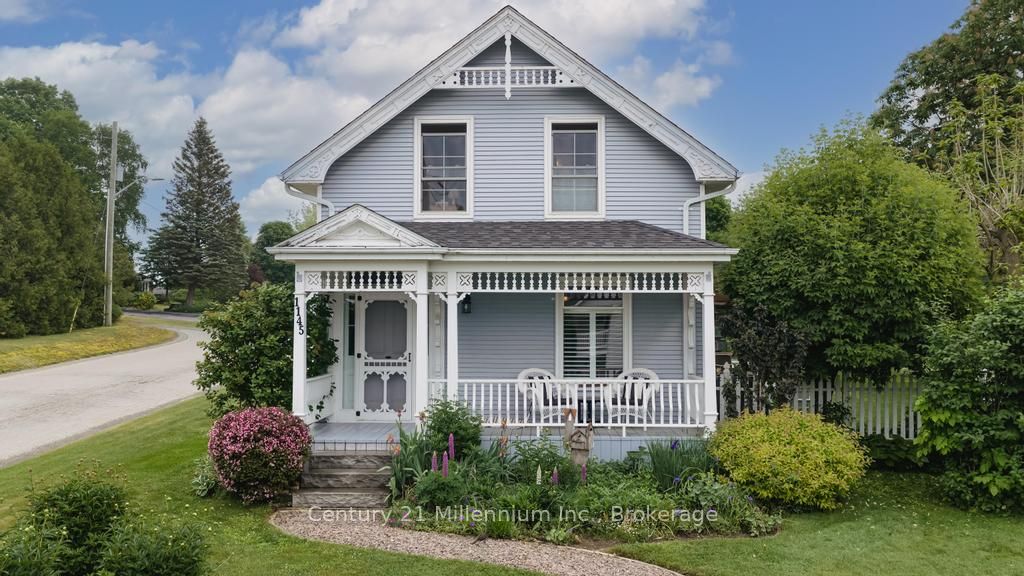
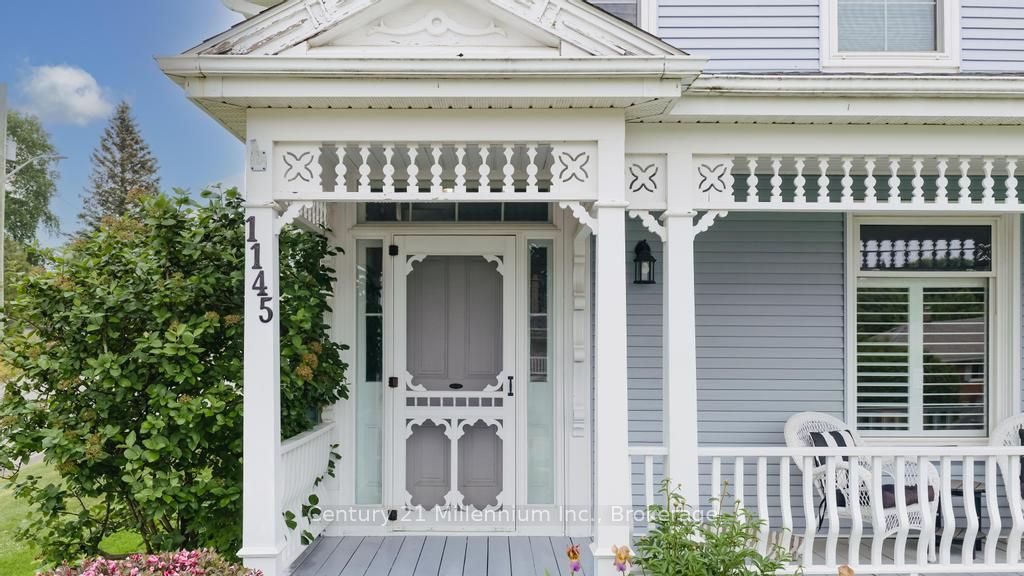
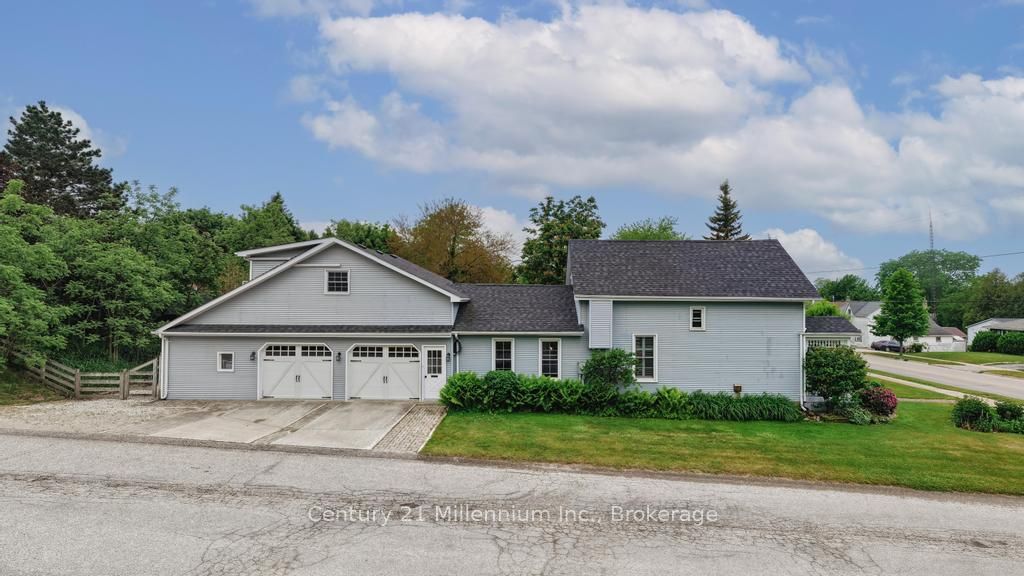
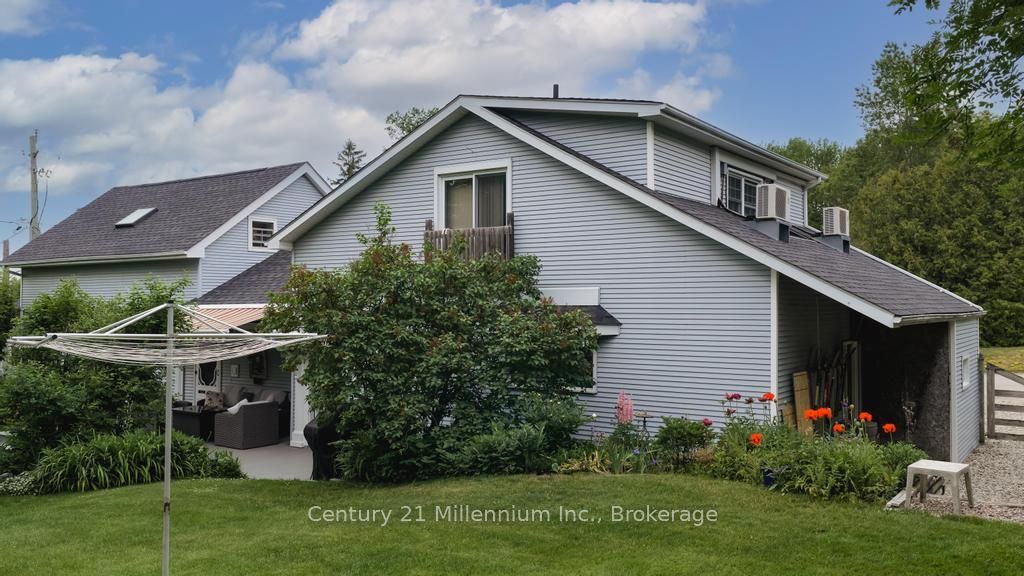
Sweet memories are made here! You will be amazed and delighted with the charm and character of this property. Over the last 40 years much planning resulted in meticulous and methodical improvements. Preserving or recreating the original details inside and out was considered with every project. This home is very typical design to the 1880's era; the dining room is now the family room, the "parlour" is the living room. The second floor bedrooms were for sleeping so not the size of today's rooms; a two piece bath with skylight saves trips downstairs . Having the laundry area near the south side entry is handy to the clothesline. Adding the oversized deck on the south side expands seasonal entertaining. The corner lot offers private gardens with plenty of grassed area for play. The self contained apartment could be a teens haven or provide some income. Energy efficient heating and cooling with the heat pump and mini splits for the two bedroom, with 3 pc bath apartment. Homes of this age come with loads of character and a few quirks; we have a long list of updates available. Definitely an "all are welcome" vibe remains to this day.
Property Information
Building Details
Features & Amenities
Financials & Fees
Inclusions & Exclusions
fridge,stove,dishwasher,washer,dryer, appliances in the apartment, window coverings/blinds; central vac and equipment, hot water tank, reverse osmosis water treatment, dehumidifier in cellar, retractable electric windscreen-awning, two garage door openers with remotes, electric hose reel with 100ft hose
garden tractor/mower (gas);lawn mower (gas);snow blower (gas);microwave; freezer; corner cupboard in dining area; "Ashness Close" street sign in garden; garden decor and bird feeders; Tenant's possessions and belongings
Location
Similar Properties
View More
Source: Toronto Regional Real Estate Board (TRREB), via PropTx Innovations Inc.
The data relating to real estate on this website comes in part from the MLS® data feed of PropTx Innovations Inc. The information is deemed reliable but is not guaranteed accurate by PropTx.
The information provided herein must only be used by consumers that have a bona fide interest in the purchase, sale or lease of real estate and may not be used for any commercial purpose or any other purpose.
© 2026 PropTx Innovations Inc. All rights reserved. MLS®, REALTOR® and the associated logos are owned or controlled by The Canadian Real Estate Association (CREA).