27 Inverlyn Crescent
About This Home
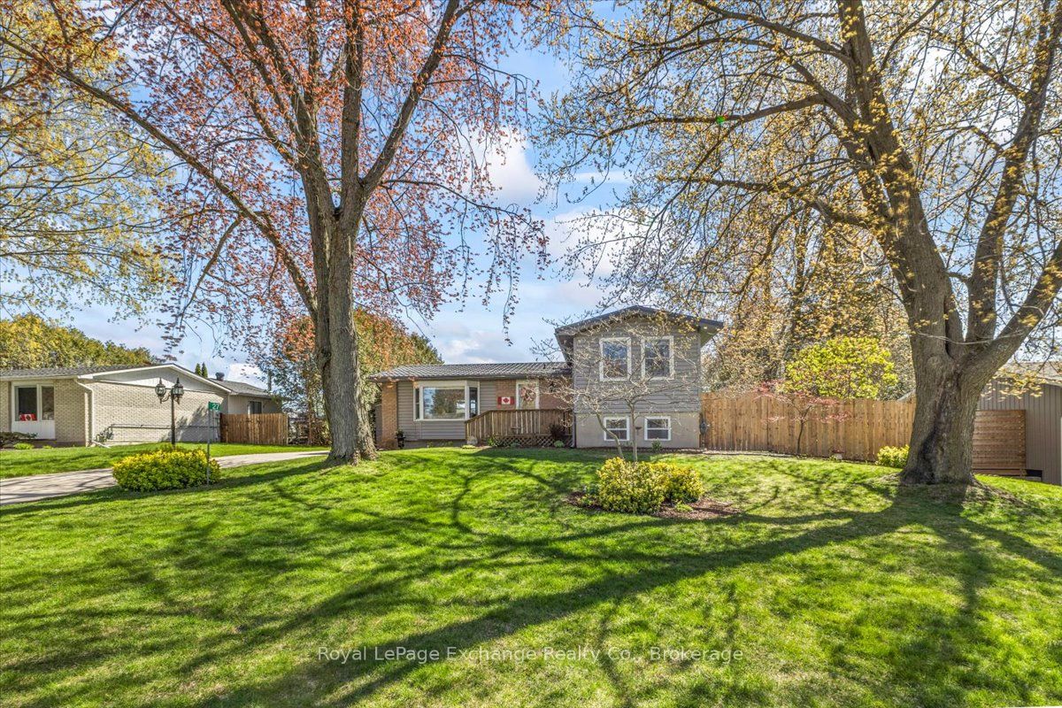
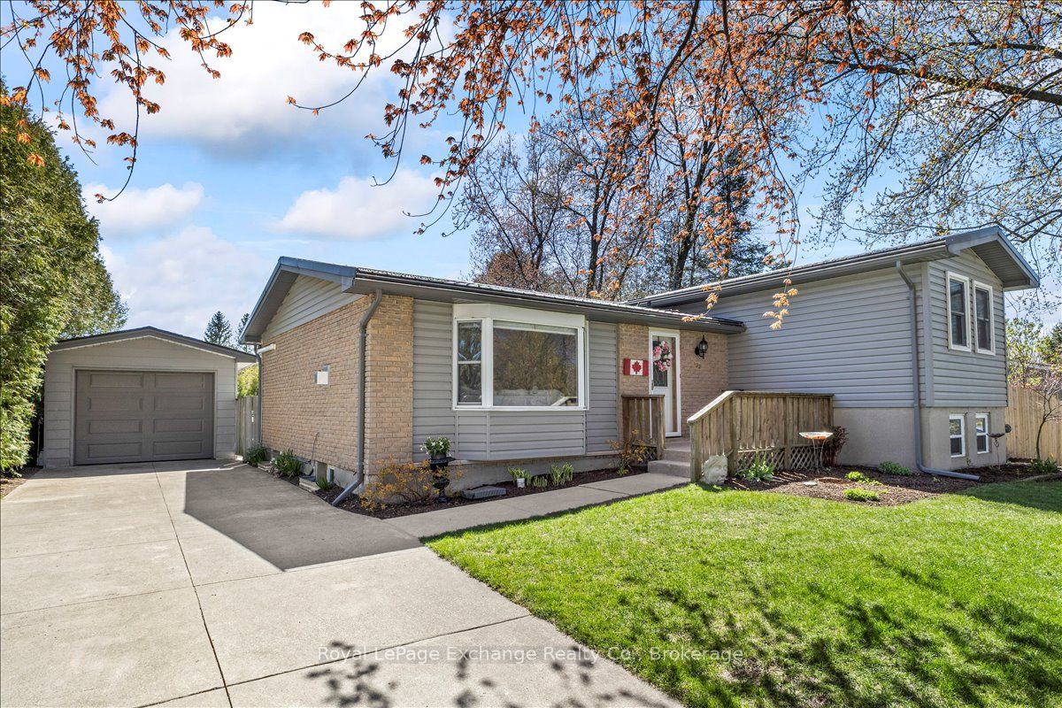
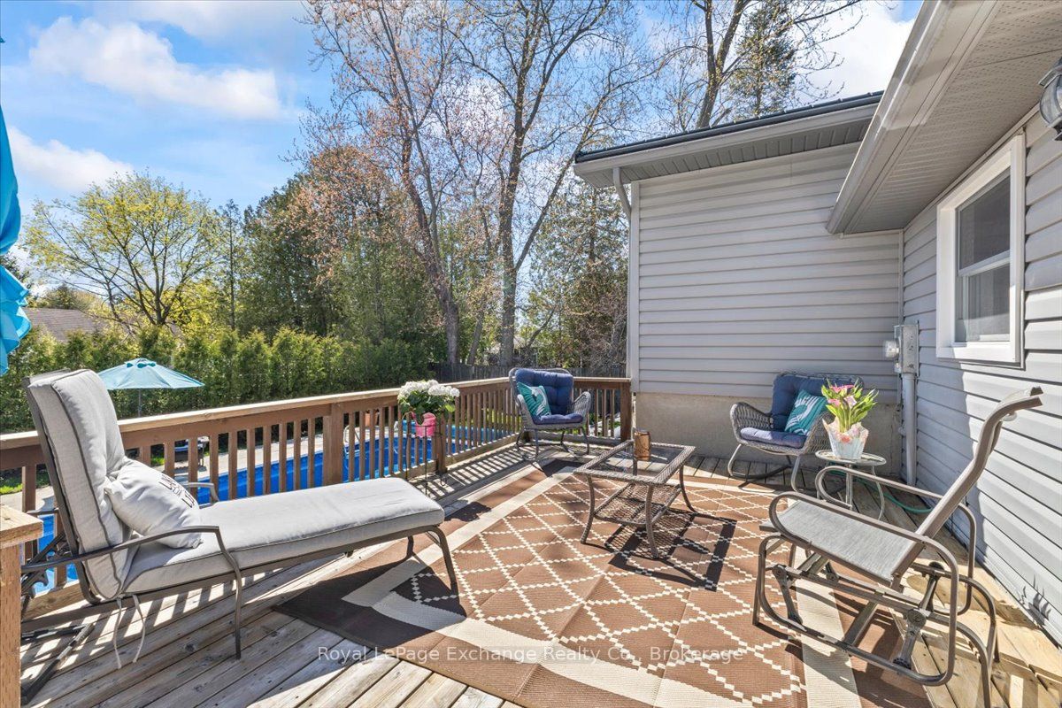
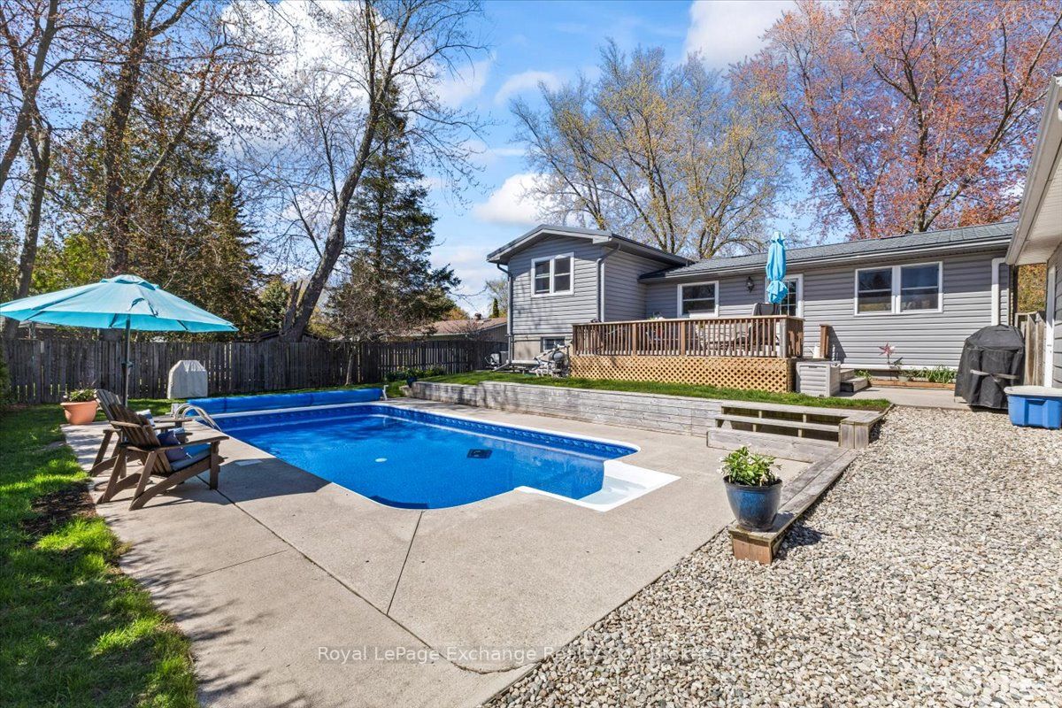
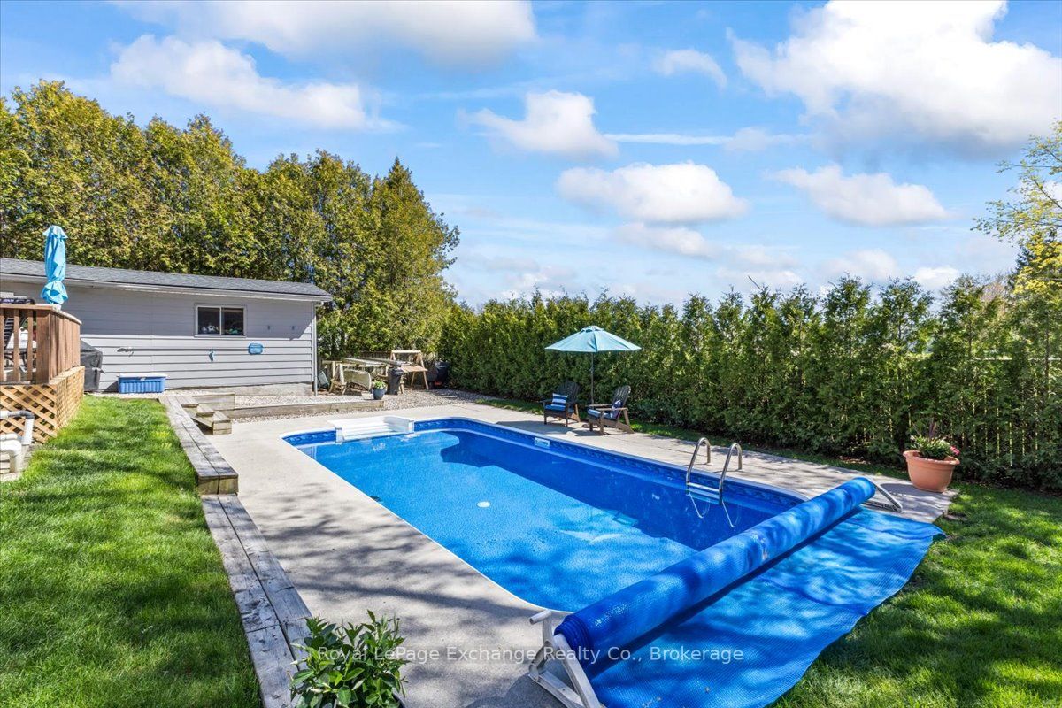
Nestled on a beautifully treed lot in the desirable Huron Ridge Subdivision, this well-maintained 3-bedroom, 3-bath home offers the perfect blend of comfort and convenience. This property features an inviting inground, heated, saltwater pool perfect for relaxation and entertaining. The good-sized deck area is ideal for hosting, barbeques or simply enjoying quiet evenings. Inside, the main floor includes a cozy living room with a natural gas fireplace, a dining room conveniently located off the kitchen, and a powder room for guests. Upstairs, you will find three bedrooms and a full bathroom, while the lower level includes an inviting family room and a laundry room with ample storage. The basement adds even more space, complete with an additional 3-piece bathroom, an office/den, and a recreation room perfect for hobbies or relaxation. Recent upgrades in 2026 include a new pool liner and heat pumps with A/C, ensuring year-round comfort. Exterior upgrades over the years included a steel roof, new siding and soffit, fascia, windows and doors. An added bonus is the fully fenced private backyard and a sizable concrete driveway with detached garage. Situated in a mature neighborhood, this home is walking distance to Grozelle Park, downtown Kincardine and the beautiful shores of Lake Huron. Don't miss out on this opportunity!
Property Information
Building Details
Features & Amenities
Financials & Fees
Inclusions & Exclusions
fridge, stove, microwave, dishwasher, washer, dryer, freezer in laundry room, all blinds, all pool equipment
All Curtains
Location
Similar Properties
View More

Source: Toronto Regional Real Estate Board (TRREB), via PropTx Innovations Inc.
The data relating to real estate on this website comes in part from the MLS® data feed of PropTx Innovations Inc. The information is deemed reliable but is not guaranteed accurate by PropTx.
The information provided herein must only be used by consumers that have a bona fide interest in the purchase, sale or lease of real estate and may not be used for any commercial purpose or any other purpose.
© 2026 PropTx Innovations Inc. All rights reserved. MLS®, REALTOR® and the associated logos are owned or controlled by The Canadian Real Estate Association (CREA).