697 Killarney Road
About This Home
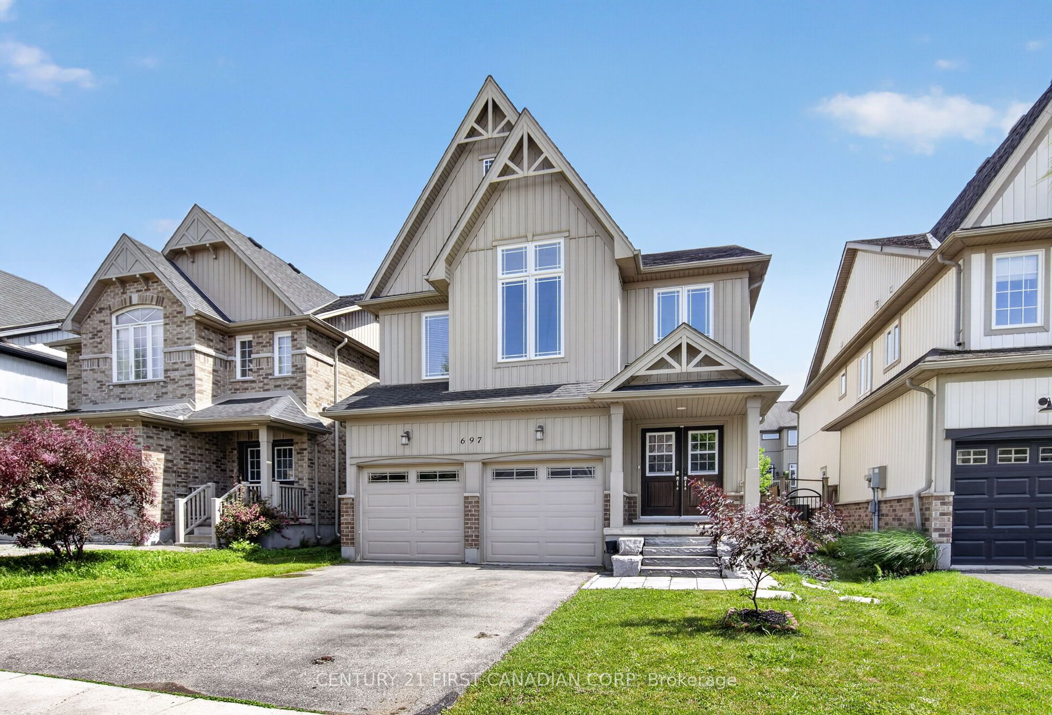
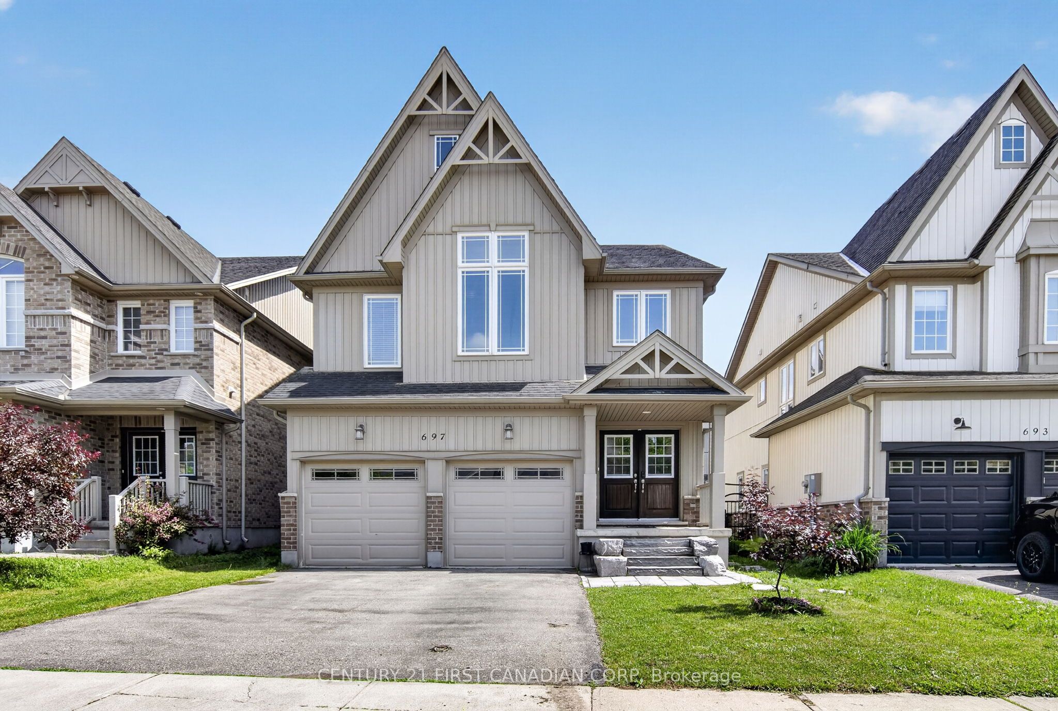
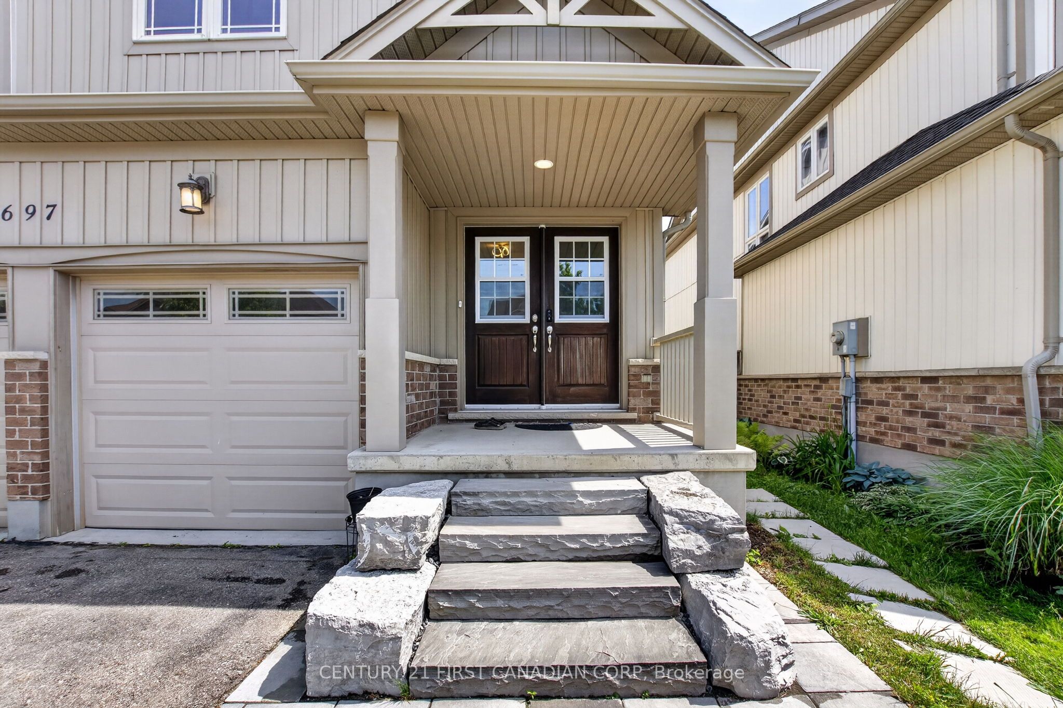
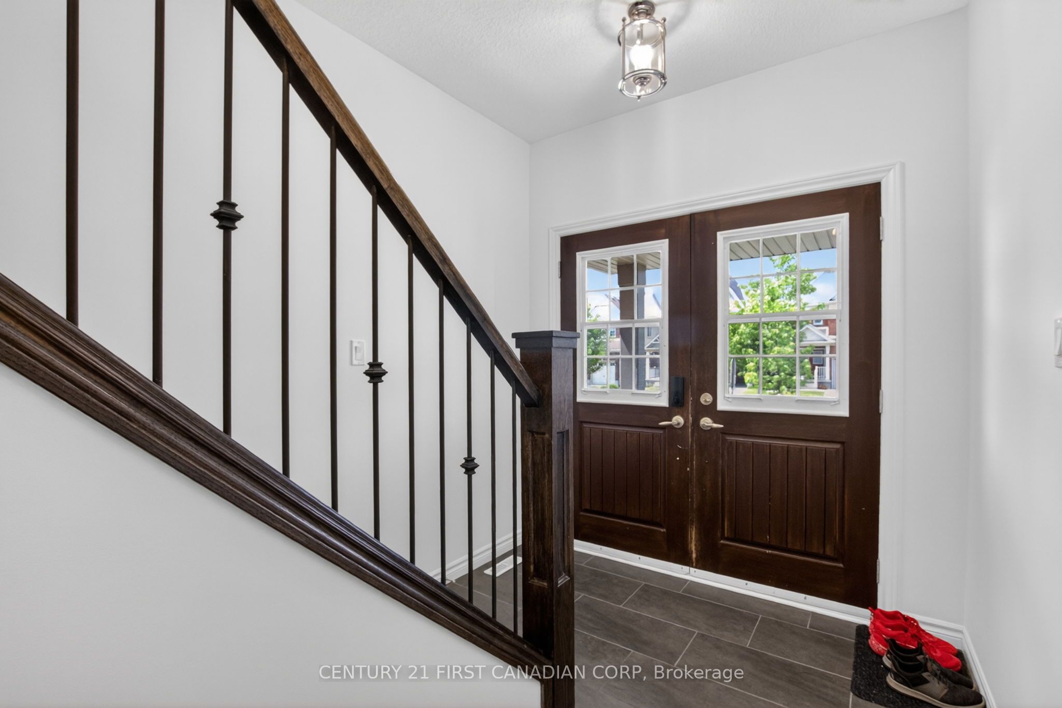
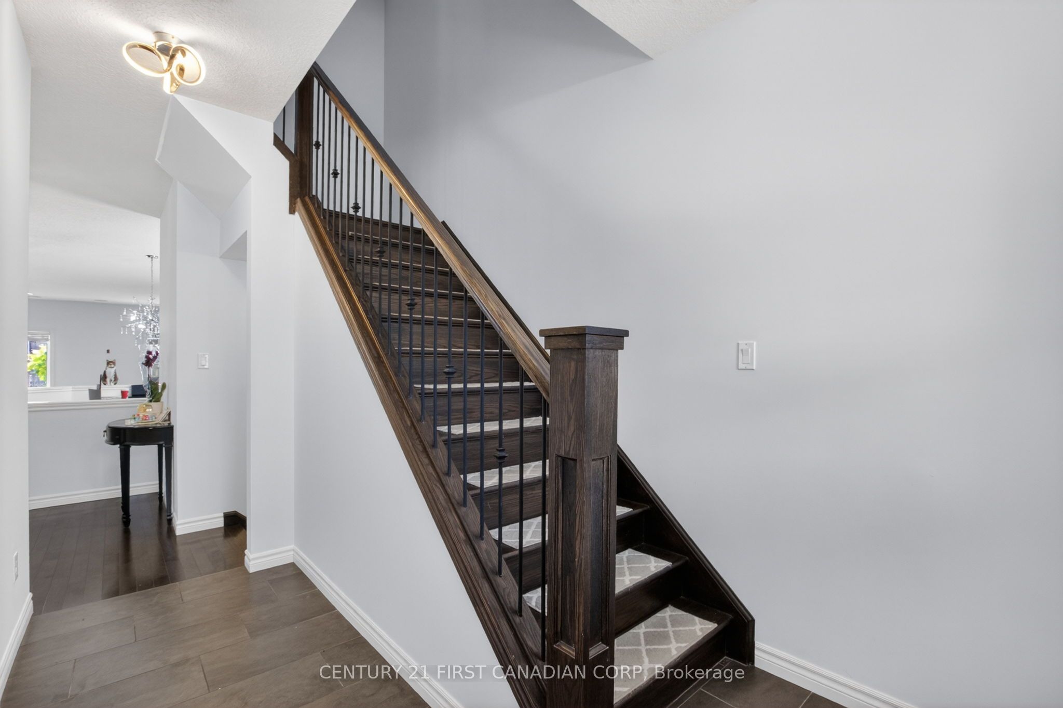
Welcome to this spectacular 2,580 sq. ft. home in the highly sought-after Cedar Hollow community, one of North London's most desirable neighbourhoods. Offering 4 plus 1 spacious bedrooms and 4.5 bathrooms, this beautifully maintained home features an open-concept layout designed for modern living.The main floor showcases 9-foot ceilings, engineered hardwood flooring throughout, elegant wrought-iron spindles, and upgraded lighting fixtures. The oversized custom kitchen is a chef's dream, complete with high-end appliances, a built-in wall oven, granite countertops, and a stylish tiled backsplash. Built-in speakers add to the home's impressive list of upgrades.Upstairs, you'll find a convenient second-floor laundry room and generously sized bedrooms. The spacious primary suite features a walk-in closet, a cozy sitting area, and a luxurious ensuite bath. Additional highlights include a Jack-and-Jill bathroom and a second private ensuite, providing comfort and convenience for family and guests alike.The lower level has a fully completed living space with a full bathroom and additional laundry room and kitchen, perfect for an inlaw suite or for additional rental income.Recently refreshed with new paint throughout, this exceptional home is move-in ready and offers the perfect blend of style, functionality, and location. Don't miss your opportunity to own this beautifully crafted home in Cedar Hollow!
Property Information
Building Details
Features & Amenities
Financials & Fees
Inclusions & Exclusions
Fridge (main), washer and dryer (upper), dishwasher, fridge (lower), gas cooktop (lower), washer and dryer (lower), shed, stair lift (optional), built-in oven (main), microwave (main)
Location
Similar Properties
View More
Source: Toronto Regional Real Estate Board (TRREB), via PropTx Innovations Inc.
The data relating to real estate on this website comes in part from the MLS® data feed of PropTx Innovations Inc. The information is deemed reliable but is not guaranteed accurate by PropTx.
The information provided herein must only be used by consumers that have a bona fide interest in the purchase, sale or lease of real estate and may not be used for any commercial purpose or any other purpose.
© 2026 PropTx Innovations Inc. All rights reserved. MLS®, REALTOR® and the associated logos are owned or controlled by The Canadian Real Estate Association (CREA).