1389 Pleasantview Drive
About This Home
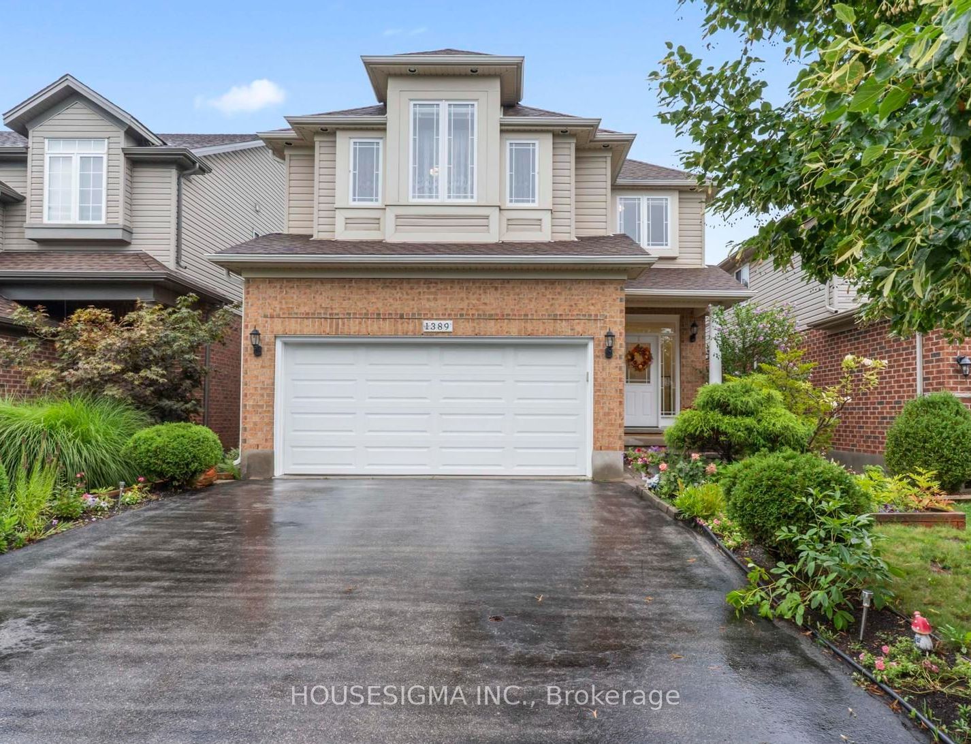
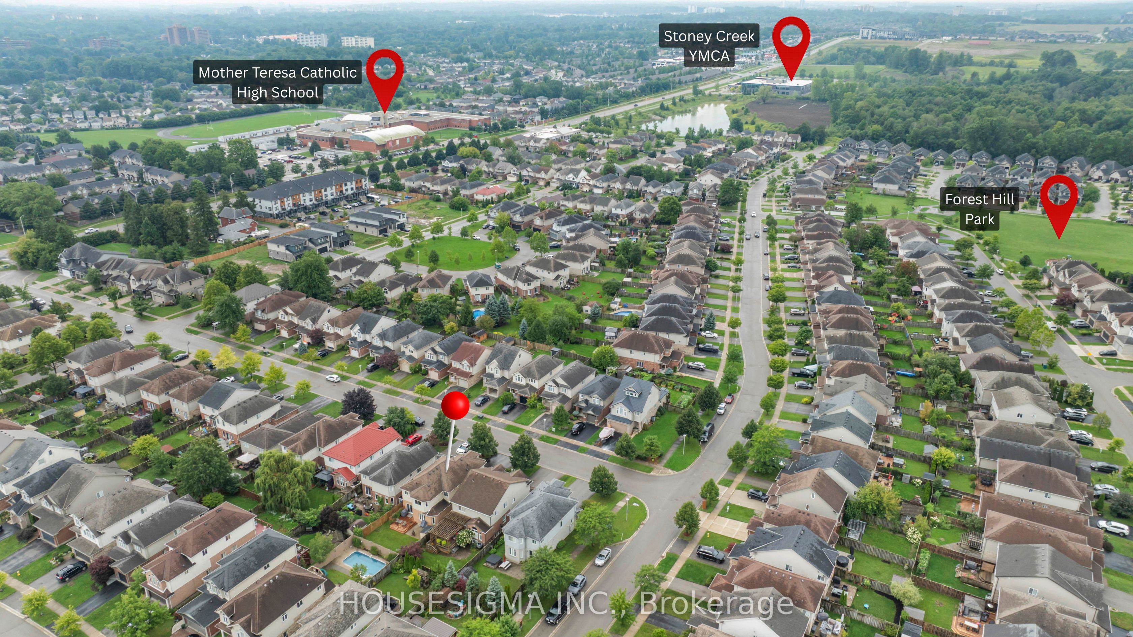
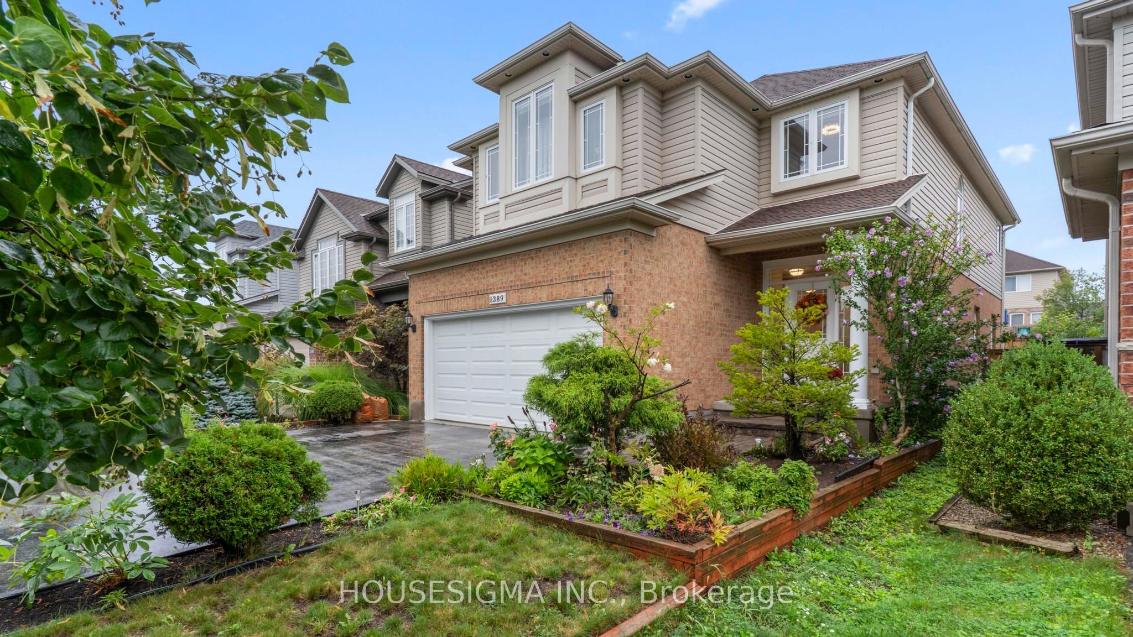
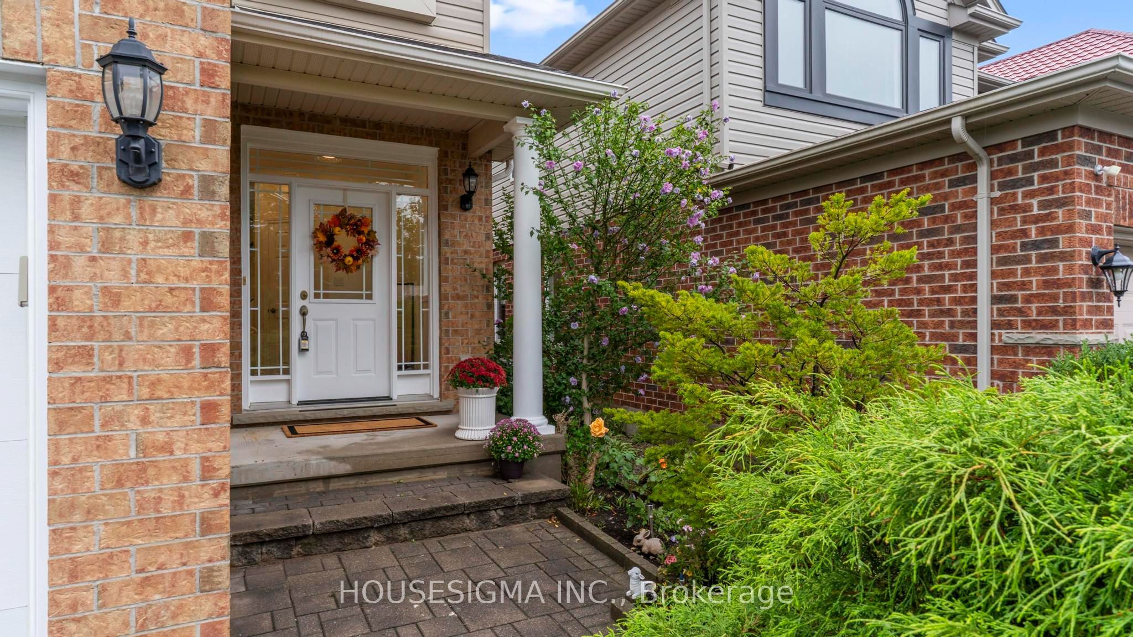
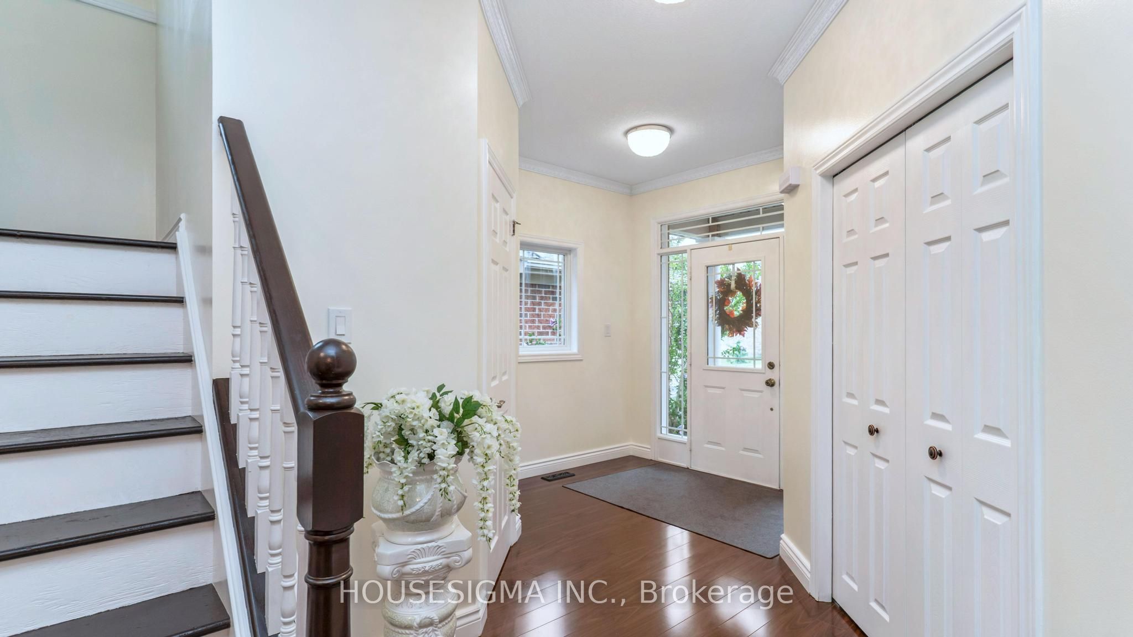
Discover exceptional space, comfort, and convenience in this beautifully maintained North London home. Offering more than 3,000 square feet of finished living space, this property represents outstanding value for buyers seeking more room at this price point. With four generously sized bedrooms and four bathrooms, the thoughtful layout provides plenty of space for everyday living, entertaining, working from home, and hosting guests or family. The main level features bright, inviting living spaces, a large dining room, and a flexible layout that can be arranged to suit the needs of your family. At the heart of the home is a beautifully updated kitchen with modern finishes and newer appliances. Upstairs, you will find four spacious bedrooms, including a comfortable primary retreat with a private ensuite featuring both a shower and bathtub. The professionally finished lower level offers even more versatile living space, complete with a full bathroom and kitchenette, making it ideal for extended family, guests, or additional recreation space. Step outside to a beautifully landscaped backyard featuring an established garden and plenty of space to relax, entertain, or enjoy the outdoors. Recent improvements include the updated kitchen, newer appliances, LED light fixtures, professionally finished basement, newer furnace, owned water heater, newer roof with enhanced attic insulation, central air conditioning, updated laundry appliances, and newer garage door. A spacious two car garage provides additional parking and storage. Located close to excellent schools, grocery stores, restaurants, shopping, parks, playgrounds, nature trails, and golf courses, with convenient access to major routes for an easy commute. Don't miss out on this move-in ready home.
Property Information
Building Details
Features & Amenities
Financials & Fees
Inclusions & Exclusions
REFRIGERATOR; STOVE; DISHWASHER; WASHER; DRYER; WINDOW COVERINGS; HOT WATER HEATER (OWNED)
Location
Similar Properties
View More
Source: Toronto Regional Real Estate Board (TRREB), via PropTx Innovations Inc.
The data relating to real estate on this website comes in part from the MLS® data feed of PropTx Innovations Inc. The information is deemed reliable but is not guaranteed accurate by PropTx.
The information provided herein must only be used by consumers that have a bona fide interest in the purchase, sale or lease of real estate and may not be used for any commercial purpose or any other purpose.
© 2026 PropTx Innovations Inc. All rights reserved. MLS®, REALTOR® and the associated logos are owned or controlled by The Canadian Real Estate Association (CREA).