101 Stirling Crescent
About This Home
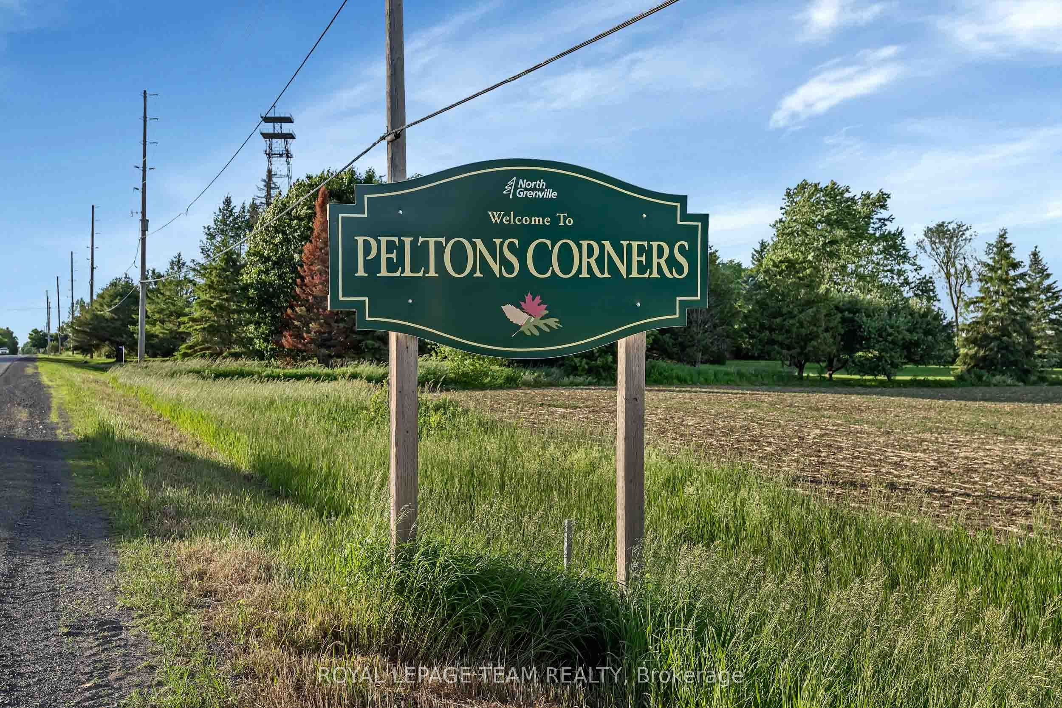
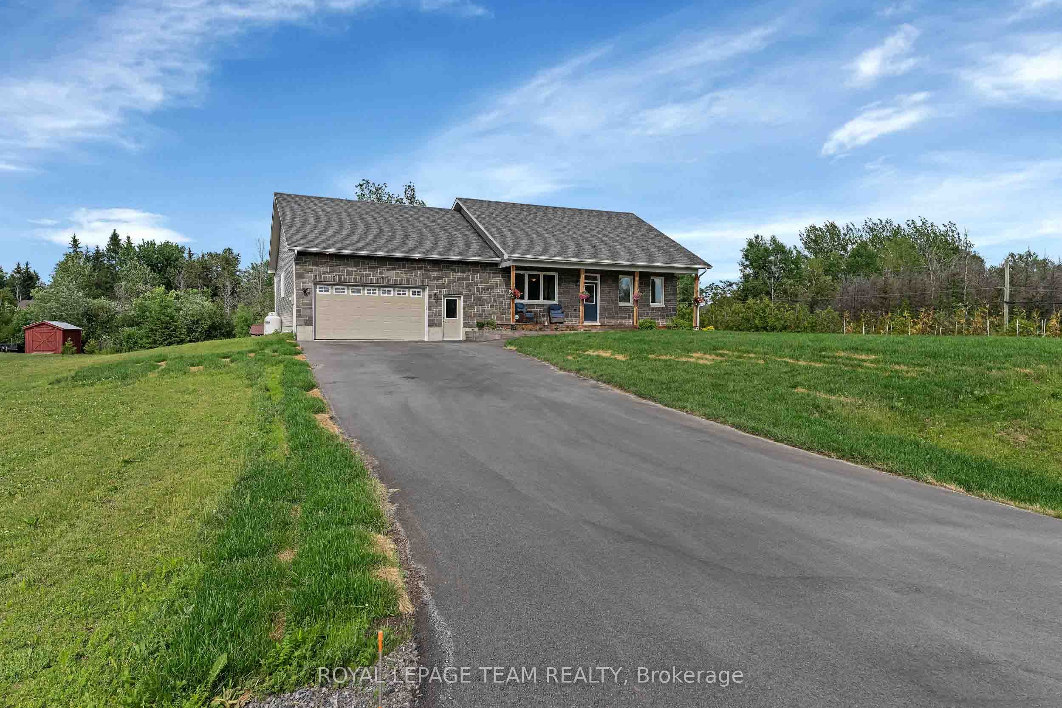
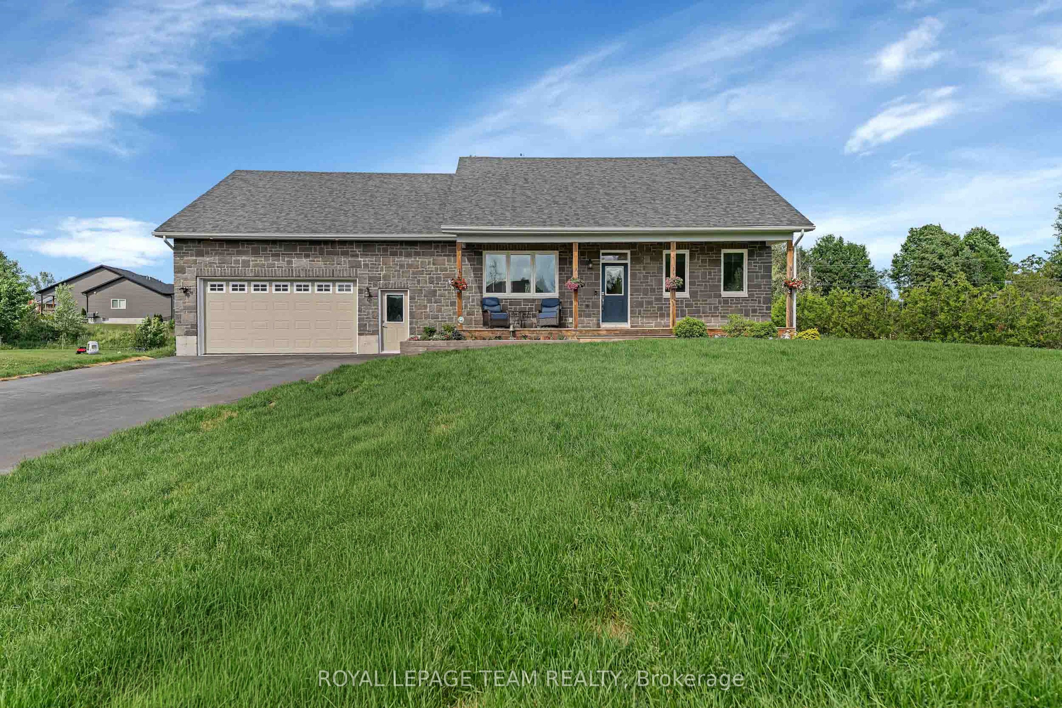
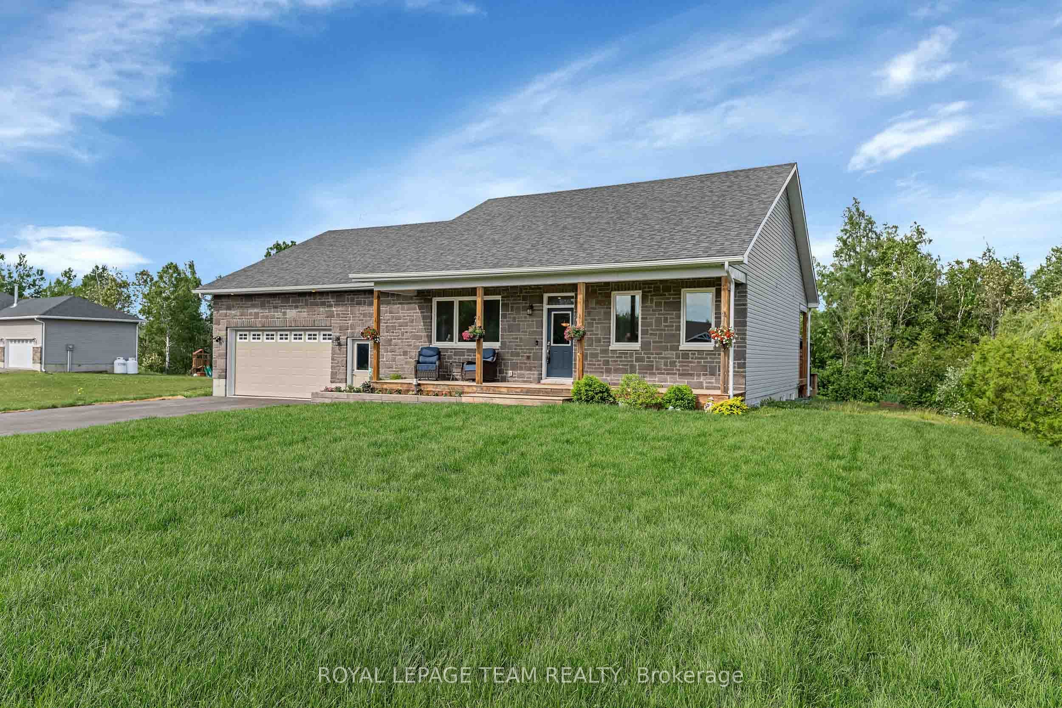
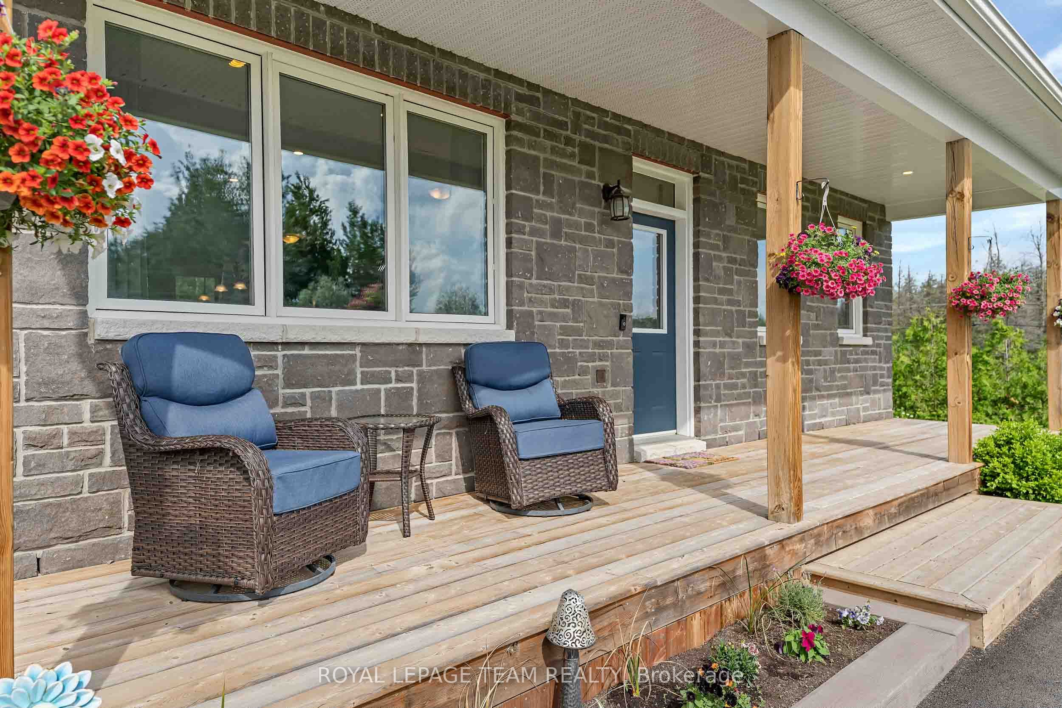
*OPEN HOUSE* SUNDAY, JULY 26, 2-4 P.M. Welcome to this exceptional 2018 Westerra Built custom bungalow, boasting approx. 3,465 sq. ft. of luxurious living space, perfectly situated on a picturesque 1.256-acre corner lot in the highly sought-after, family-friendly community of Pelton's Corners. Beautifully designed and meticulously maintained, this home offers the perfect blend of luxury, comfort, and functionality.The heart of the home boasts 9' ceilings with an open concept Great Room, a stunning gourmet Deslaurier custom kitchen, featuring abundant wood cabinetry, granite countertops, a spacious breakfast island, full pantry, and stainless steel appliances. Open to the dining area & patio doors that lead to a private backyard oasis ideal for entertaining and relaxing.The main-floor primary suite is a true retreat with a generous bedroom, walk-in closet, and spa-inspired 5-piece ensuite bath. Two additional bedrooms on this level are bright and spacious, with large windows and ample closet space, while a conveniently located family bath serves this end of the home. An oversized laundry/mudroom offers direct access to the double car garage. This entire wing of the home was expanded by approx. 250 sq. ft. from the original plan, offering exceptional functionality. The professionally finished lower level adds incredible living space, featuring a large family room with flat ceilings, pot lights and high-grade laminate flooring, a gaming area, fourth bedroom, an office, a full 3-piece bath, an exercise room, and abundant storage.Outside, enjoy your own private retreat with an impressive 32' x 17' deck complete with gazebo, hot tub, & BBQ gas hookup. A fire pit, children's play structure, garden shed, and mature trees enhance the beauty & privacy of this remarkable property.Located just minutes from all the amenities of Kemptville, close to Highway #416, & only 30 minutes to Ottawa, this rare offering combines the tranquility of country living with everyday convenience.
Property Information
Building Details
Features & Amenities
Financials & Fees
Inclusions & Exclusions
Refrigerator, Stove, Hood Fan, Washer, Dryer, Dishwasher, Microwave, Hot Tub and Gazebo, All Window Coverings, All Light Fixtures/Fans, Samsung Frame TV in Primary Bedroom, Dresser in Primary Closet, Auto Garage Door Opener and Remote, Fire Pit, Play Structure, Garden Shed
Ride on Lawn Mower, Bar Fridge in Basement (both can be negotiated), Fridge and Freezer in the Garage
Location
Similar Properties
View More
Source: Toronto Regional Real Estate Board (TRREB), via PropTx Innovations Inc.
The data relating to real estate on this website comes in part from the MLS® data feed of PropTx Innovations Inc. The information is deemed reliable but is not guaranteed accurate by PropTx.
The information provided herein must only be used by consumers that have a bona fide interest in the purchase, sale or lease of real estate and may not be used for any commercial purpose or any other purpose.
© 2026 PropTx Innovations Inc. All rights reserved. MLS®, REALTOR® and the associated logos are owned or controlled by The Canadian Real Estate Association (CREA).