18 Berg Crescent
About This Home
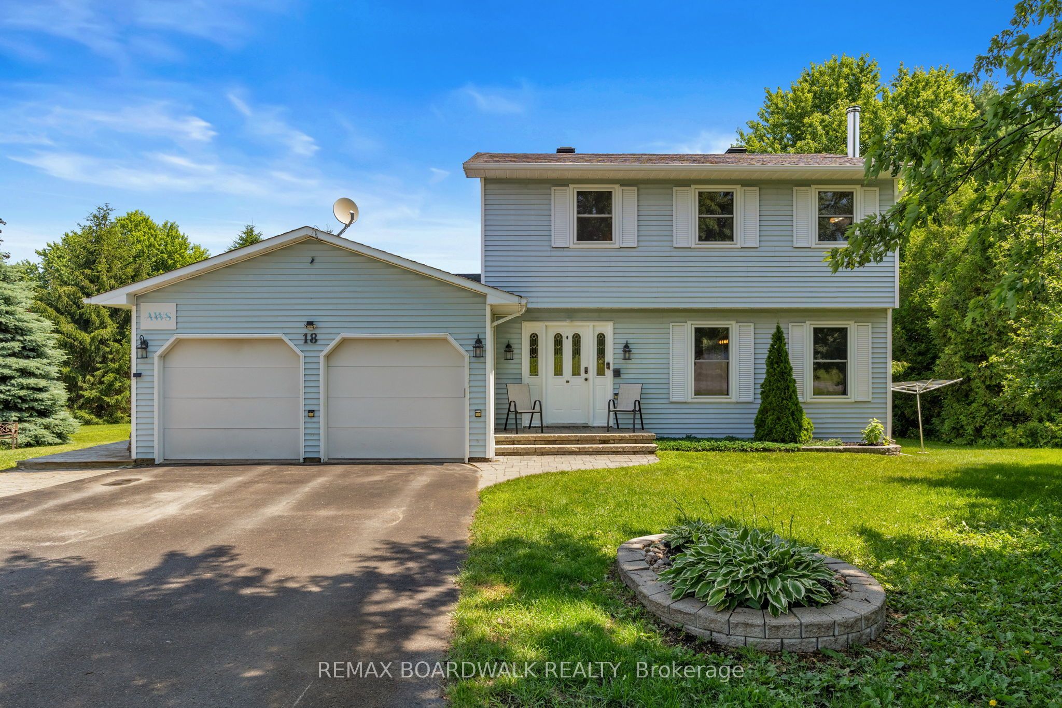
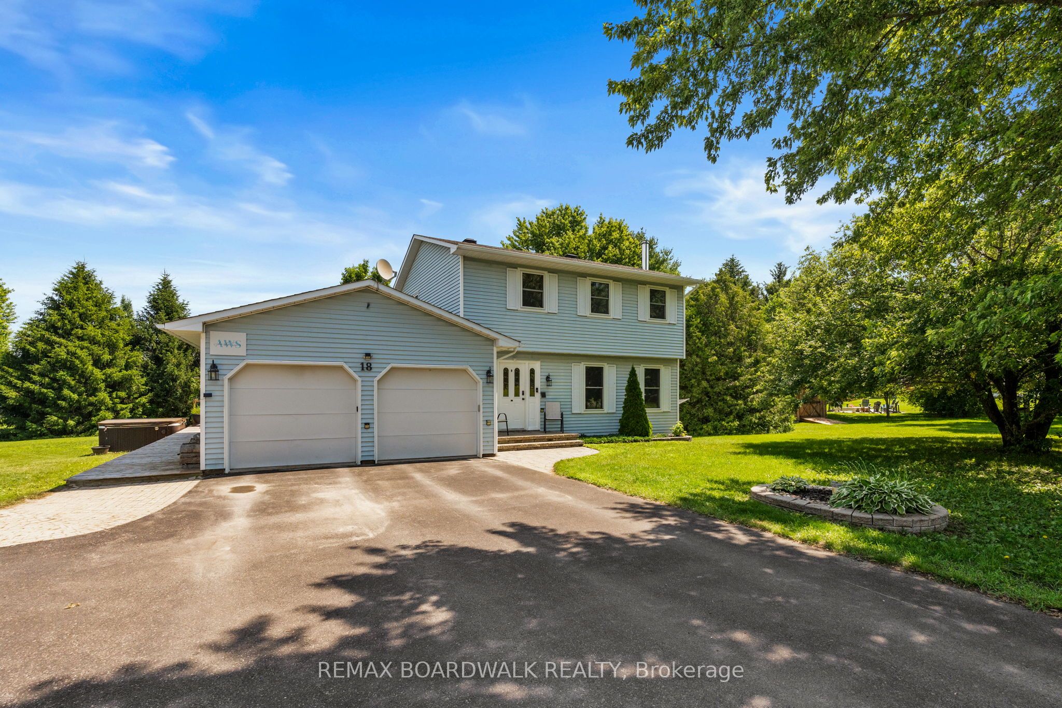
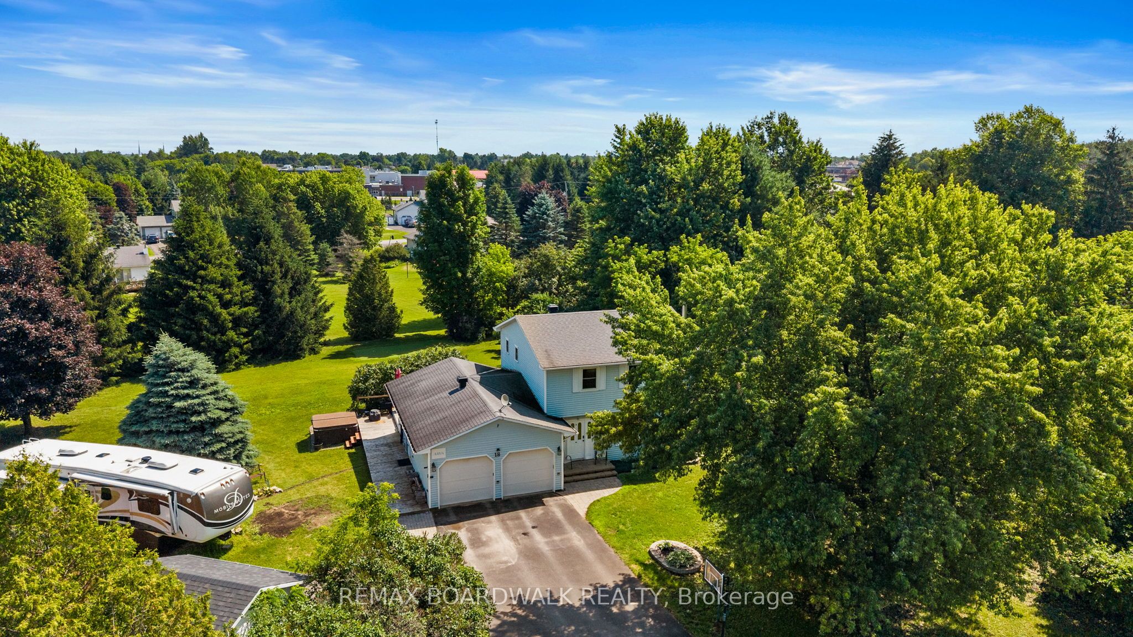
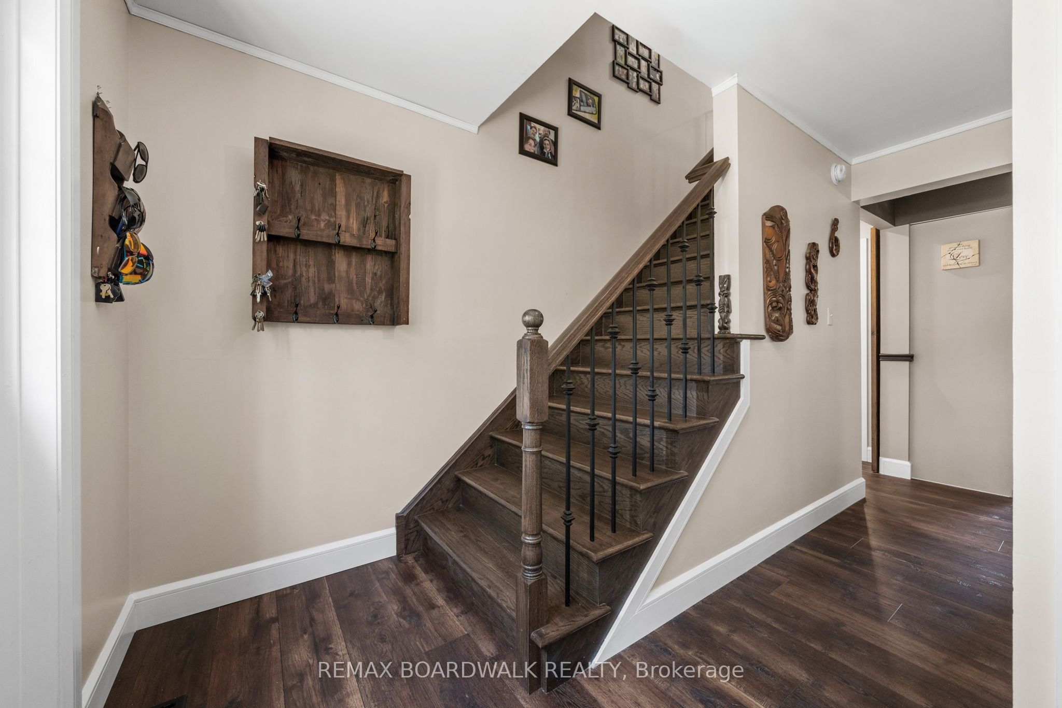
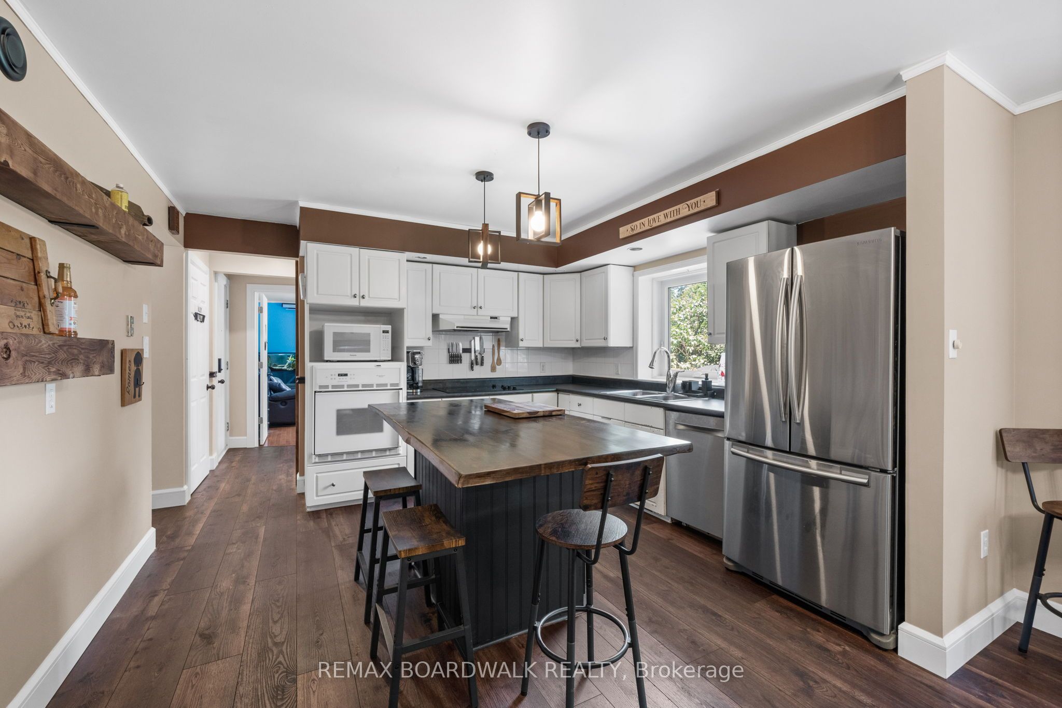
Nestled on a large quiet cul-de-sac with no through traffic, in one of North Grenville's most desirable neighbourhoods, this beautifully maintained home, offers the perfect blend of privacy, space, and lifestyle on an approximate 1acre landscaped lot. 3 bedrooms, 2 full bathrooms, a welcoming living room highlighted by a stunning stone fireplace, and kitchen featuring a wood-top island, generous pantry, and dining area. The main floor family room, currently used as office/den space features garden doors which lead to an expansive deck, providing the perfect space for relaxing, entertaining. When you step outside you will discover your own backyard oasis. Mature gardens, a tranquil pond, hot tub, Amish-built shed, garden shed, and plenty of green space create an incredible setting for family gatherings, bonfires, gardening, or simply enjoying nature. Golf enthusiasts will even appreciate the private putting green. The double garage includes two EV charger hookups, and a 30 amp plug. Minutes from charming downtown shops, cafés, restaurants, several schools, the hospital, medical buildings, recreation facilities, and shopping, groceries, restaurants, and everyday essentials. You never have to travel too far. Whether you are walking, biking or driving a short distance. Kemptville has it all. Outdoor enthusiasts will love the nearby trails , parks, with kms of walking, cycling, disc golf, and year-round outdoor community events including several types of sports such as soccer, baseball, hockey, plus river access for those summer or winter river activities. Riverside Park features splash pads, and recreational facilities for the whole family. NG Municipal Centre offers Hockey, family skating. While commuters appreciate quick access to Highway 416 for an easy drive to Ottawa. North Grenville continues to attract buyers looking for a vibrant, growing community with small-town charm, excellent amenities, and an exceptional quality of life.
Property Information
Building Details
Features & Amenities
Financials & Fees
Inclusions & Exclusions
Refrigerator, Counter Top Stove, Wall Oven, Dishwasher, Washer, Dryer, Hot Water Tank, Water Softener, Water Treatment, 2 Sheds, Hot Tub (As Is)
Location
Similar Properties
View More
Source: Toronto Regional Real Estate Board (TRREB), via PropTx Innovations Inc.
The data relating to real estate on this website comes in part from the MLS® data feed of PropTx Innovations Inc. The information is deemed reliable but is not guaranteed accurate by PropTx.
The information provided herein must only be used by consumers that have a bona fide interest in the purchase, sale or lease of real estate and may not be used for any commercial purpose or any other purpose.
© 2026 PropTx Innovations Inc. All rights reserved. MLS®, REALTOR® and the associated logos are owned or controlled by The Canadian Real Estate Association (CREA).