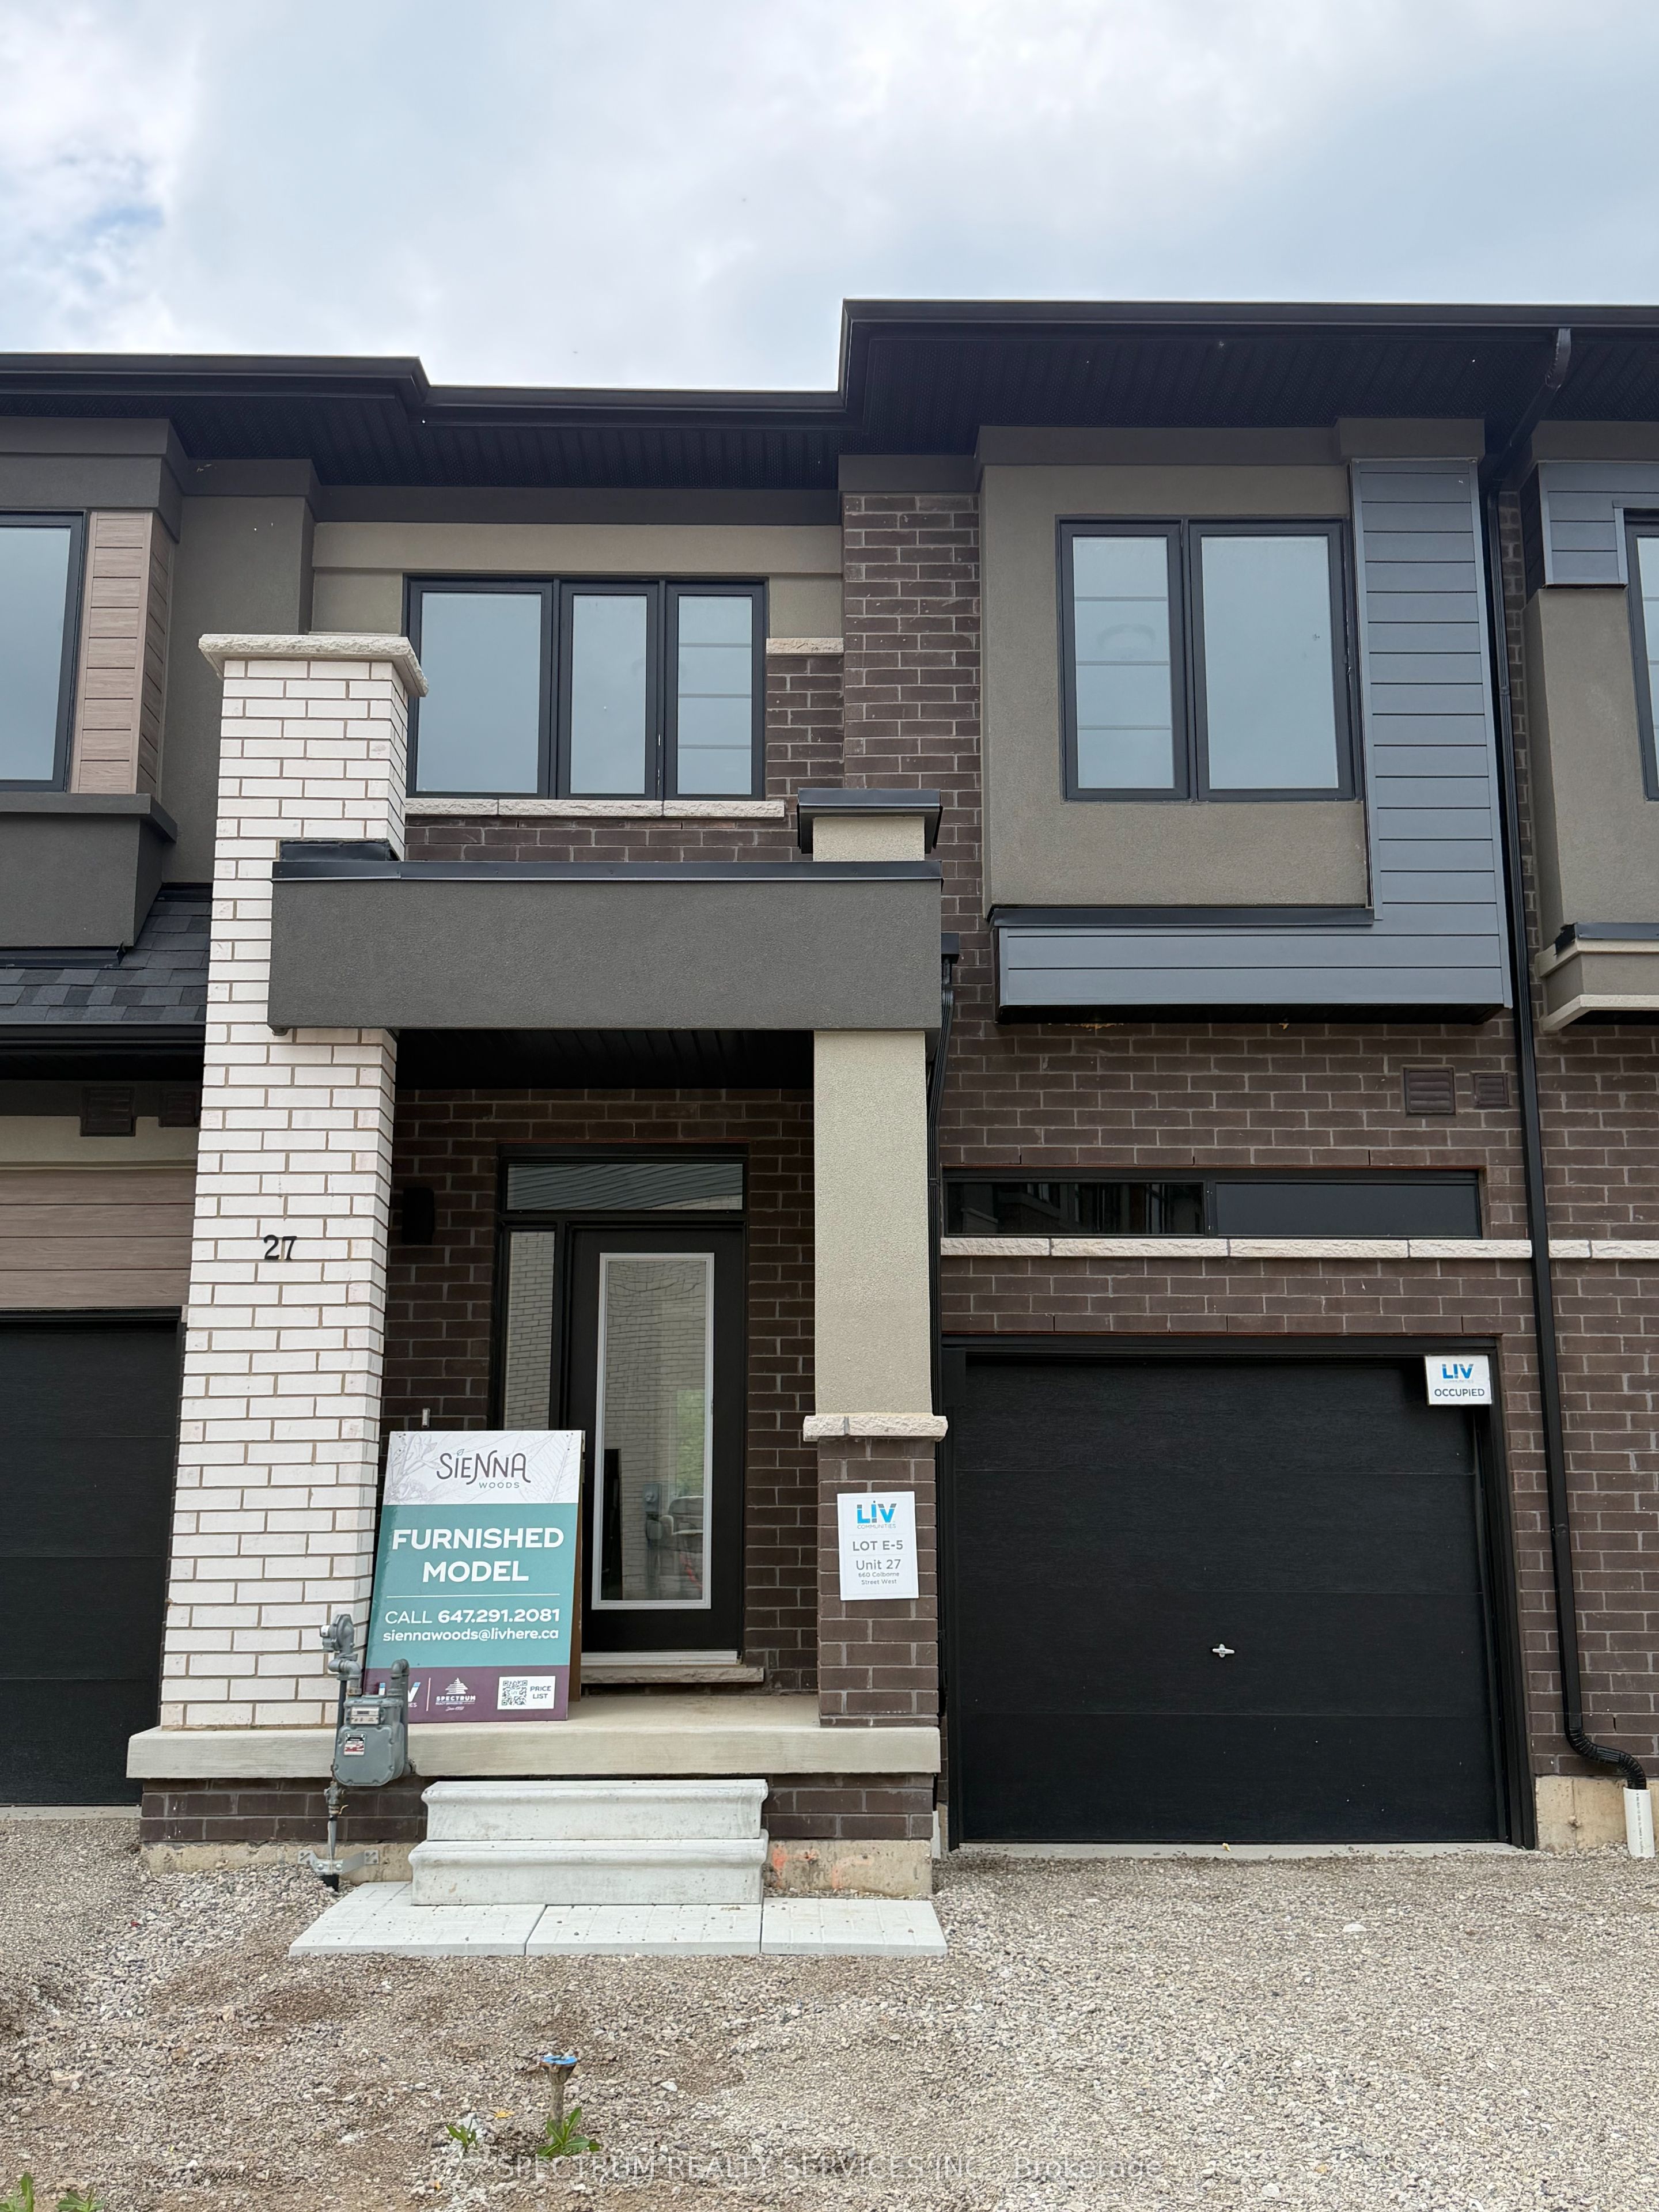
#27 - 660 Colborne Street
About This Home
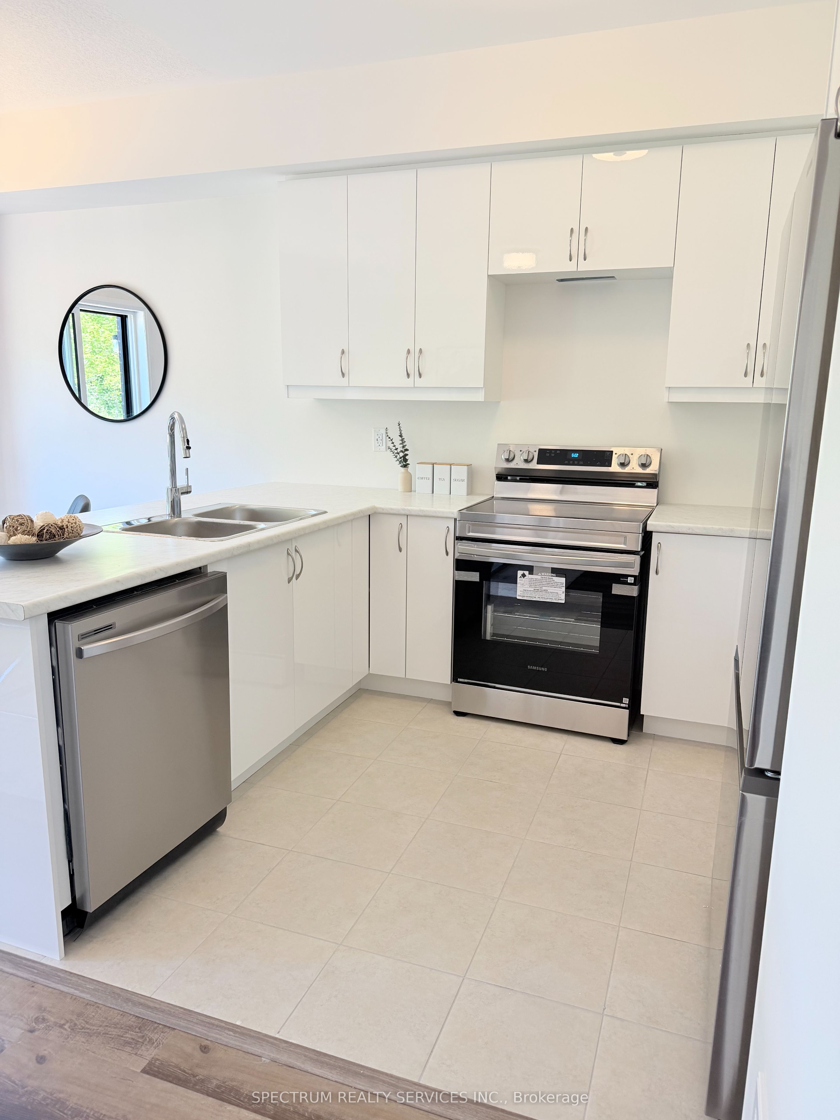
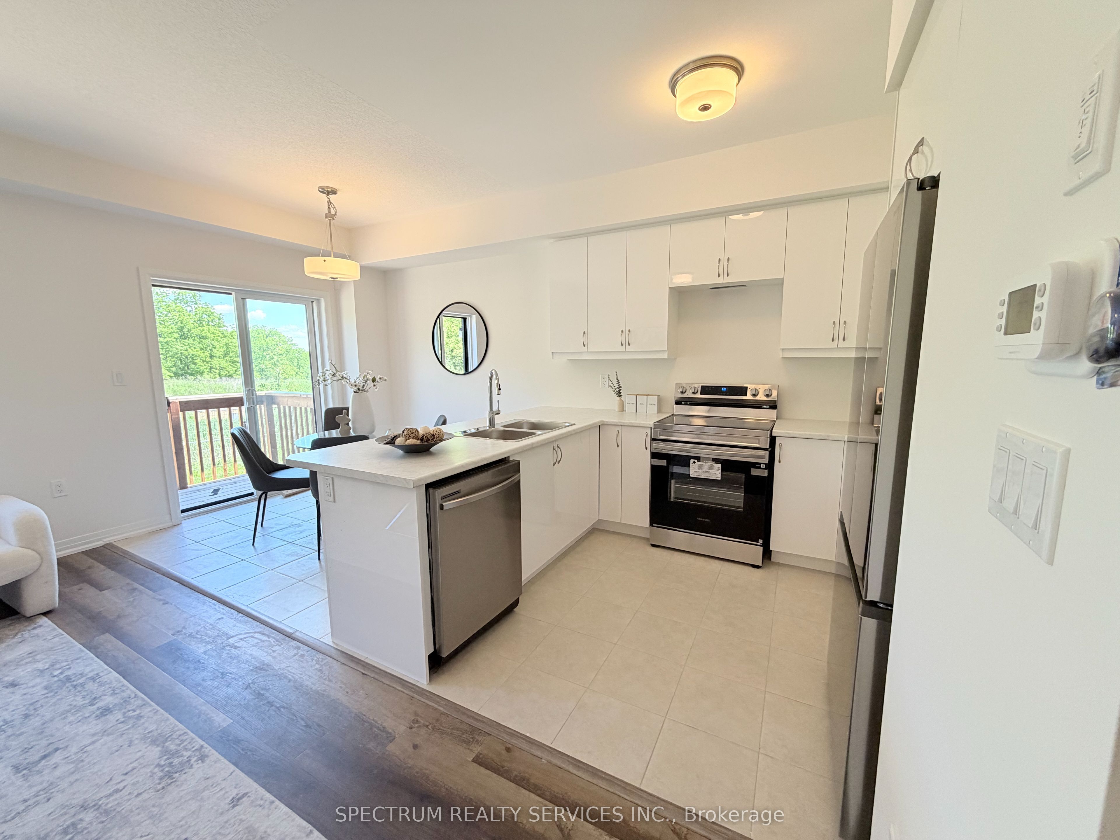
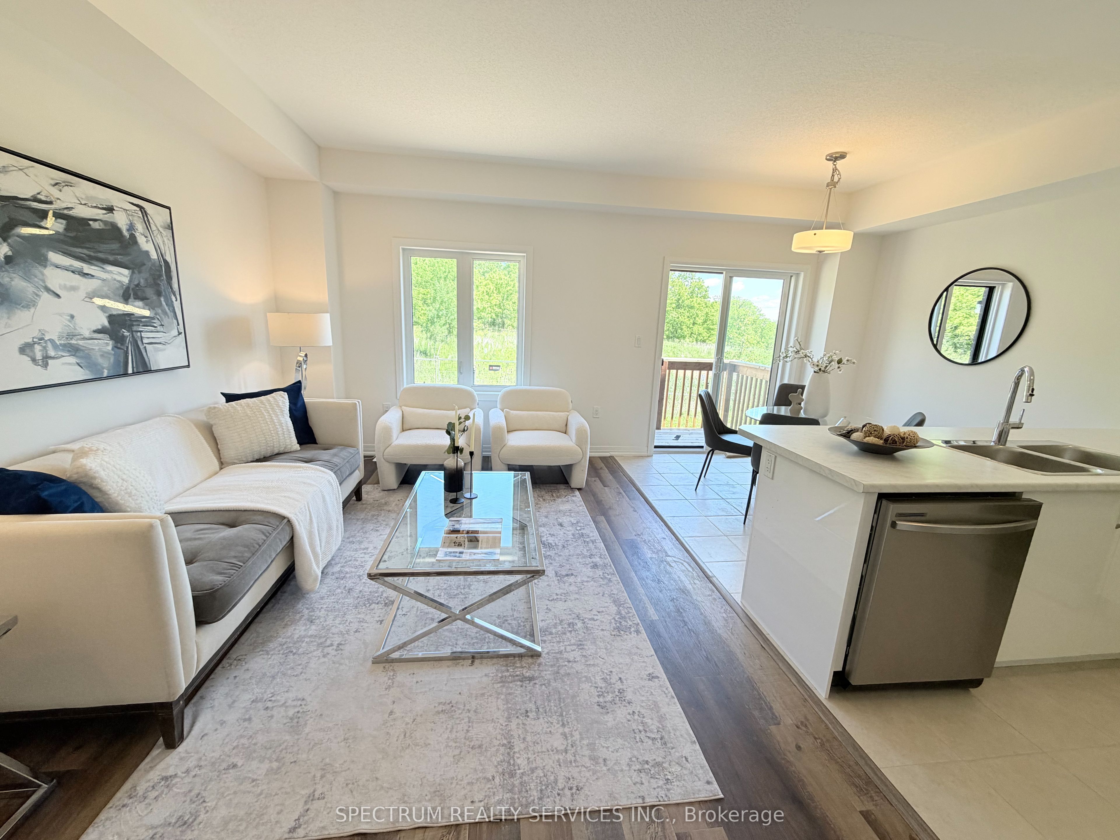
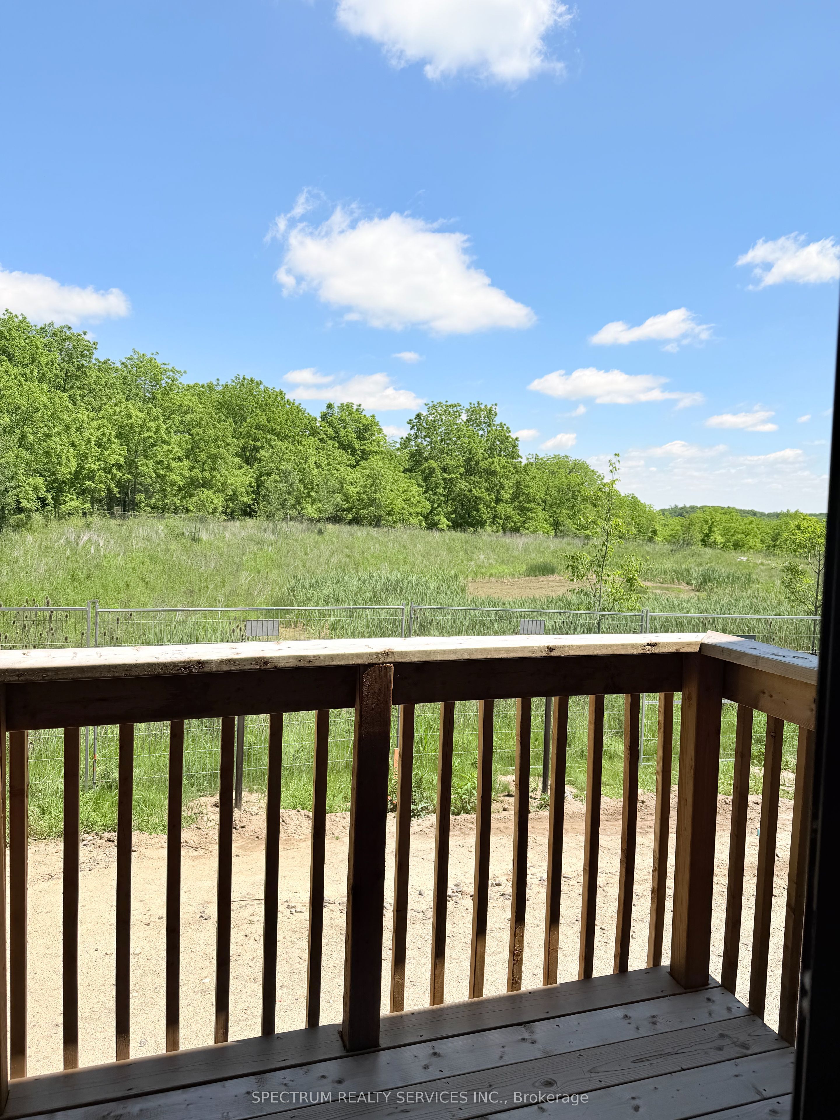
Premium Greenwich Model in Sought-After Sienna Woods West by LIV Communities. This Brand-New POTL Townhome offers approximately 1,595 sq ft of modern living space featuring 3 bedrooms, 2.5 bathrooms, an open-concept layout, contemporary kitchen, spacious living and dining areas and an attached garage. Premium Lot backing onto Green Space/Conservation area with no rear neighbors, offering exceptional privacy and scenic natural views. Includes central air conditioning, a complete 5-appliance package and full Tarion New Home Warranty Coverage. Take Advantage of Current Builder Incentives and Promotional Pricing Available for a Limited Time. Located in family-friendly West Brant close to parks, trails, schools, shopping and everyday amenities with convenient access to highway 403. Monthly POTL fee of Approx. $120 + HST covers Common Element Maintenance. An exceptional opportunity to own a Brand-New Home in one of Brantford's most desirable growing communities.
Property Information
Building Details
Features & Amenities
Financials & Fees
Inclusions & Exclusions
5 piece appliance, air conditioning, closing cost
Location
Similar Properties
View More
Source: Toronto Regional Real Estate Board (TRREB), via PropTx Innovations Inc.
The data relating to real estate on this website comes in part from the MLS® data feed of PropTx Innovations Inc. The information is deemed reliable but is not guaranteed accurate by PropTx.
The information provided herein must only be used by consumers that have a bona fide interest in the purchase, sale or lease of real estate and may not be used for any commercial purpose or any other purpose.
© 2026 PropTx Innovations Inc. All rights reserved. MLS®, REALTOR® and the associated logos are owned or controlled by The Canadian Real Estate Association (CREA).