63 Pawnee Crescent
About This Home
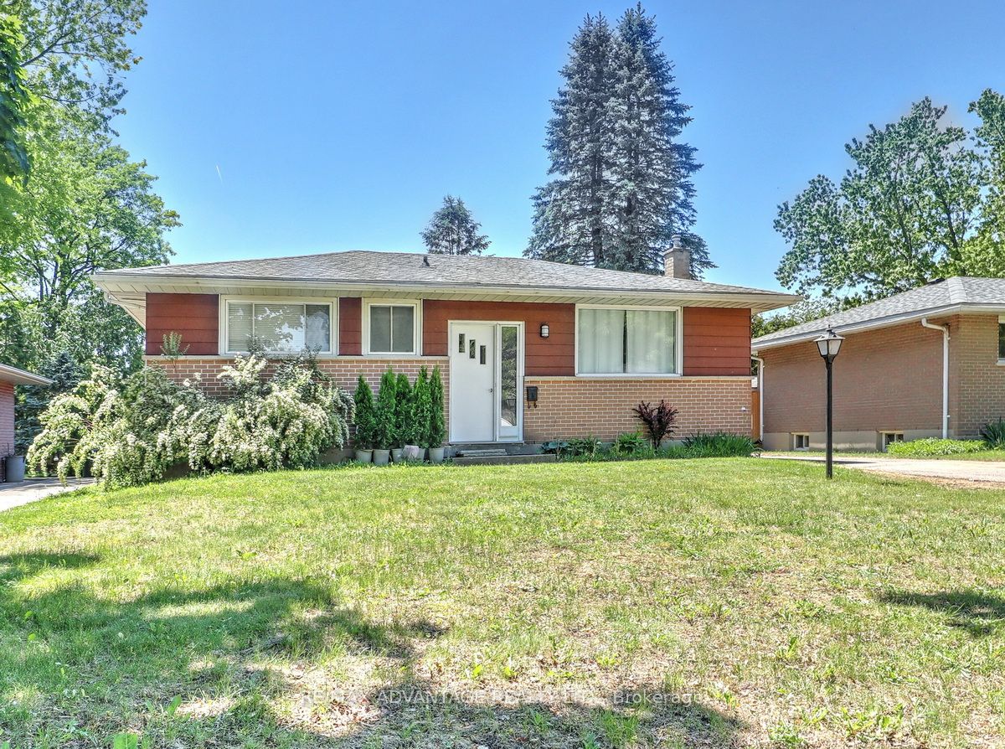
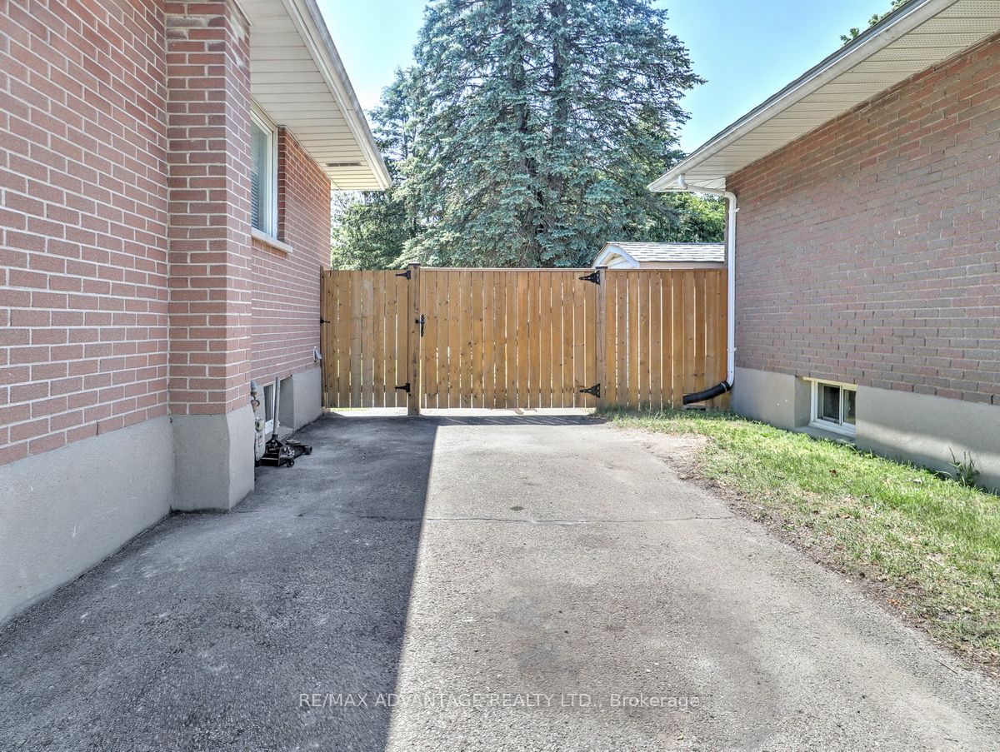
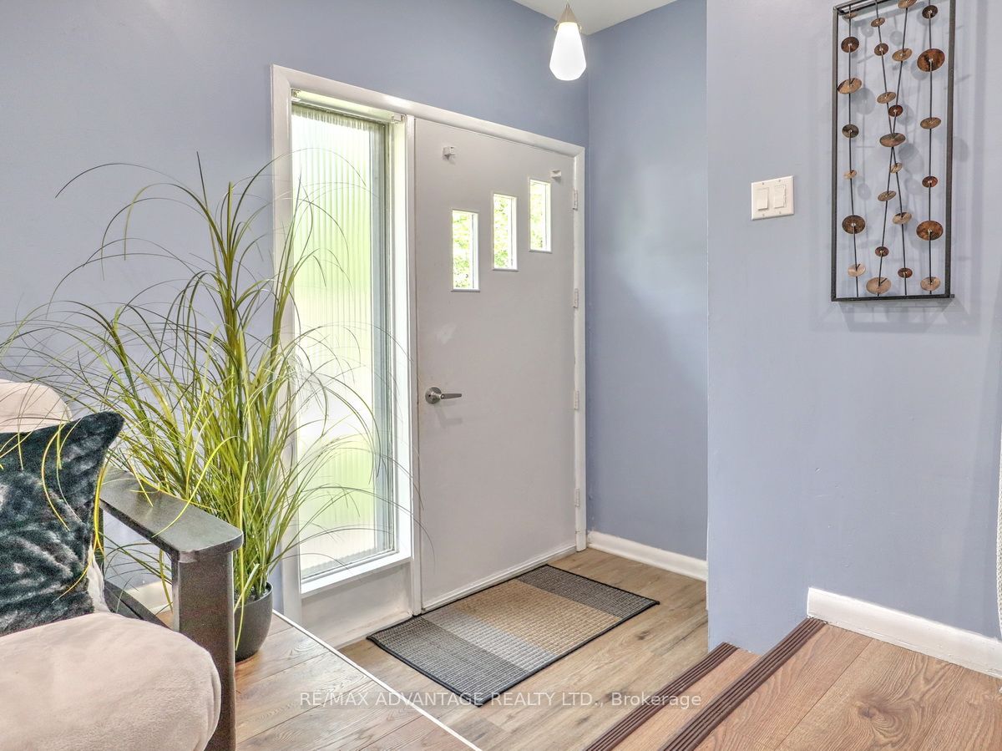
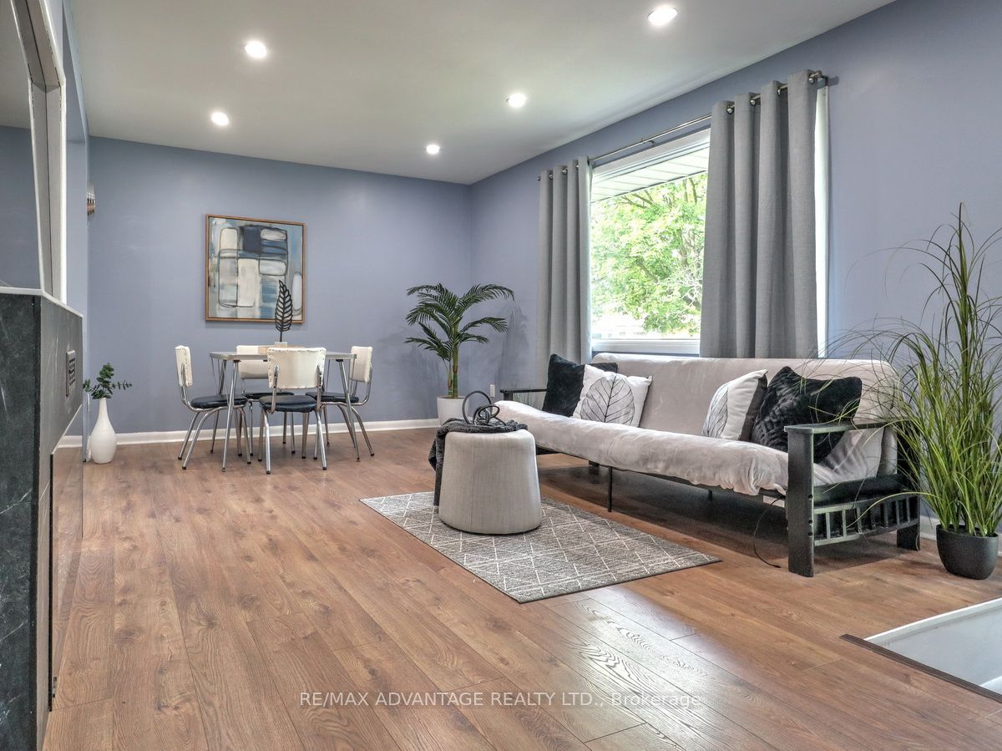
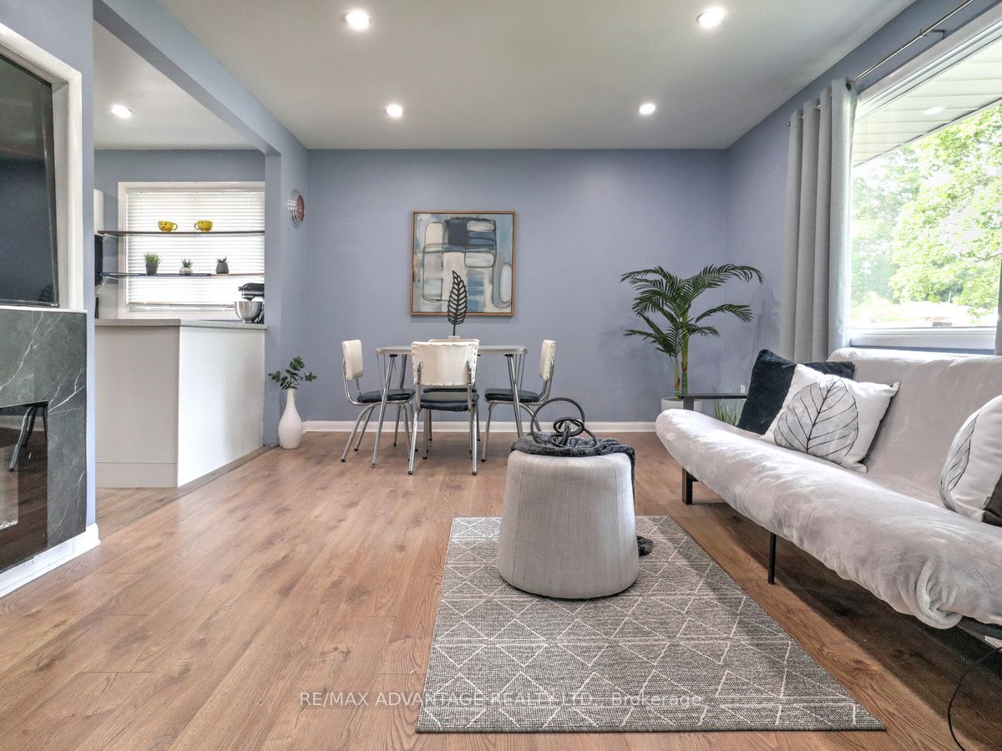
Charming Bungalow on a quiet crescent in a mature northeast neighbourhood near Fanshawe College! Open concept main area with an updated white kitchen, stainless steel appliances and a built-in electric fireplace and hookup for TV above it! 3 bedrooms plus 2 updated bathrooms! Main level has newer flooring, updated lighting including some potlights and has been recently painted! Laundry is currently on the main level and there is also a laundry hookup in the lower level! The lower level has 3 bedrooms that are partially finished with electrical, insulation and drywall attached. One of the bedrooms has an egress window. There is a main open area that can be a future family room! Furnace and water heater (owned) are approximately 3 years old. Central air is older but functions great! The washer/dryer and microwave are approximately 4 years old. All the windows have been replaced at some point. Large private fenced lot with a gate that would allow entrance of a trailer or RV into the backyard. This home is a great opportunity!!
Property Information
Building Details
Features & Amenities
Financials & Fees
Inclusions & Exclusions
Washer, Dryer, Dishwasher (main level), Fridge and Stove (main level)
Basement bathroom staging mirror
Location
Similar Properties
View More
Source: Toronto Regional Real Estate Board (TRREB), via PropTx Innovations Inc.
The data relating to real estate on this website comes in part from the MLS® data feed of PropTx Innovations Inc. The information is deemed reliable but is not guaranteed accurate by PropTx.
The information provided herein must only be used by consumers that have a bona fide interest in the purchase, sale or lease of real estate and may not be used for any commercial purpose or any other purpose.
© 2026 PropTx Innovations Inc. All rights reserved. MLS®, REALTOR® and the associated logos are owned or controlled by The Canadian Real Estate Association (CREA).