103 Cheyenne Way
About This Home
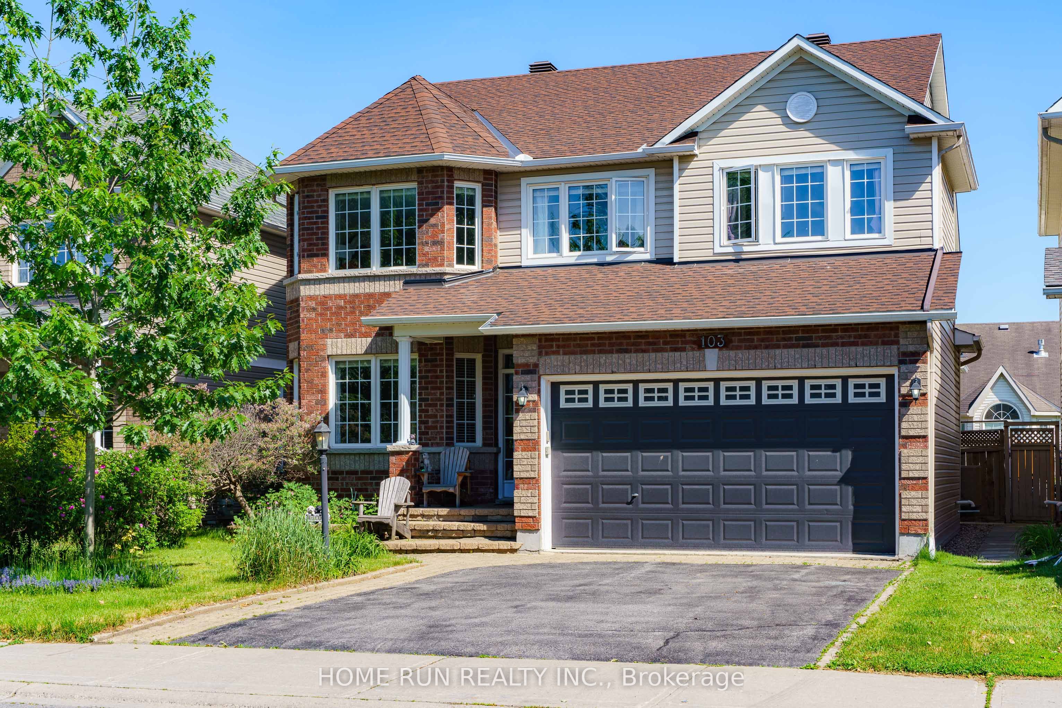
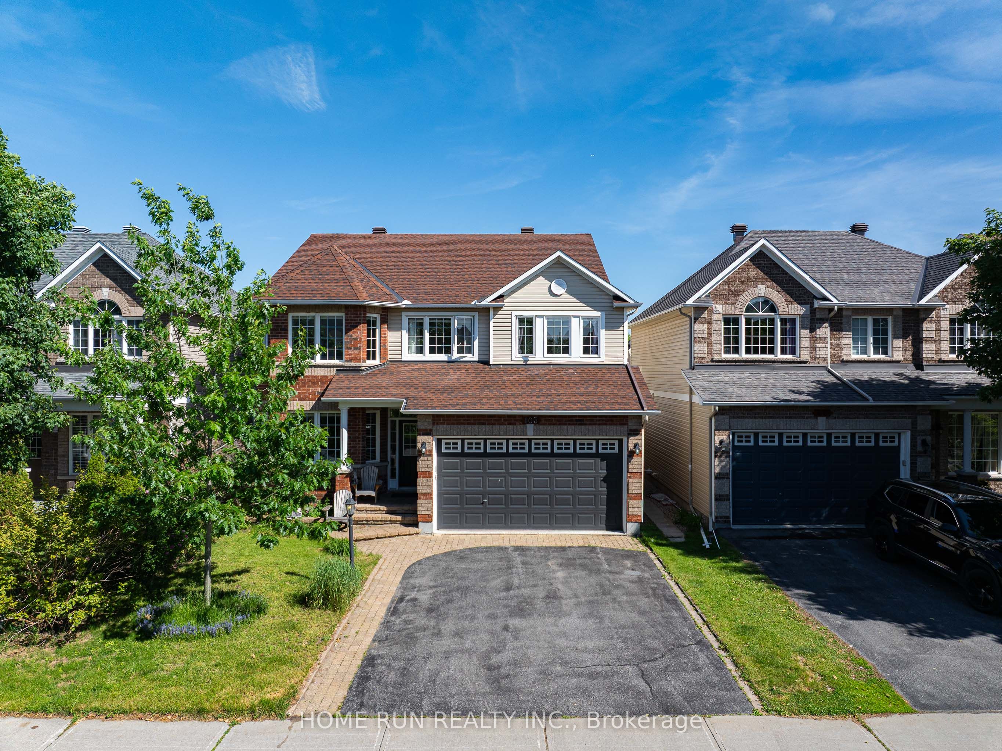
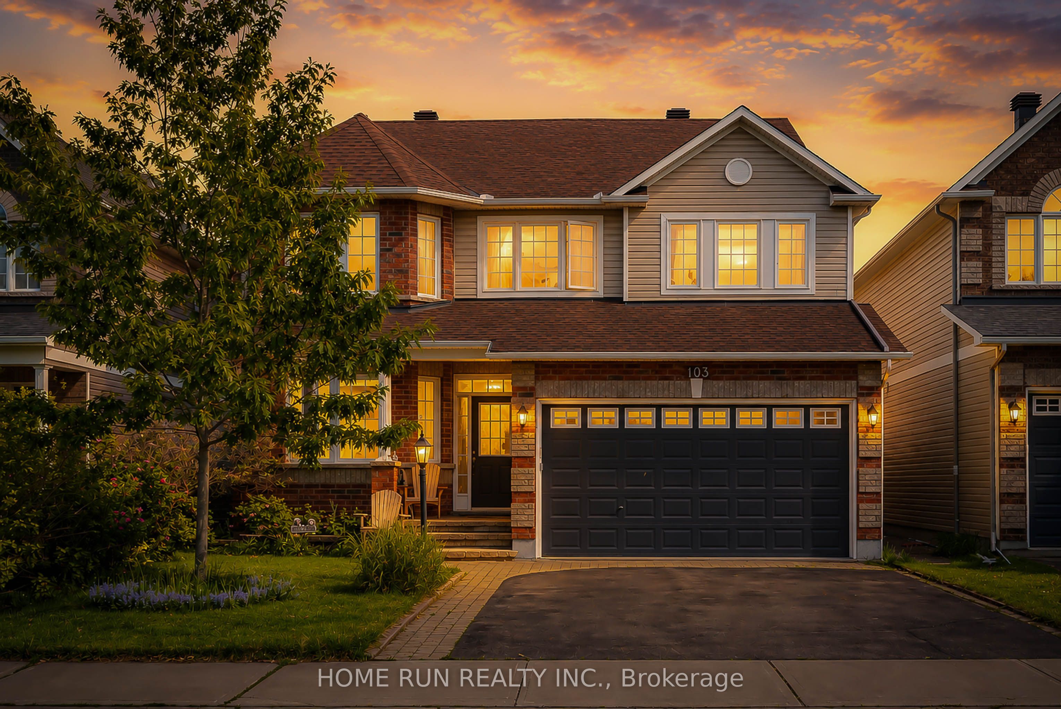
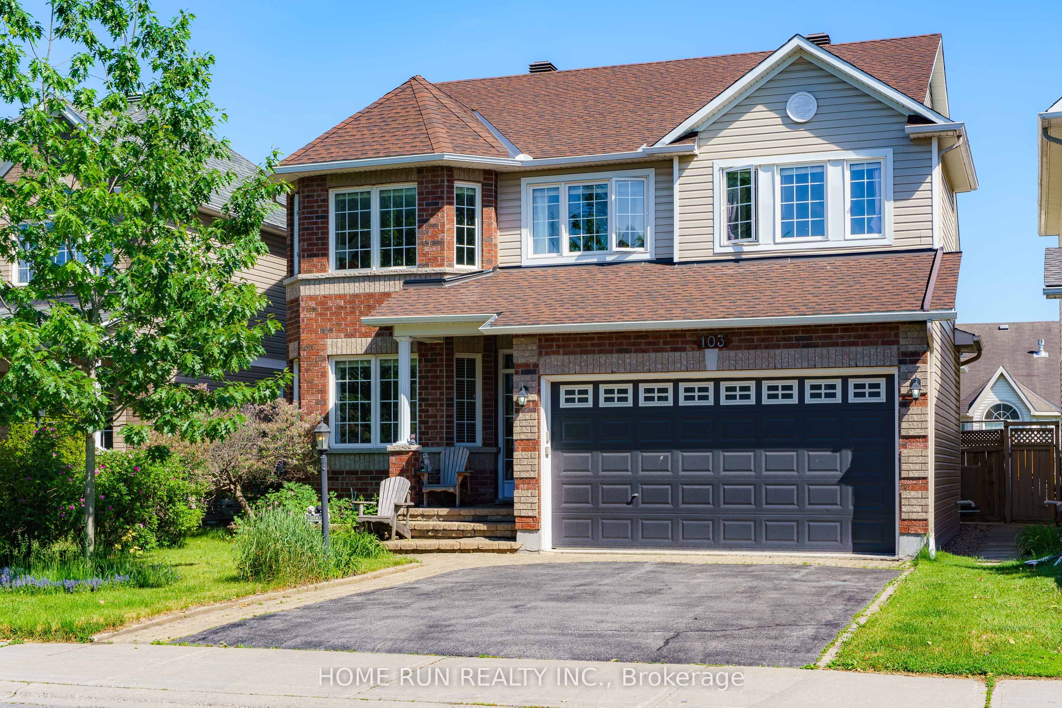
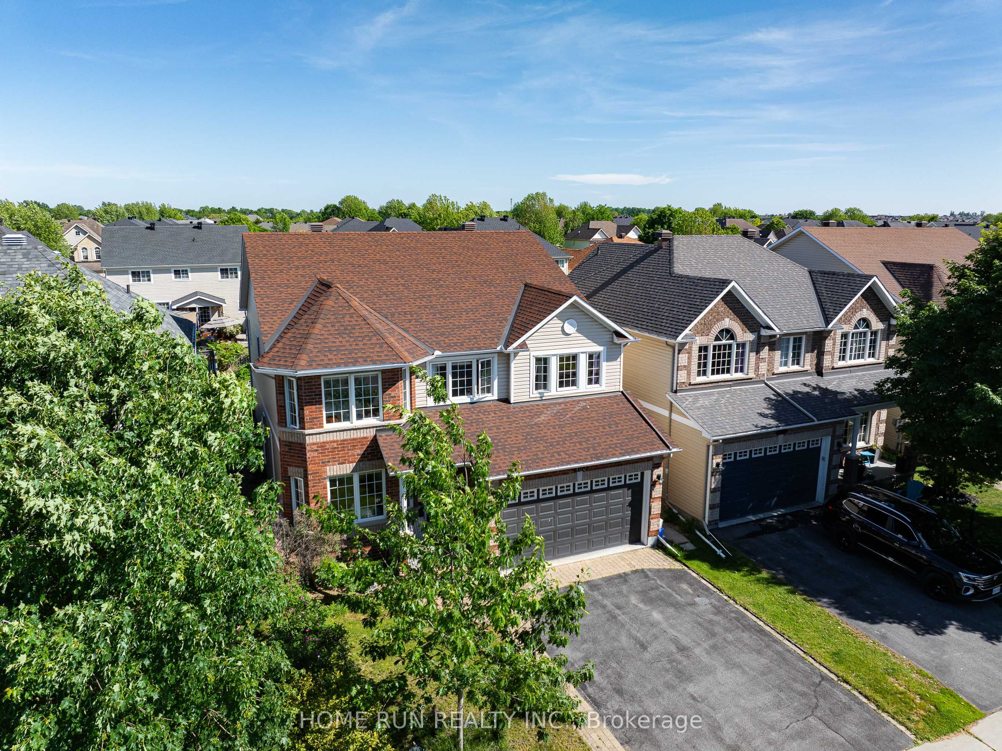
Welcome to 103 CHEYENNE Way, an absolute masterpiece of family living perfectly nestled on a serene, family-friendly street in Ottawa's premier golf course community of Stonebridge. Boasting an unrivalled architectural layout designed to grow with your family, this sun-soaked Gemstar beauty features a highly sought-after, private main-floor home office, while the second level offers a flawless configuration of four generously sized bedrooms plus a versatile Loft-perfect for a secondary tech lounge or homework hub. Inside, no expense was spared in high-value custom upgrades, including a gorgeous chef's kitchen outfitted with custom solid Sapele Mahogany cabinetry by Heirloom Woodworking, and a spa-like primary ensuite showcasing an outstanding glass-and-tiled shower, stunning granite double vanity, and bespoke solid Burnt Maple cabinetry. The fully finished lower level serves as the ultimate entertainment sanctuary, loaded with modern pot lights, a cozy natural gas fireplace, and a completely separate, dedicated Home Theatre room for epic movie nights. The large rear yard patio equipped with a direct gas line for summer BBQs. This home is surrounded by great neighbours and sits within easy walking distance to the state-of-the-art Minto Recreation Complex and top-rated St. Cecilia Elementary School, making the morning school run and weekend sports completely stress-free. Merging turnkey luxury, a perfect floor plan, and a premium walking location, this is the ultimate forever home where your family can thrive for years to come.
Property Information
Building Details
Features & Amenities
Financials & Fees
Inclusions & Exclusions
Stove, Dryer, Washer, Refrigerator, Dishwasher, Hood Fan.
Location
Similar Properties
View More
Source: Toronto Regional Real Estate Board (TRREB), via PropTx Innovations Inc.
The data relating to real estate on this website comes in part from the MLS® data feed of PropTx Innovations Inc. The information is deemed reliable but is not guaranteed accurate by PropTx.
The information provided herein must only be used by consumers that have a bona fide interest in the purchase, sale or lease of real estate and may not be used for any commercial purpose or any other purpose.
© 2026 PropTx Innovations Inc. All rights reserved. MLS®, REALTOR® and the associated logos are owned or controlled by The Canadian Real Estate Association (CREA).