8 Birch Island
About This Home
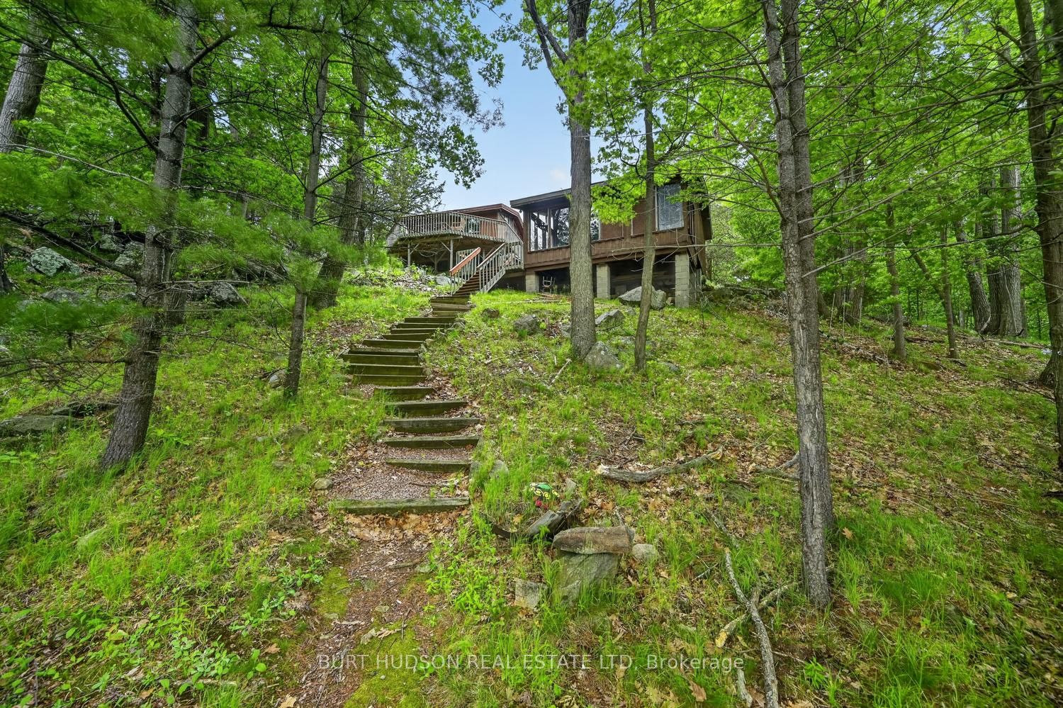
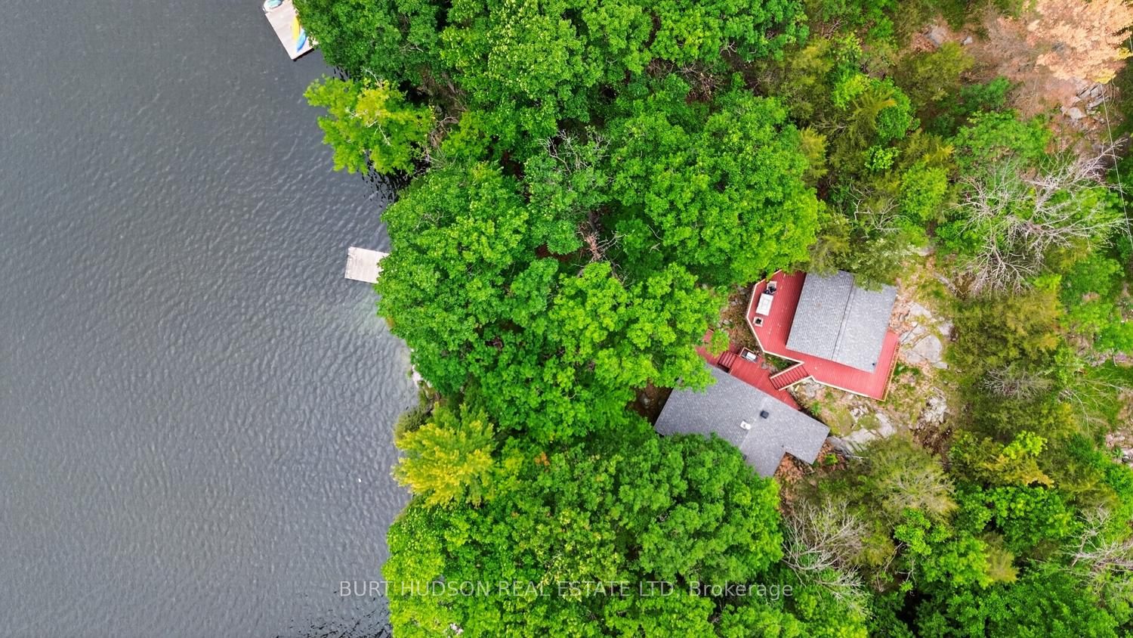
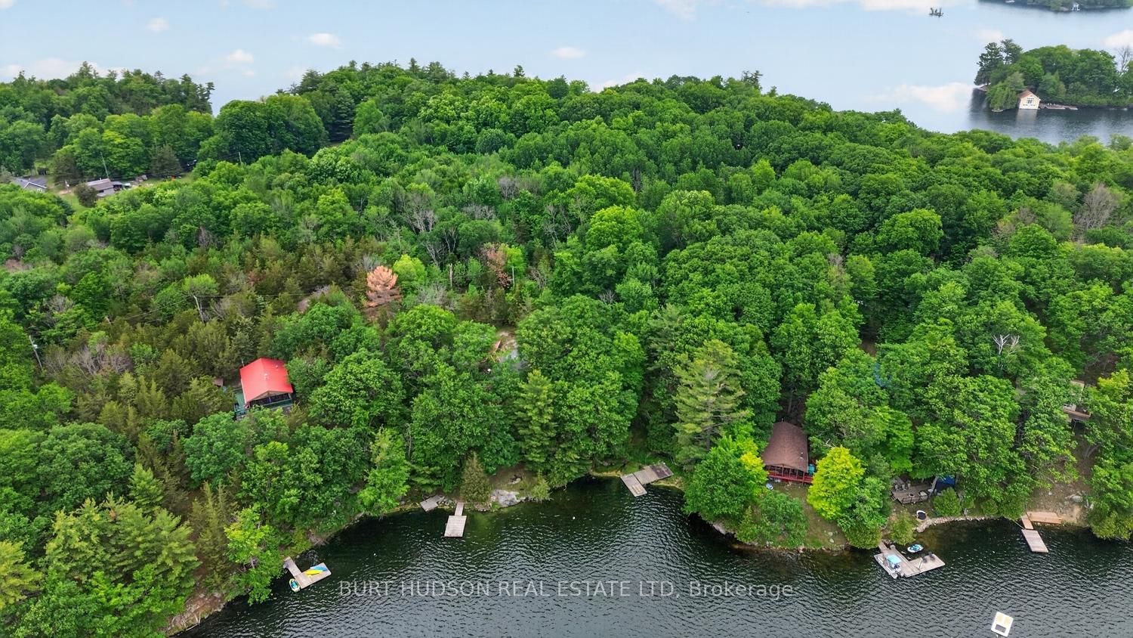
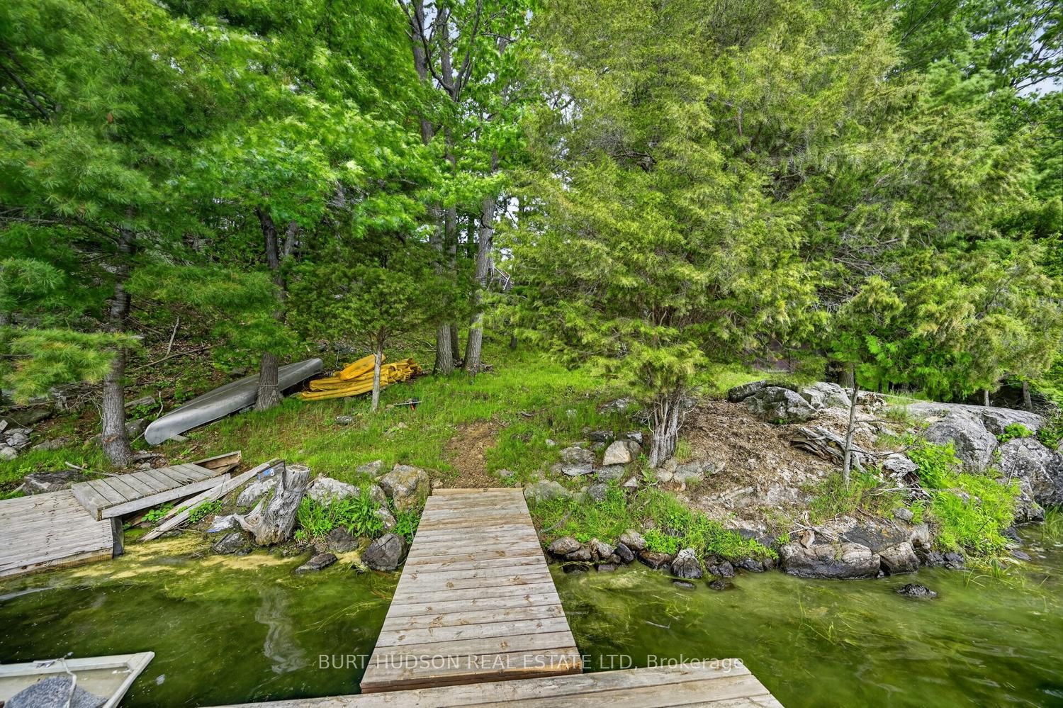
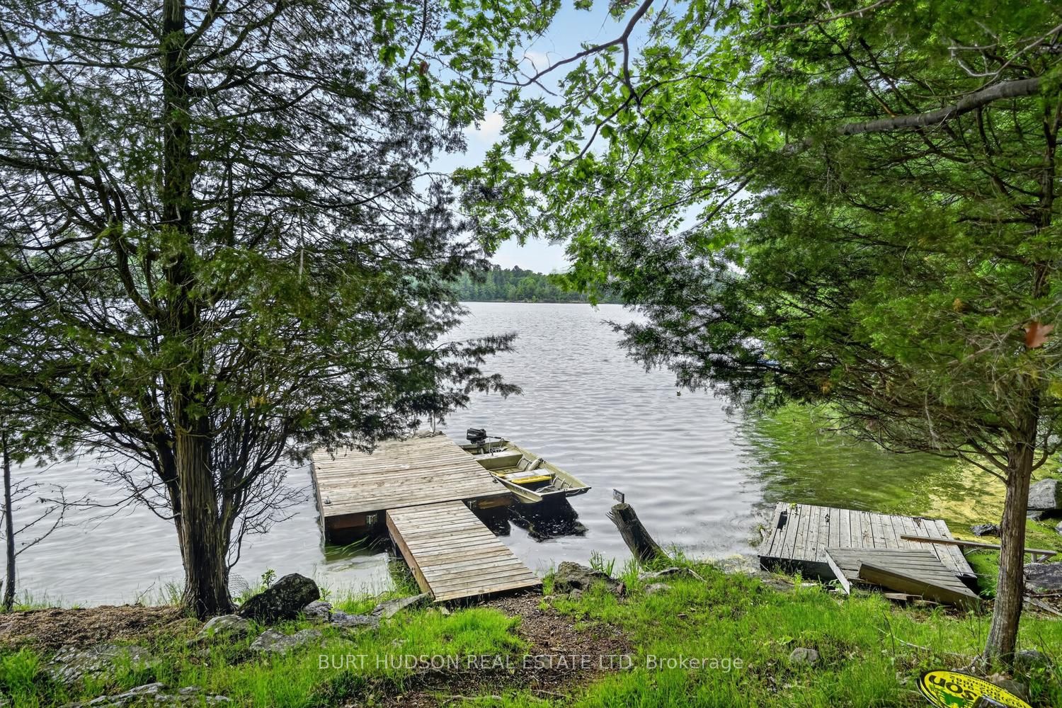
Welcome to peaceful Birch Island on Sand Lake, part of the Unesco World Heritage Site and the famous Rideau Canal. Accessible by means of a short boat ride from Sand Lake Marine, this classic Canadian cottage property is simply delightful in every way. The main cabin has vaulted wooden ceilings, with an open concept living space/ kitchen and dining area plus an attached 10x20 screened porch with a slamming screen door! The second cabin offers a full bathroom serviced by septic, and 3 spacious bedroom, huge deck both front and rear. With over 5 acres to explore, you might bump into neighbourhood deer foraging for food, or just wander through the peaceful woods to clear your mind. Handy tool shed at the water's edge plus a second large shed for storing yard equipment and tools. Floating dock where you can swim or ski from - this property offers simplicity and peaceful living with all the amenities of home. There's even a full laundry so you won't have to go home all summer!
Property Information
Building Details
Features & Amenities
Financials & Fees
Inclusions & Exclusions
seller will be leaving most of the contents except items listed below in exclusions. All appliances are sold 'as is' - wood stove sold 'as is' - likely will not pass WETT Inspection. Aluminum boat and 15 HP Mercury engine included - boat has slow leak. Canoe, extra outboard motor included (Evinrude).
Living /Dining Room: owl picture, loon slate, loon painting, fox painting, grandmother cottage picture, contents in cabinet above microwave. Cabinet above kitchen stove. Bedrooms: clothing, contents of closets, big chair in small bedroom. All tools throughout the property. Trolling motor, kayak
Location
Similar Properties
View More
Source: Toronto Regional Real Estate Board (TRREB), via PropTx Innovations Inc.
The data relating to real estate on this website comes in part from the MLS® data feed of PropTx Innovations Inc. The information is deemed reliable but is not guaranteed accurate by PropTx.
The information provided herein must only be used by consumers that have a bona fide interest in the purchase, sale or lease of real estate and may not be used for any commercial purpose or any other purpose.
© 2026 PropTx Innovations Inc. All rights reserved. MLS®, REALTOR® and the associated logos are owned or controlled by The Canadian Real Estate Association (CREA).