1575 Rugged Lane
About This Home
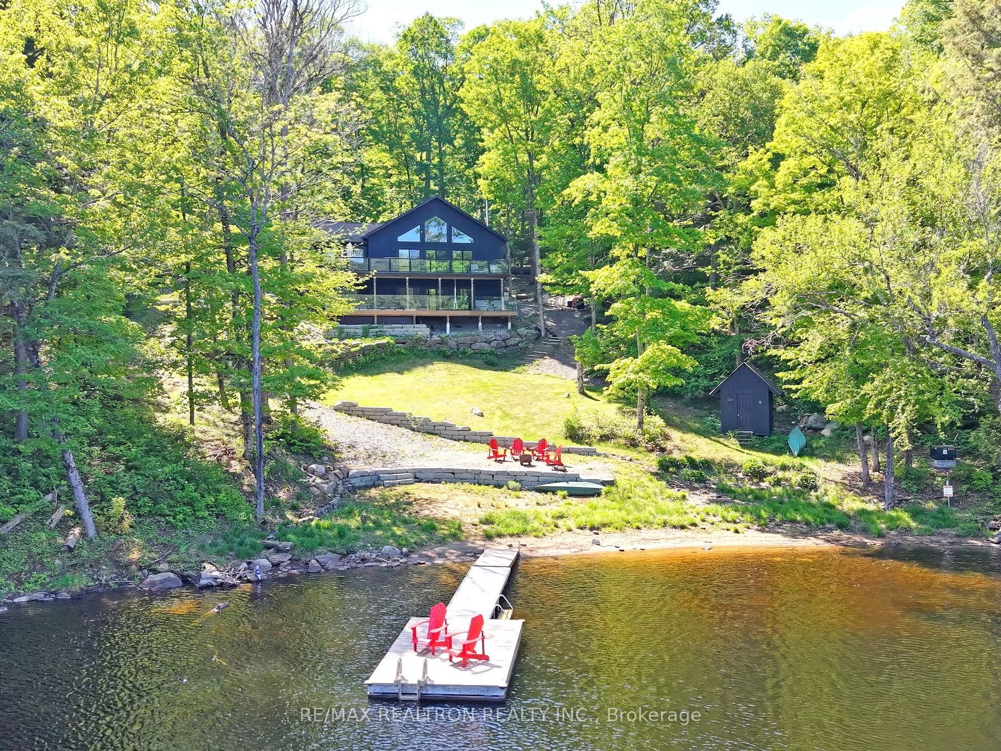
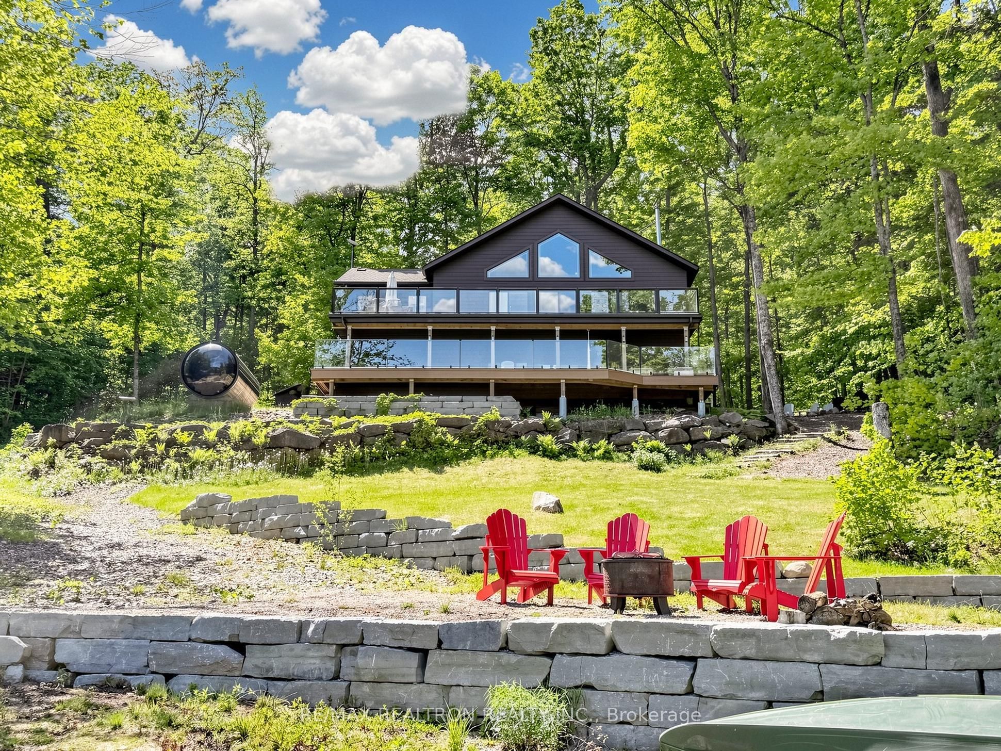
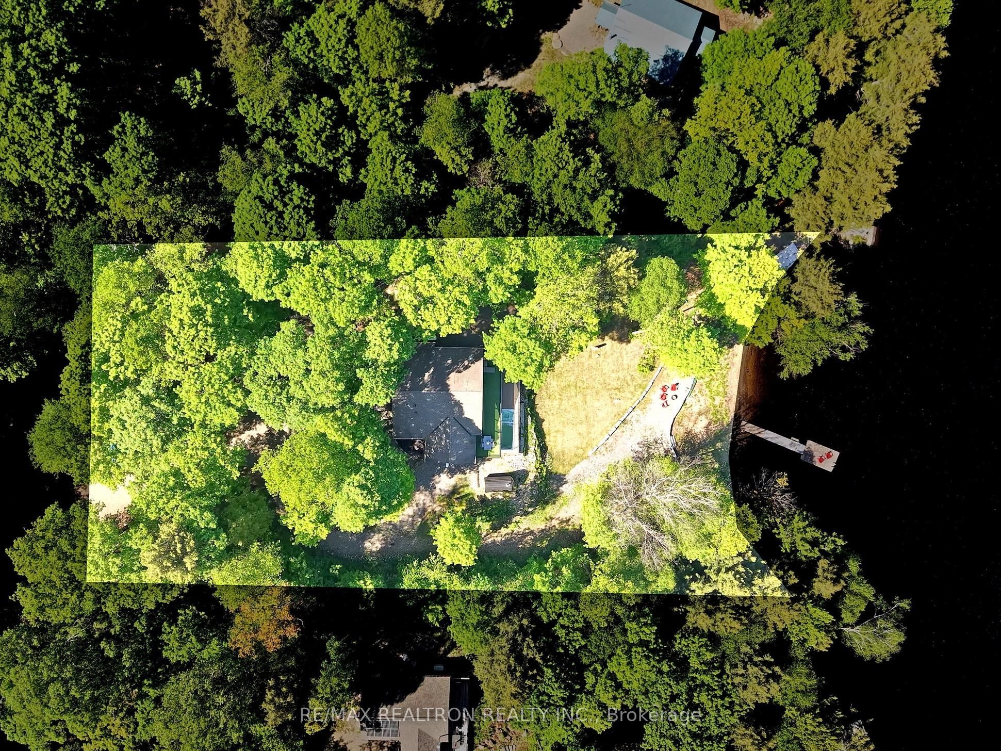
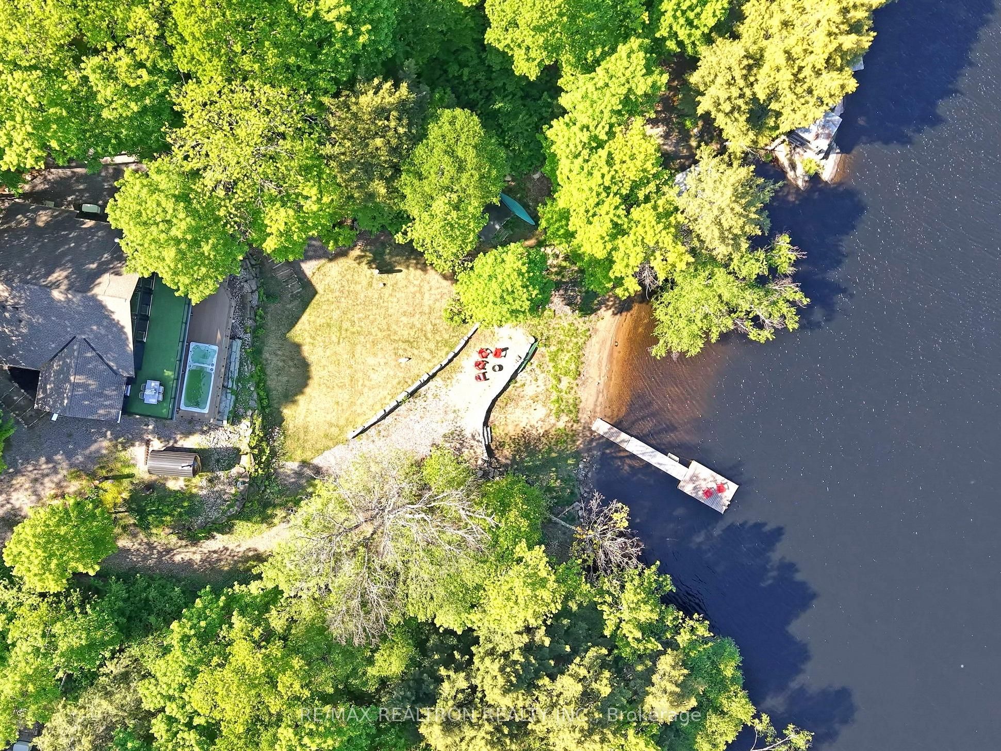
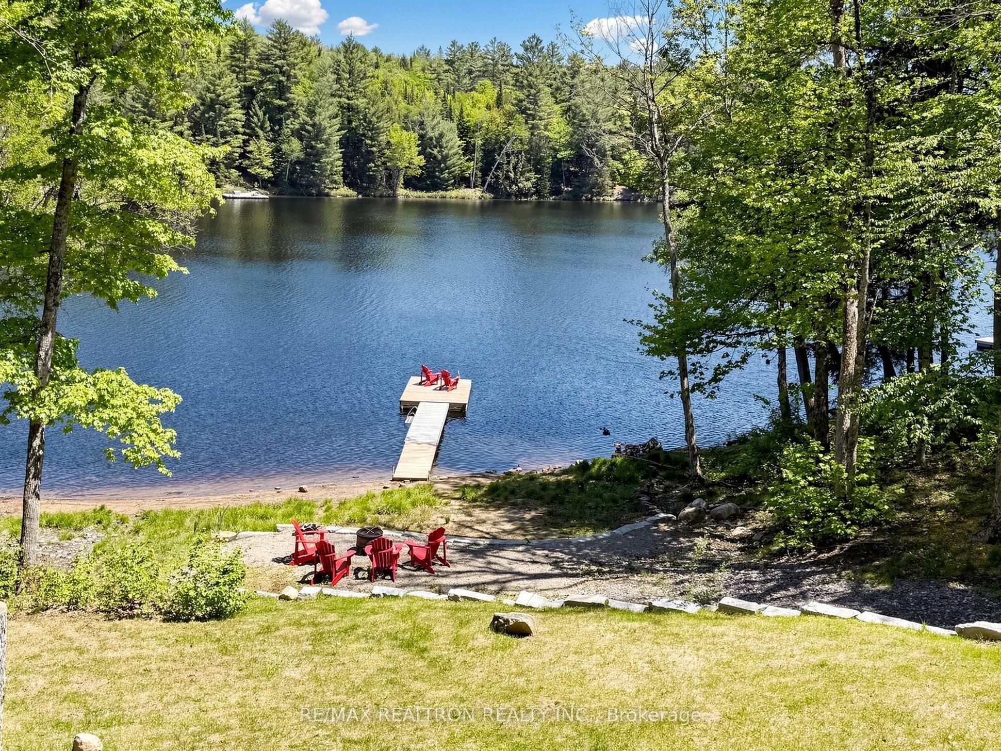
Escape to an extraordinary four-season lakeside retreat offering luxury, relaxation, and adventure in perfect balance. Set on a beautifully landscaped property with approximately 165ft of sandy shoreline, this Brady Lake gem delivers an exceptional waterfront lifestyle for families, entertainers, and outdoor enthusiasts alike. Enjoy swimming, boating, fishing, and a shallow sandy beach ideal for children, then unwind in the hot tub, sauna, or hydro pool swim spa overlooking the lake. This turnkey property includes furnishings, appliances, outdoor patio sets, and a professionally installed Starlink high-speed internet system, providing reliable connectivity for remote work, streaming, and year-round living, and a Generac backup generator for added peace of mind and uninterrupted comfort in every season. Inside features a custom-designed kitchen with marble countertops, built-in cabinetry, and an oversized centre island with seating for six or more. The open-concept layout flows into a bright dining area and great room highlighted by cathedral ceilings, hardwood floors, designer lighting, expansive windows, and a dramatic floor-to-ceiling fireplace. Multiple walkouts extend the living space to spacious decks with stunning lake views. The fully finished lower level provides additional living and sleeping space for family and guests, with direct outdoor access to a secondary deck and spa zone for year-round relaxation and access to the garage. Fully insulated garage for ATVs, snowmobiles, and recreational gear, with conversion potential. Separate bunkie with electricity for guest accommodation. Equipped with forced air heating for all-season comfort, this property is ideal as a cottage getaway or full-time residence. Brady Lake offers boating, fishing, and endless outdoor recreation in every season. A rare waterfront opportunity combining comfort, style, modern connectivity, and unforgettable lakeside living.
Property Information
Building Details
Features & Amenities
Financials & Fees
Inclusions & Exclusions
Starlink, Generac, portable backup generator, 2 paddle boats, 1 big canoe, 1 small canoe; all furniture; Appliances-large and small, kitchenware, BBQ, lawn furniture, Barrel Sauna, Hyrdropool Swim Spa and Hydropool Hot Tub, Dock System, ELF's, Dishwasher, Dryer, Hot Tub, Hot Tub Equipment, Refrigerator, Stove, Washer, Hot Water Tank Owned
N/A
Location
Similar Properties
View More
Source: Toronto Regional Real Estate Board (TRREB), via PropTx Innovations Inc.
The data relating to real estate on this website comes in part from the MLS® data feed of PropTx Innovations Inc. The information is deemed reliable but is not guaranteed accurate by PropTx.
The information provided herein must only be used by consumers that have a bona fide interest in the purchase, sale or lease of real estate and may not be used for any commercial purpose or any other purpose.
© 2026 PropTx Innovations Inc. All rights reserved. MLS®, REALTOR® and the associated logos are owned or controlled by The Canadian Real Estate Association (CREA).