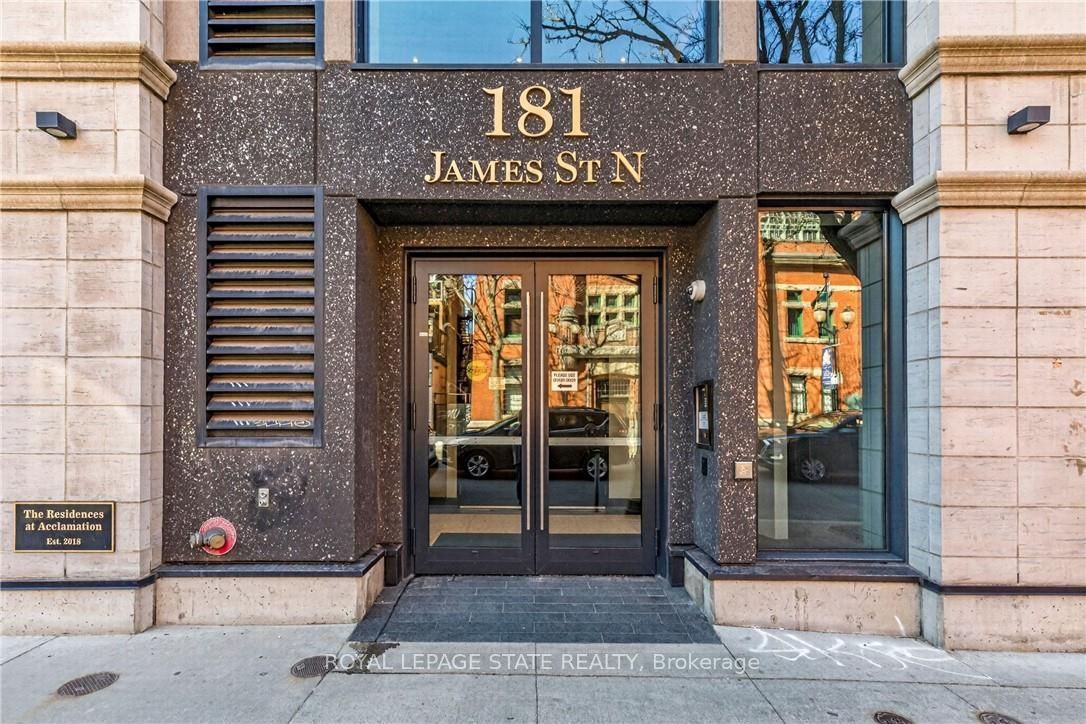
#807 - 181 James Street
About This Home
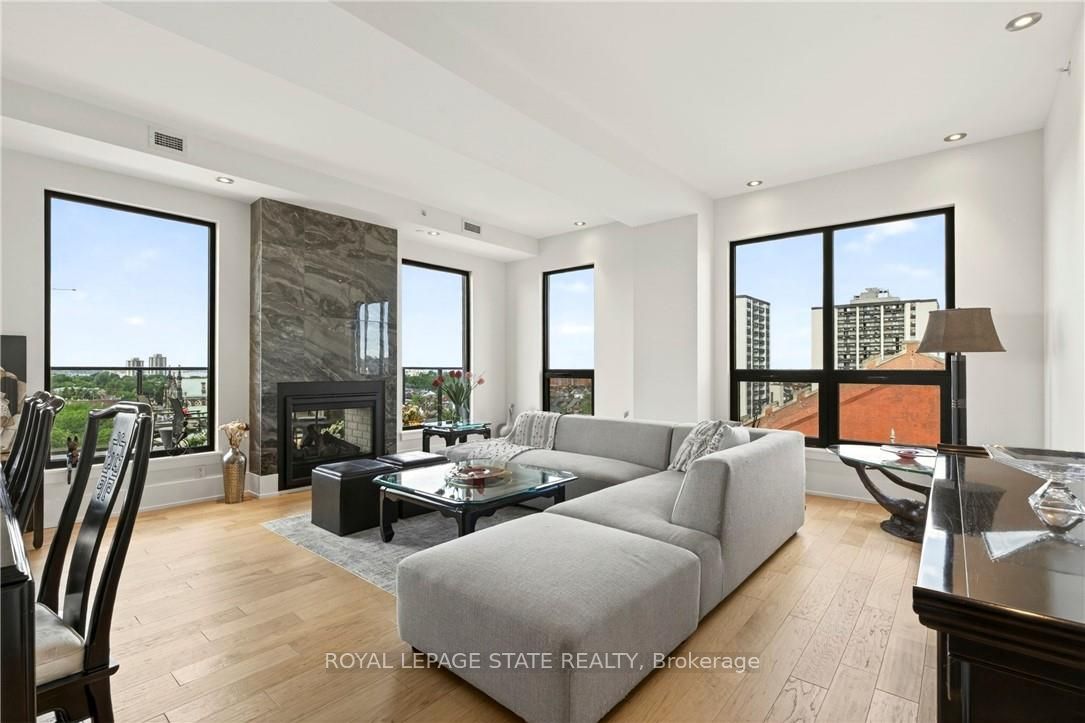
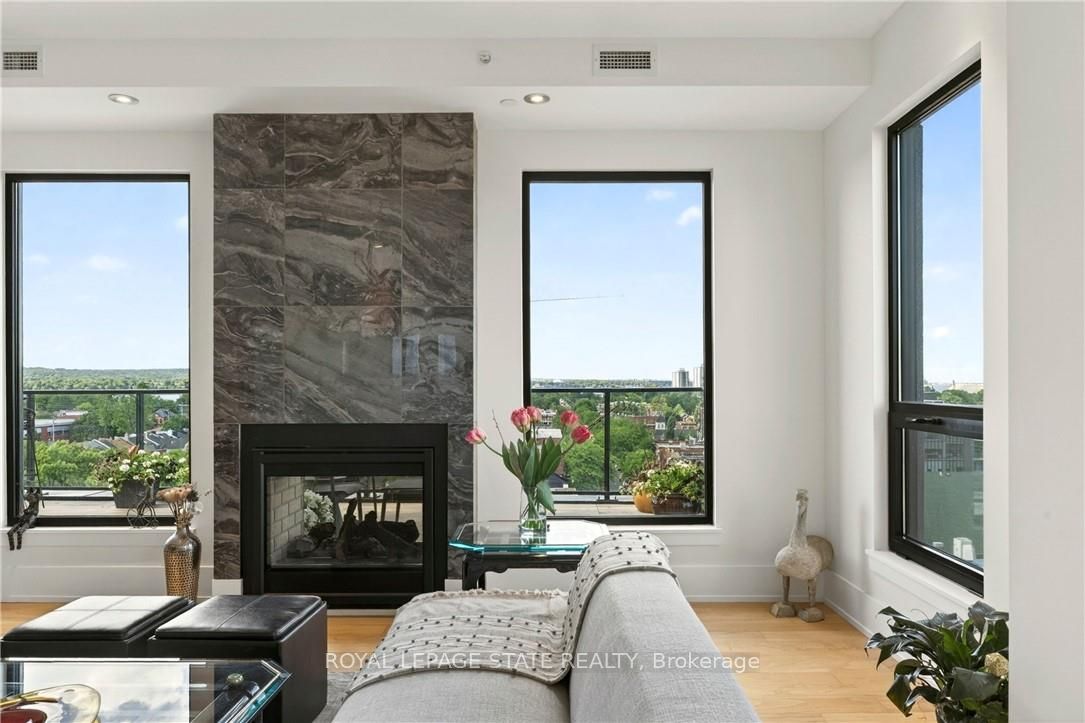
Enjoy a sophisticated lock-and-leave lifestyle in this exceptional corner penthouse offering 1,500+ sq. ft. of customized indoor and outdoor living space in the heart of Hamilton's vibrant James North Arts District. Featuring tasteful contemporary custom finishes, 10-foot ceilings, floor-to-ceiling windows and spectacular harbour views, this 2-bedroom, 2-bathroom residence delivers effortless urban living. The open-concept living and dining areas flow beautifully into a custom kitchen with top-of-the-line built-in appliances, extensive cabinetry, custom pantry storage, cappuccino station and oversized island. A striking two-sided gas fireplace connects the interior to the impressive 360 sq. ft. private terrace, complete with porcelain tile flooring, recessed solar lighting, BBQ gas line, water outlet and panoramic views of Hamilton Harbour, Lake Ontario and the city skyline. A second private balcony is accessed from the primary bedroom. The primary suite features a walk-in closet, while both bathrooms offer quartz countertops and glass-enclosed walk-in showers. In-suite laundry adds everyday convenience. Value packed condo fees include gas, water, central air, Bell Fibe high-speed internet and Wi-Fi, building insurance, locker, visitor parking, fitness centre and rooftop terrace. 2 owned underground parking spaces are included, with one roughed-in for a future EV charger. Just steps to cafés, restaurants, galleries, boutique shopping, Bayfront Park, Pier 4, waterfront trails, the marina and West Harbour GO. With a Walk Score of 87 and easy access to Toronto, this is lock-and-go living at its finest-where exceptional views, style and location come together.
Property Information
Building Details
Features & Amenities
Financials & Fees
Inclusions & Exclusions
Built-in Microwave, Carbon Monoxide Detector, Dishwasher, Dryer, Garage Door Opener, Gas Oven/Range, Range Hood, Refrigerator, Smoke Detector, Washer, Window Coverings, Custom blinds with remote controls, convection Oven with warming drawer, attached light fixtures
Location
Similar Properties
View More
Source: Toronto Regional Real Estate Board (TRREB), via PropTx Innovations Inc.
The data relating to real estate on this website comes in part from the MLS® data feed of PropTx Innovations Inc. The information is deemed reliable but is not guaranteed accurate by PropTx.
The information provided herein must only be used by consumers that have a bona fide interest in the purchase, sale or lease of real estate and may not be used for any commercial purpose or any other purpose.
© 2026 PropTx Innovations Inc. All rights reserved. MLS®, REALTOR® and the associated logos are owned or controlled by The Canadian Real Estate Association (CREA).