912 Safari Drive
About This Home
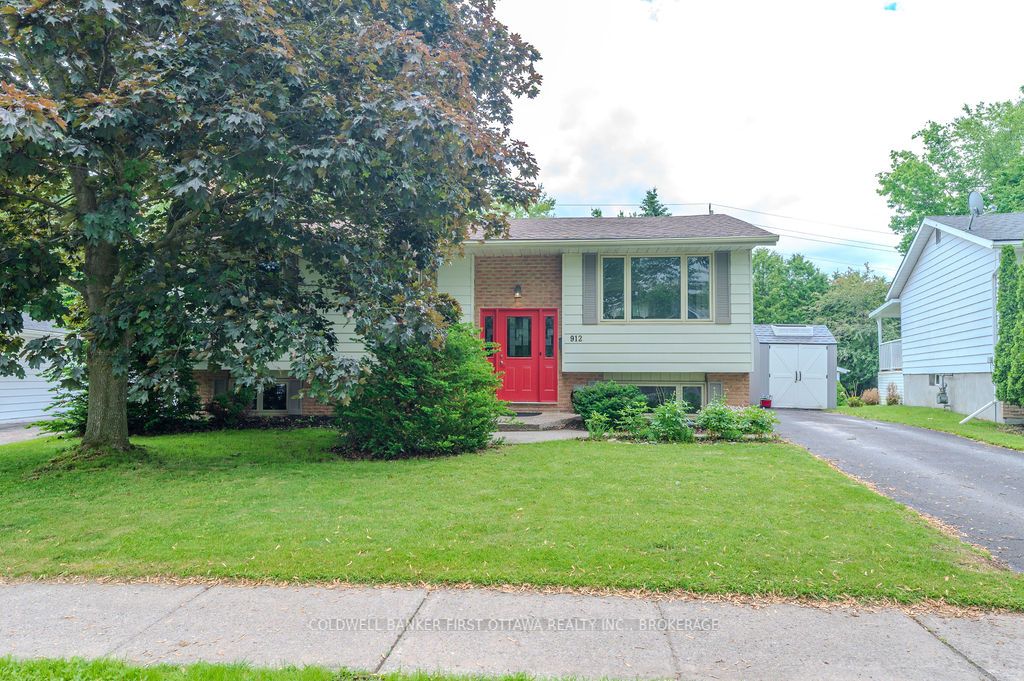
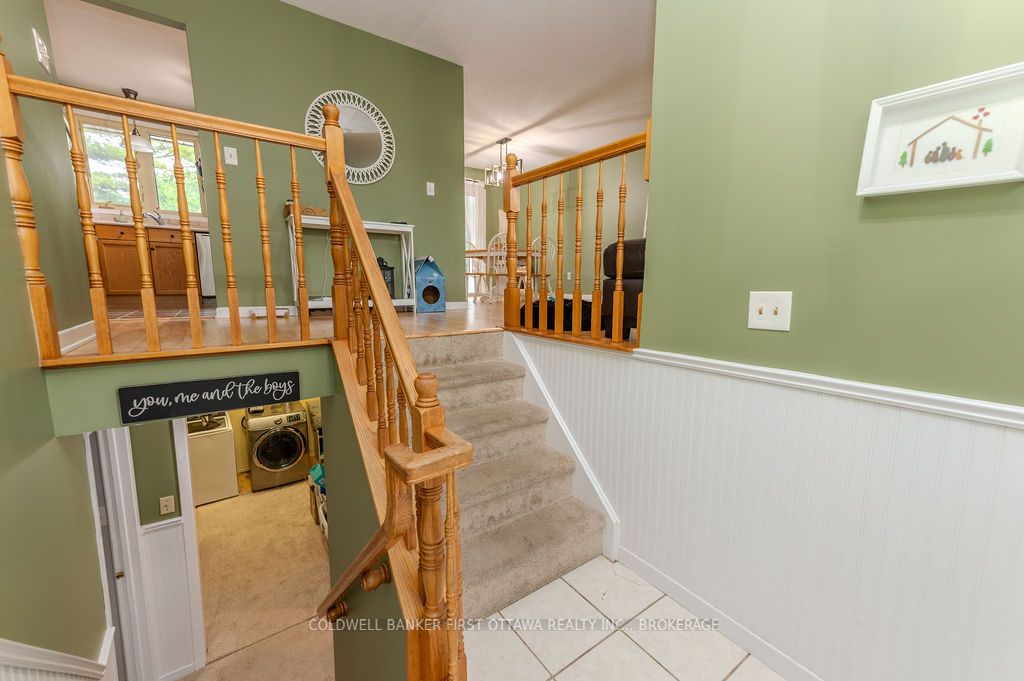
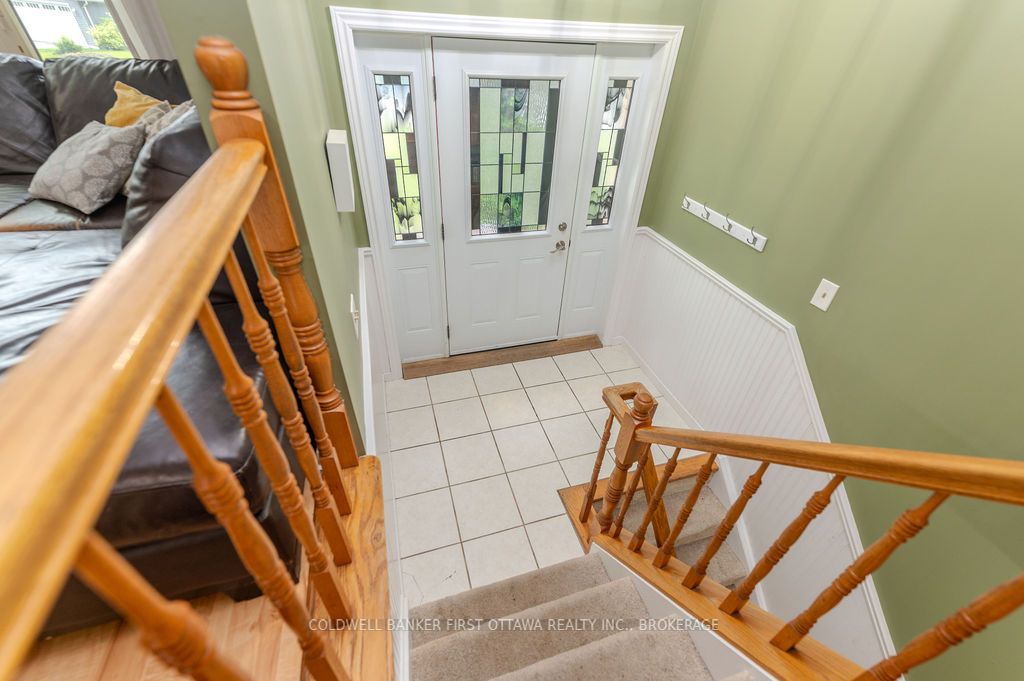
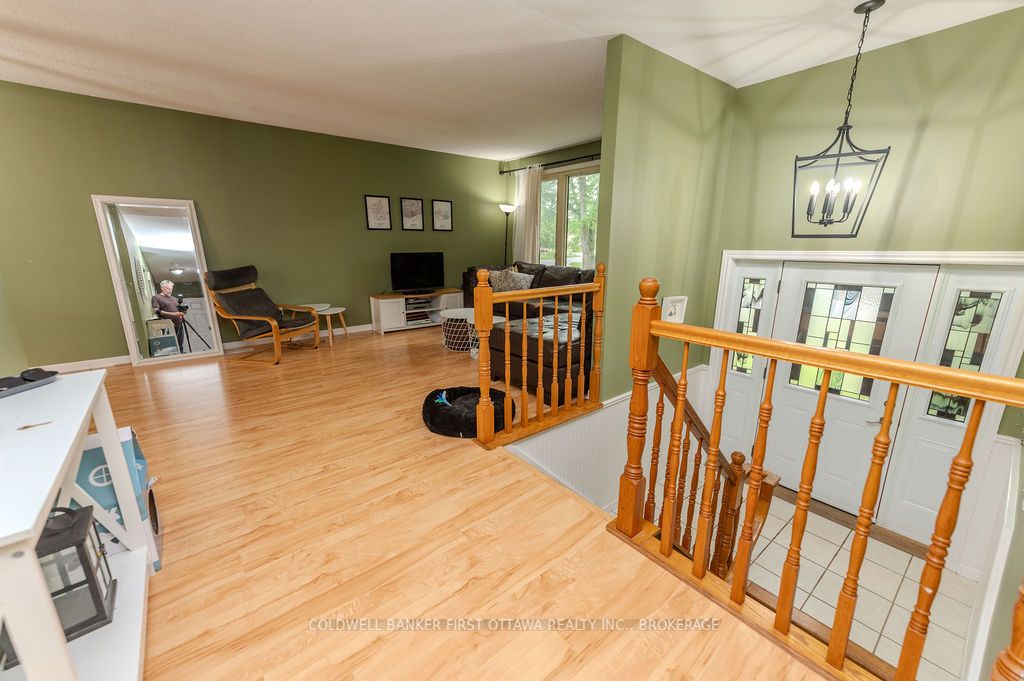
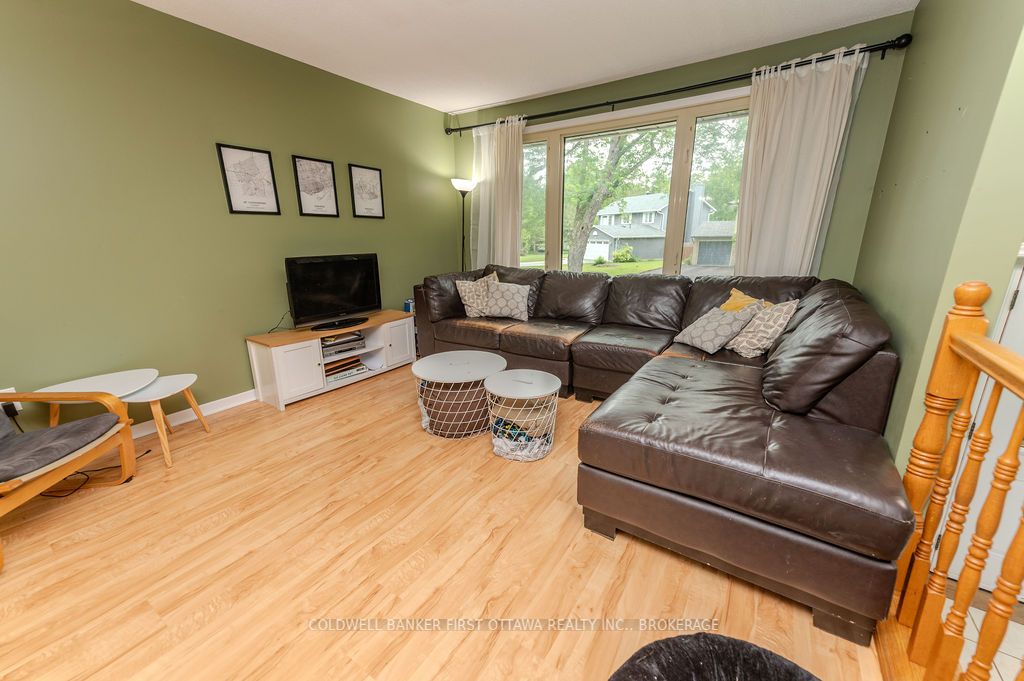
When I first moved to Kingston, this was where we found our first family home - Ridgewood Estates. We loved the small community atmosphere, the abundance of green space, the feeling that we had entered a hidden gem of a neighbourhood. That same feeling still exists and now it can be yours! This lovely home has generously sized rooms and lots of outdoor living space. With three bedrooms on the main level and two in the basement, your growing family has many options. The large kitchen looks out to the back yard where you can see the kids playing or picking fresh veggies from the garden for dinner. It flows naturally into the dining area without the hassle of two tables and then heads into the large living room with big windows and plenty of space. Down the hall are the three bedrooms and a bathroom that truly makes you stop and have a bath. It forces you to make time for yourself. The lower level has had new carpeting installed and there is a generous family room with a wood burning stove. You will also find two more bedrooms and another bathroom with a shower in addition to the laundry/storage area. The back yard has a two tiered deck that is east facing, so you can enjoy a leisurely dinner without being baked by the setting sun. Raised garden beds in a fenced area and a storage shed keep the area neat and tidy. This great home won't last long, so book your showing today!
Property Information
Building Details
Features & Amenities
Financials & Fees
Inclusions & Exclusions
Fridge, stove, washer and dryer
n/a
Location
Similar Properties
View More
Source: Toronto Regional Real Estate Board (TRREB), via PropTx Innovations Inc.
The data relating to real estate on this website comes in part from the MLS® data feed of PropTx Innovations Inc. The information is deemed reliable but is not guaranteed accurate by PropTx.
The information provided herein must only be used by consumers that have a bona fide interest in the purchase, sale or lease of real estate and may not be used for any commercial purpose or any other purpose.
© 2026 PropTx Innovations Inc. All rights reserved. MLS®, REALTOR® and the associated logos are owned or controlled by The Canadian Real Estate Association (CREA).