10 Crabapple Court
About This Home
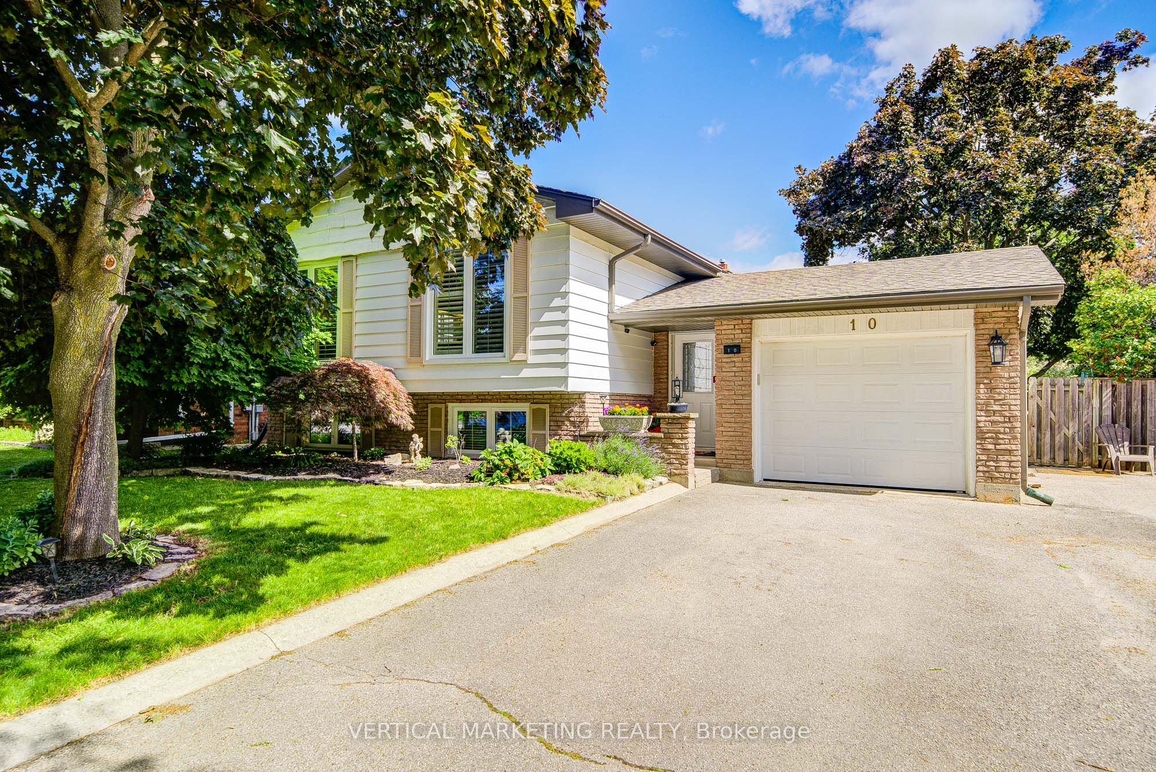
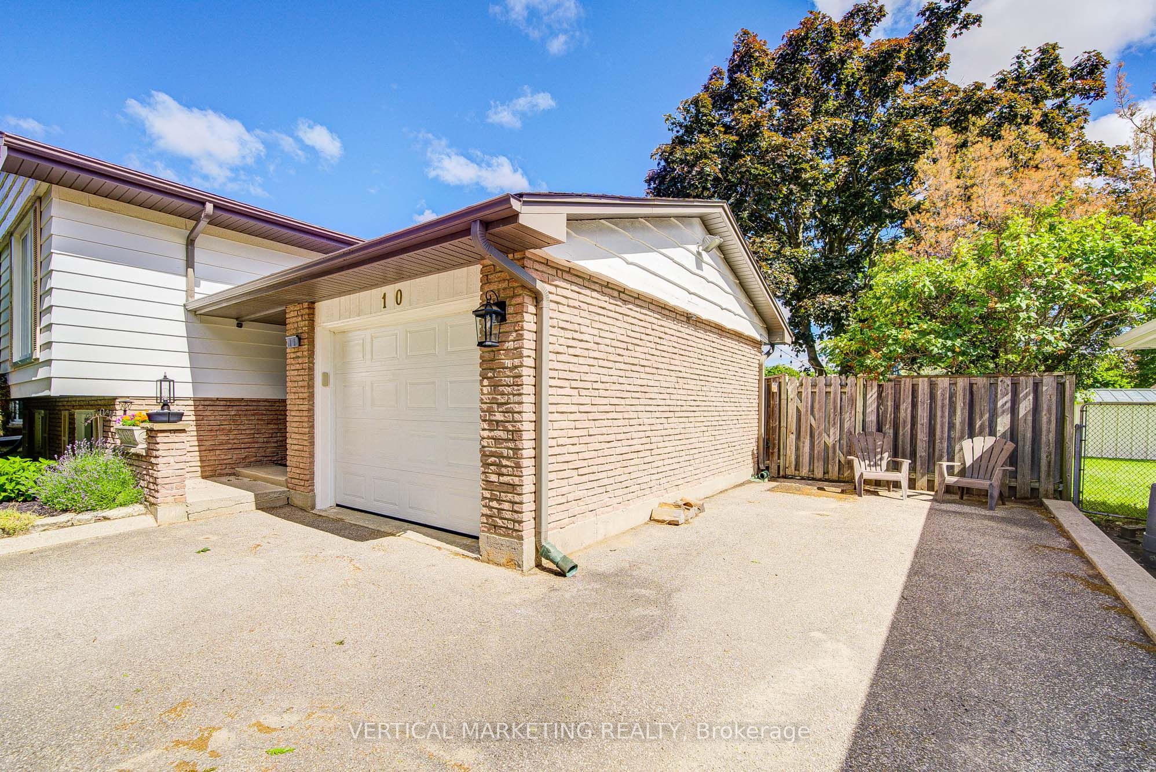
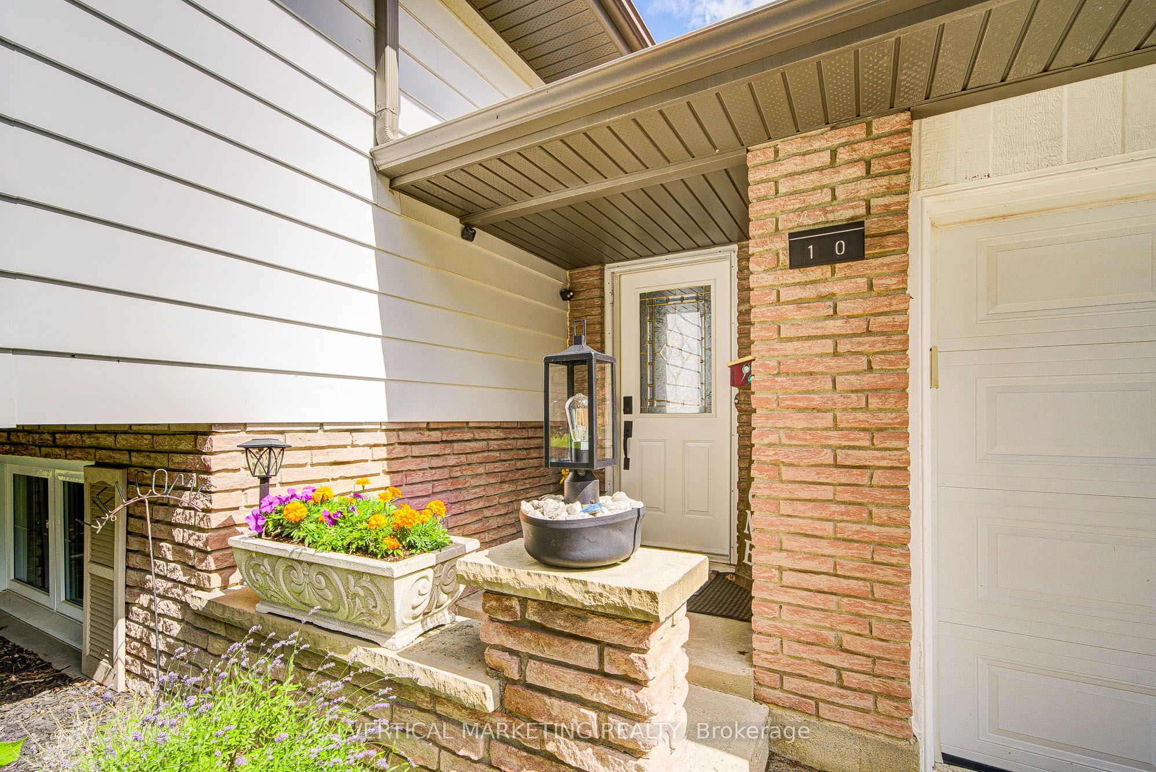
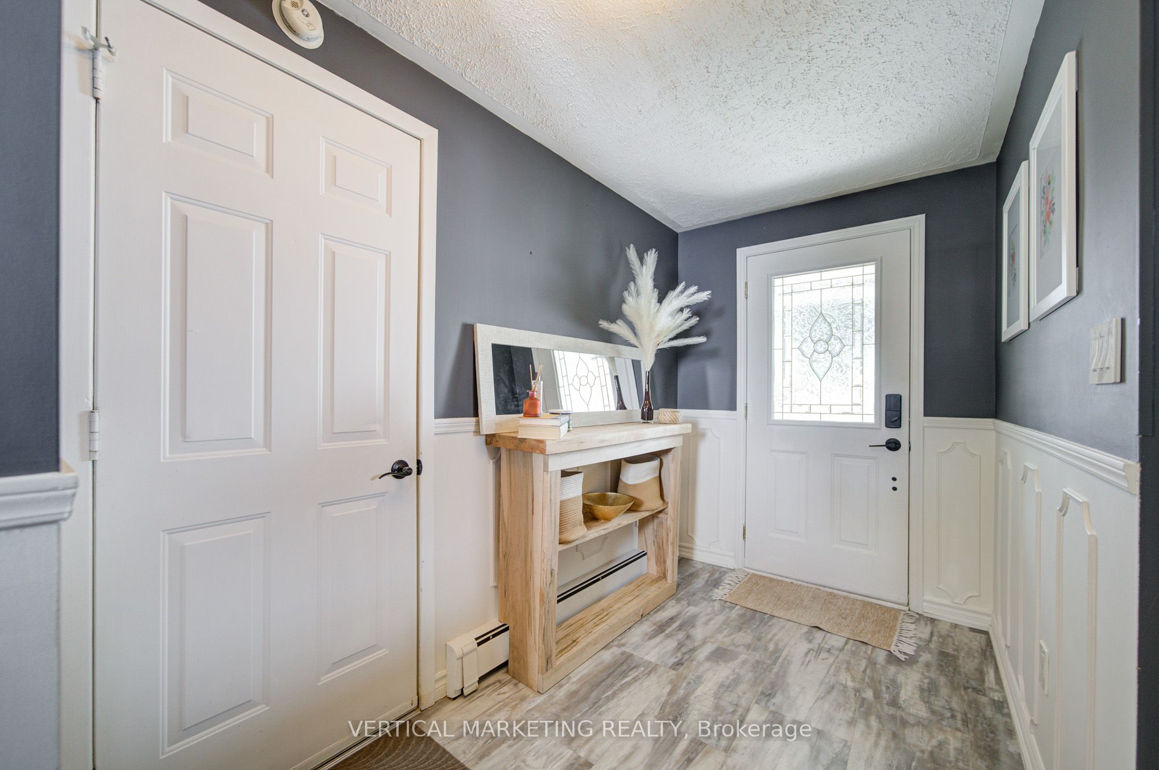
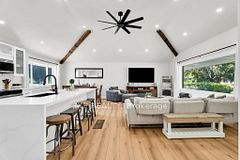
A beautifully updated home nestled on a quiet, family-friendly court in one of Brantford's most desirable neighbourhoods. This exceptional location offers the perfect blend of peaceful suburban living and everyday convenience. Residents enjoy easy access to Highway 403, making commuting to Hamilton, Burlington, Cambridge, and the GTA effortless. Public transit routes are nearby, while shopping centres, grocery stores, restaurants, schools, parks, recreational facilities, and healthcare services are all just minutes away. The home is also conveniently located near Lynden Park Mall, Fairview Drive amenities, walking trails, and community parks, providing an ideal lifestyle for families and professionals alike. Step inside and discover a home that has been lovingly maintained and extensively upgraded by the current owners. Thoughtful renovations and improvements throughout the years have enhanced both comfort and functionality. The backyard is a true private retreat, featuring a relaxing hot tub installed in 2022 and outdoor pool with a new heater added in 2022, extending enjoyment throughout the swimming season. The heart of the home showcases a custom-built kitchen island completed in 2023, creating the perfect gathering space for family and friends. Elegant window shutters installed in 2022 add both style and privacy, while fresh interior paint provides a bright, modern, move-in-ready atmosphere, the home also includes a water softener system, providing enhanced water quality and contributing to a healthier, more comfortable lifestyle. The fully finished basement offers additional living and entertainment space, highlighted by a stylish bar counter that is perfect for hosting guests, game nights, or family celebrations. Outside, the property is surrounded by beautifully maintained gardens and an abundance of vibrant flowers, creating stunning curb appeal and a picturesque setting throughout the warmer months.
Property Information
Building Details
Features & Amenities
Financials & Fees
Inclusions & Exclusions
Dishwasher, Refrigerator, Stove, Range Hood, Washer and Dryer, Window Coverings, Water Softener, Hot Tub. All inclusions are in *AS IS* condition.
Location
Similar Properties
View More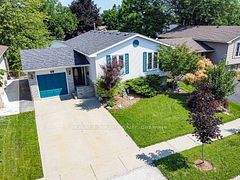
Source: Toronto Regional Real Estate Board (TRREB), via PropTx Innovations Inc.
The data relating to real estate on this website comes in part from the MLS® data feed of PropTx Innovations Inc. The information is deemed reliable but is not guaranteed accurate by PropTx.
The information provided herein must only be used by consumers that have a bona fide interest in the purchase, sale or lease of real estate and may not be used for any commercial purpose or any other purpose.
© 2026 PropTx Innovations Inc. All rights reserved. MLS®, REALTOR® and the associated logos are owned or controlled by The Canadian Real Estate Association (CREA).