19 Woodman Drive
About This Home
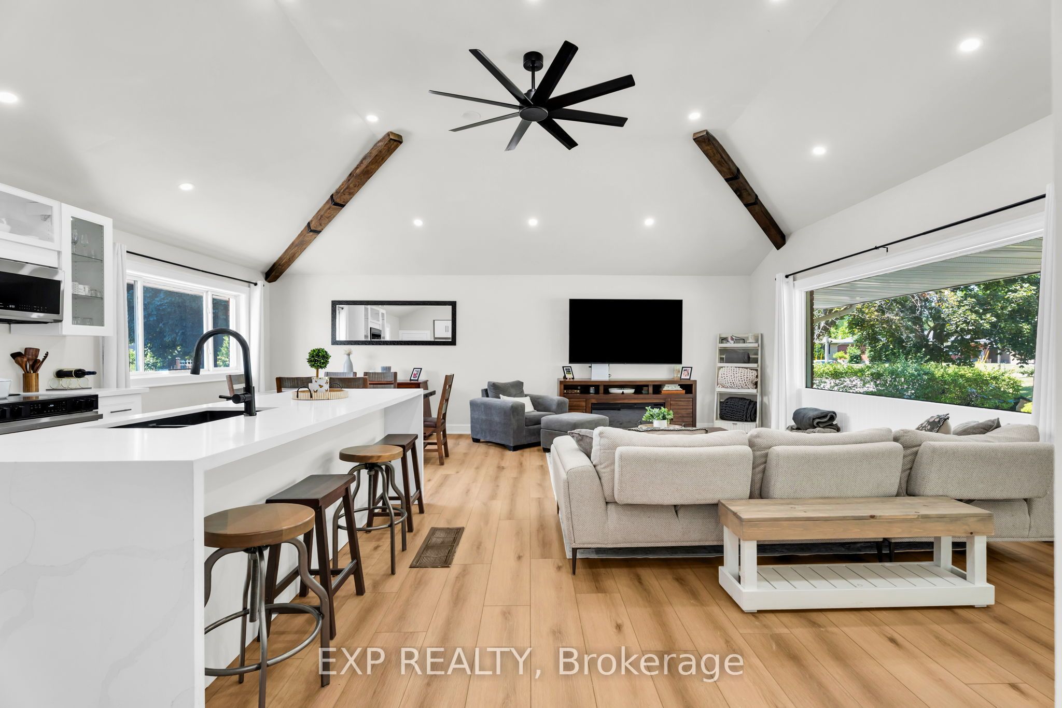
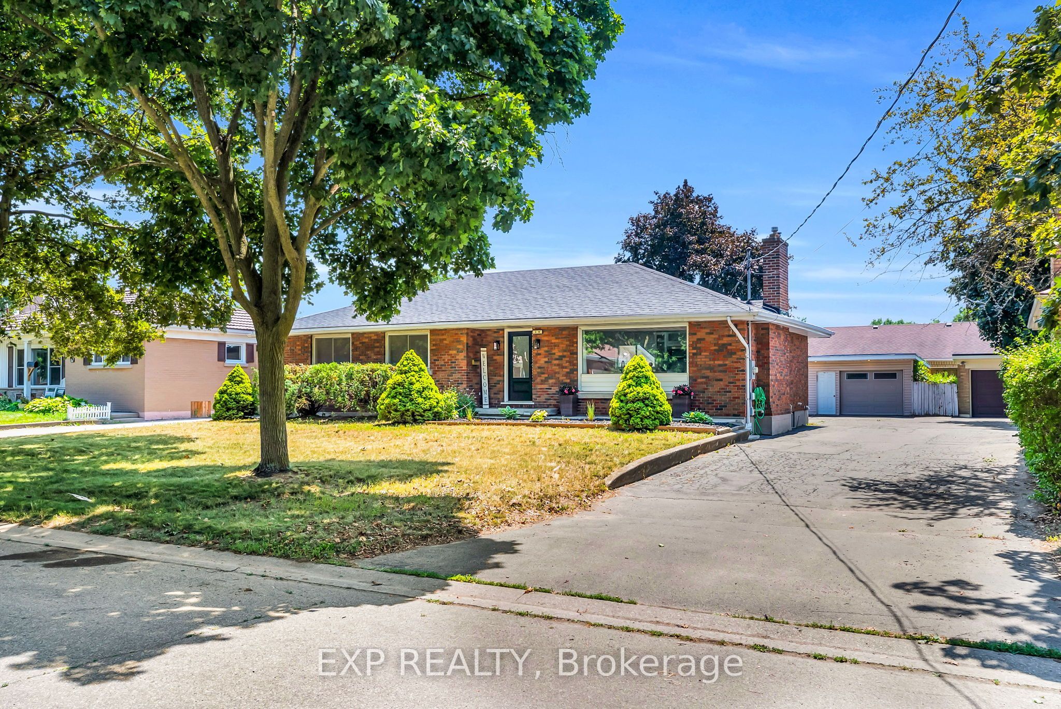
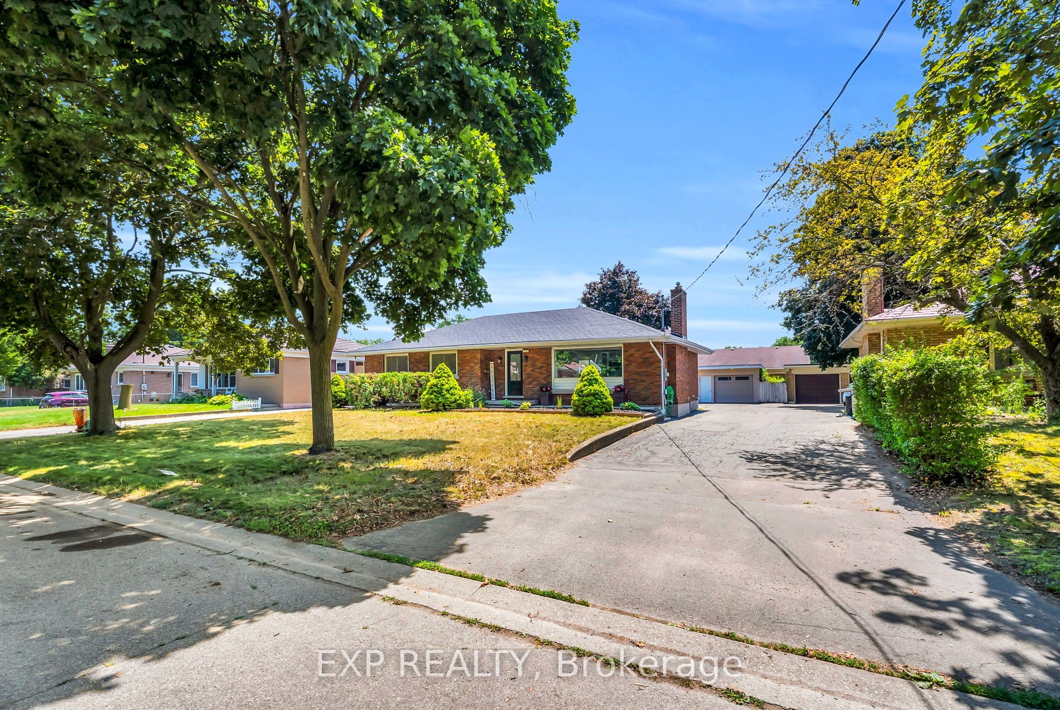
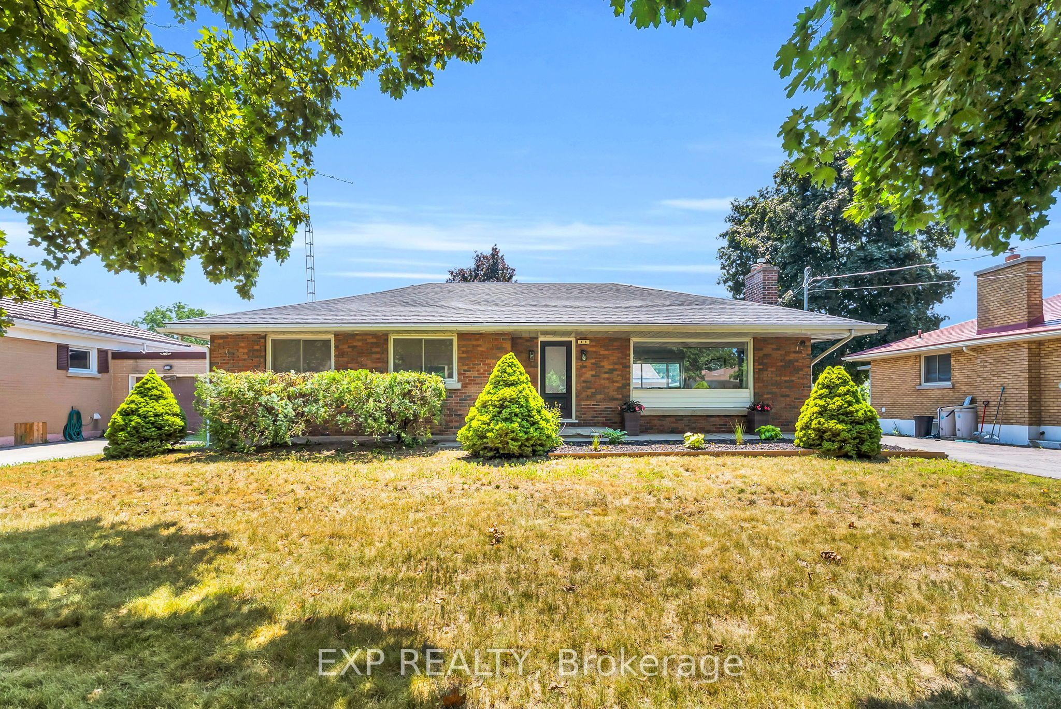
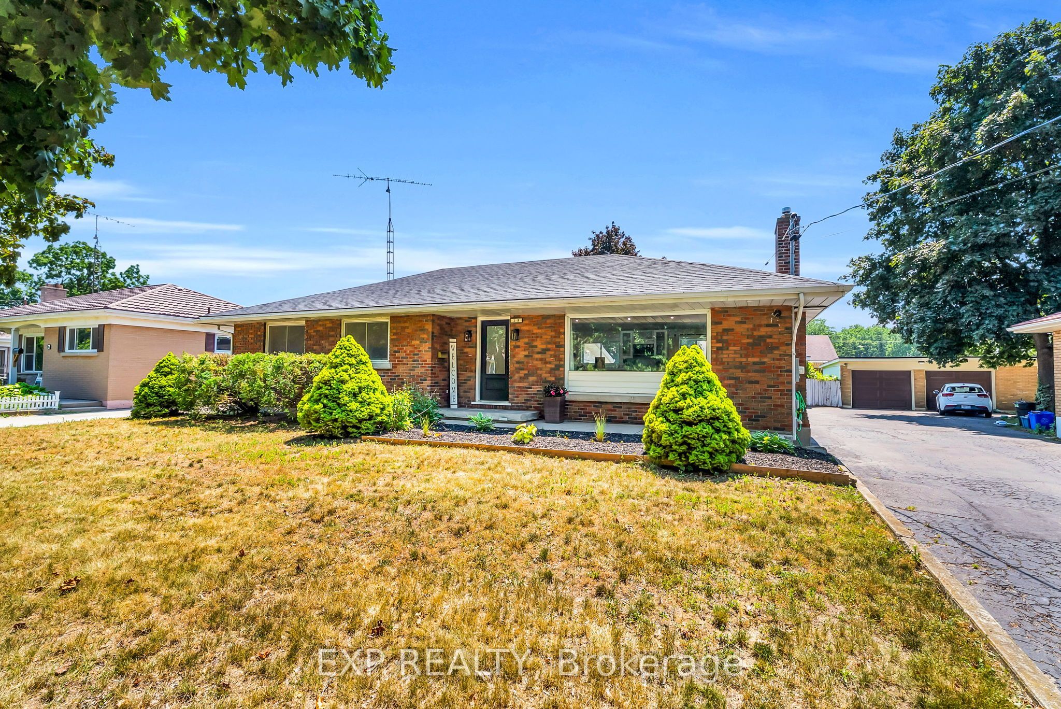
Welcome to 19 Woodman Dr - a beautifully renovated 2+2 bedroom, 2 bathroom brick bungalow on a mature, tree-lined street in Brantford's sought-after Echo Place neighbourhood. Step inside to a bright, open-concept main floor featuring vaulted ceilings with rustic wood beams, pot lights throughout, and luxury vinyl plank flooring. The stunning white kitchen offers a large island with breakfast bar, quartz countertops, stainless steel appliances, and glass display cabinetry, flowing seamlessly into the dining and living areas. Two spacious bedrooms - including a primary with soaring vaulted ceiling - share a fully updated bathroom with glass shower, double vanity, matte black fixtures, and convenient main-floor laundry.The real bonus: a separate entrance leads to a finished lower level offering incredible income potential. This 2-bedroom in-law suite includes a full second kitchen, 3-piece bathroom, its own laundry, and a bright, open rec/living space - ideal for multi-generational living or offsetting your mortgage.Outside, enjoy an enclosed sunroom, backyard with mature shade trees and patio, an oversized concrete driveway with parking for 6+, and a detached double garage.Steps to Echo Place Public School, Mohawk Park's trails and splash pad, and Woodman Park Community Centre and Pool. Minutes to Lynden Park Mall, shopping and dining on Lynden Road, and quick Highway 403 access - an easy commute to Hamilton and the GTA. Move-in ready with nothing to do but unpack.
Property Information
Building Details
Features & Amenities
Financials & Fees
Inclusions & Exclusions
Fridge x2, Stove x2, Dishwasher, Washer x2, Dryer x2, All Electrical Light Fixtures and Window Coverings
Location
Similar Properties
View More
Source: Toronto Regional Real Estate Board (TRREB), via PropTx Innovations Inc.
The data relating to real estate on this website comes in part from the MLS® data feed of PropTx Innovations Inc. The information is deemed reliable but is not guaranteed accurate by PropTx.
The information provided herein must only be used by consumers that have a bona fide interest in the purchase, sale or lease of real estate and may not be used for any commercial purpose or any other purpose.
© 2026 PropTx Innovations Inc. All rights reserved. MLS®, REALTOR® and the associated logos are owned or controlled by The Canadian Real Estate Association (CREA).