354 Brettonwood Ridge
About This Home
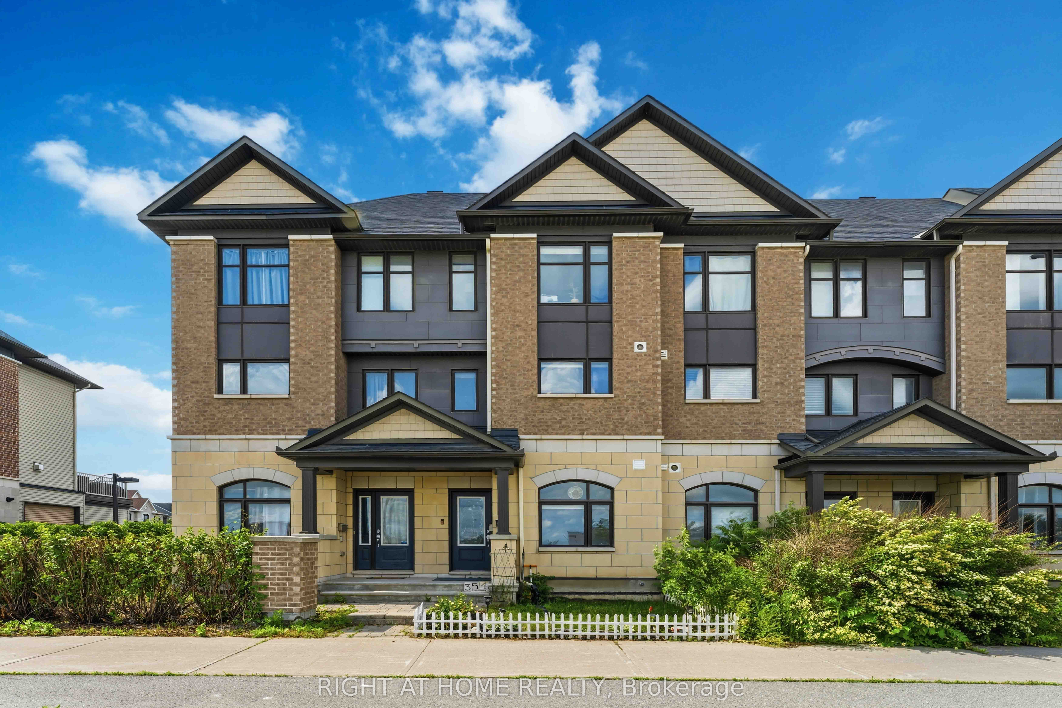
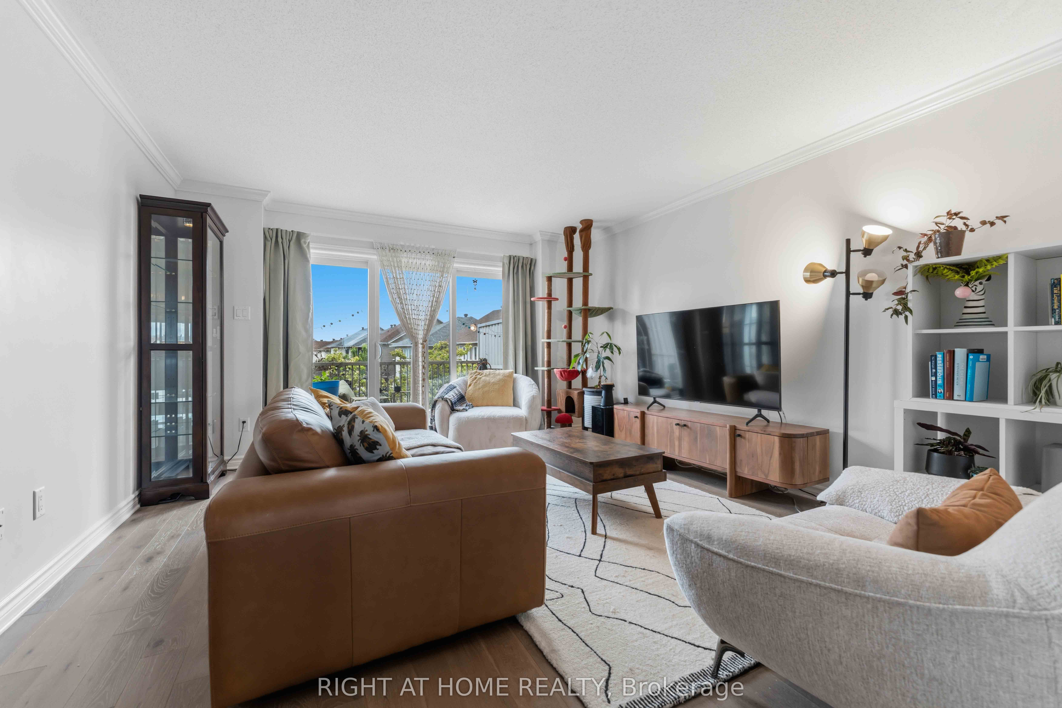
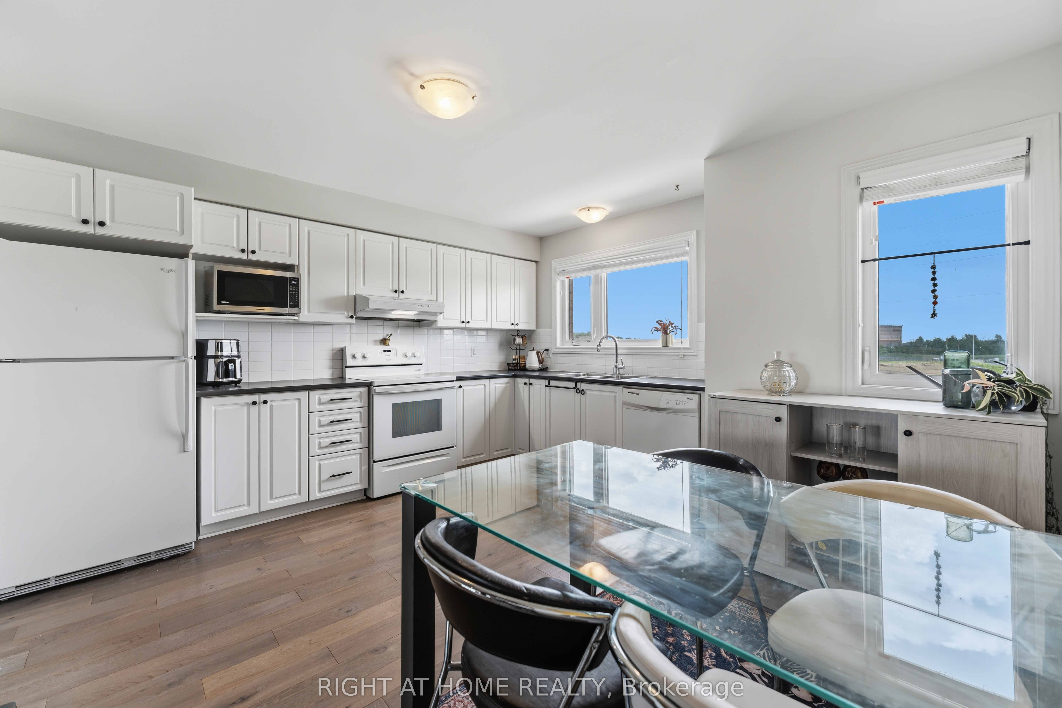
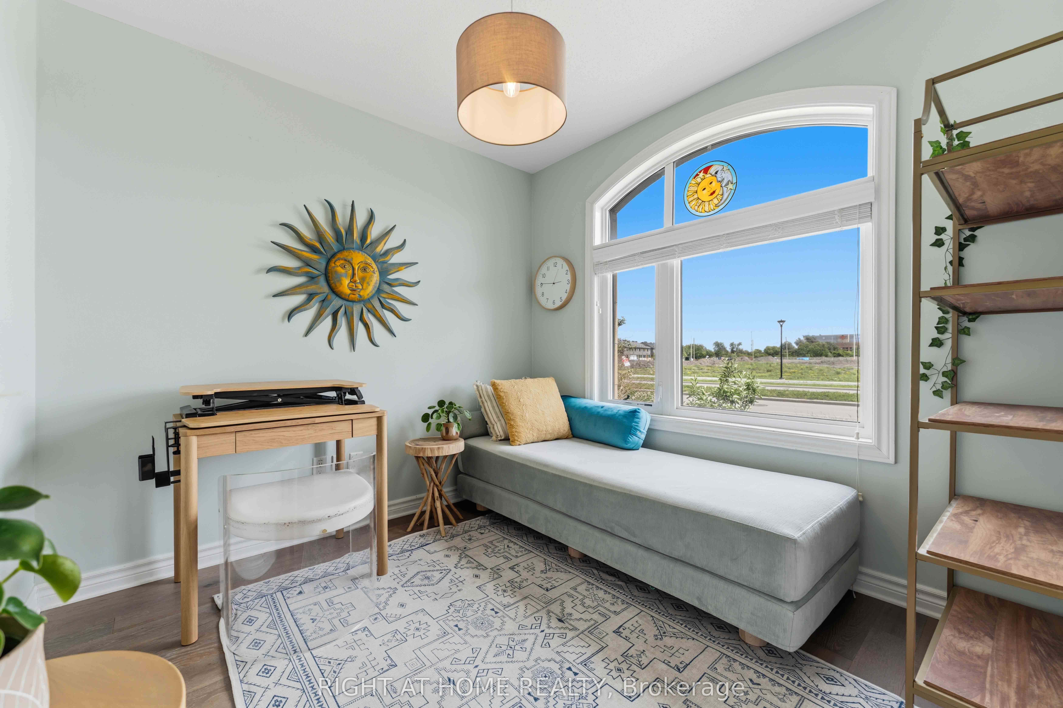
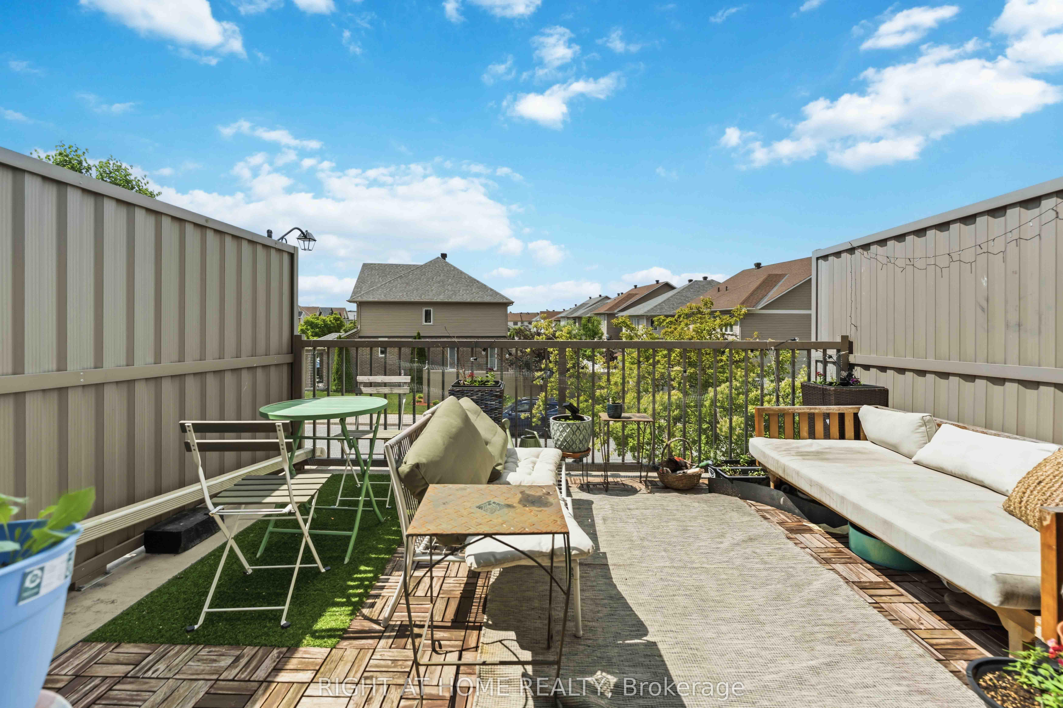
Welcome to 354 Brettonwood Ridge, a refined executive townhome in a highly convenient Kanata location, offering a versatile 3-bedroom layout, including 2 spacious upper-level bedrooms each with their own private ensuite bathroom and a bright ground-level bedroom currently configured as a professional office suite, plus a built-in garage and bright open-concept living with balcony access. Thoughtfully designed across 3 levels, this well-appointed home offers a balanced blend of comfort, functionality, and modern design, just minutes from shopping, dining, parks, transit, and major commuter routes. The ground level features a bright south-facing bedroom currently staged as a professional office suite, complete with hardwood flooring, a 2-piece bathroom, dedicated laundry closet, and spacious foyer with direct street access; ideal for working from home, welcoming clients, or adapting to suit your lifestyle. The second level offers open-concept living with a sun-filled living room, upgraded hardwood flooring, and patio doors leading to a full-length balcony. The modern eat-in kitchen provides ample cabinetry, generous prep space, and a layout designed for everyday living and entertaining. The third level features 2 spacious bedrooms, each with its own private 4-piece ensuite bathroom; an increasingly sought-after layout that delivers exceptional comfort and privacy. The full-height unfinished basement provides excellent storage and future potential for a gym, media room, or workspace. A built-in garage and driveway parking for 2 additional vehicles add everyday convenience. Ideally located just steps from a neighbourhood park and minutes from Tanger Outlets, Kanata Centrum, Highway 417, restaurants, shopping, and everyday amenities. A thoughtfully designed executive townhome offering a flexible 3-bedroom layout highlighted by 2 private ensuite bedrooms and a ground-level bedroom currently configured as a dedicated office suite. Book your showing today.
Property Information
Building Details
Features & Amenities
Financials & Fees
Inclusions & Exclusions
All appliances and window coverings
Location
Similar Properties
View More
Source: Toronto Regional Real Estate Board (TRREB), via PropTx Innovations Inc.
The data relating to real estate on this website comes in part from the MLS® data feed of PropTx Innovations Inc. The information is deemed reliable but is not guaranteed accurate by PropTx.
The information provided herein must only be used by consumers that have a bona fide interest in the purchase, sale or lease of real estate and may not be used for any commercial purpose or any other purpose.
© 2026 PropTx Innovations Inc. All rights reserved. MLS®, REALTOR® and the associated logos are owned or controlled by The Canadian Real Estate Association (CREA).