54 Tweedsmuir Avenue
About This Home
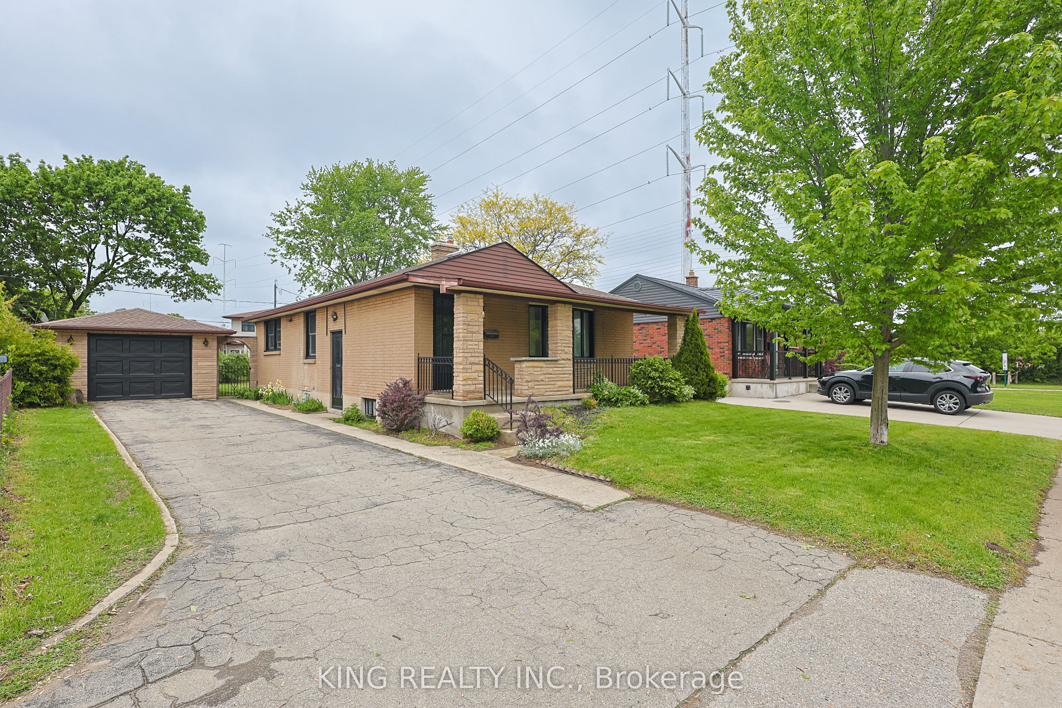
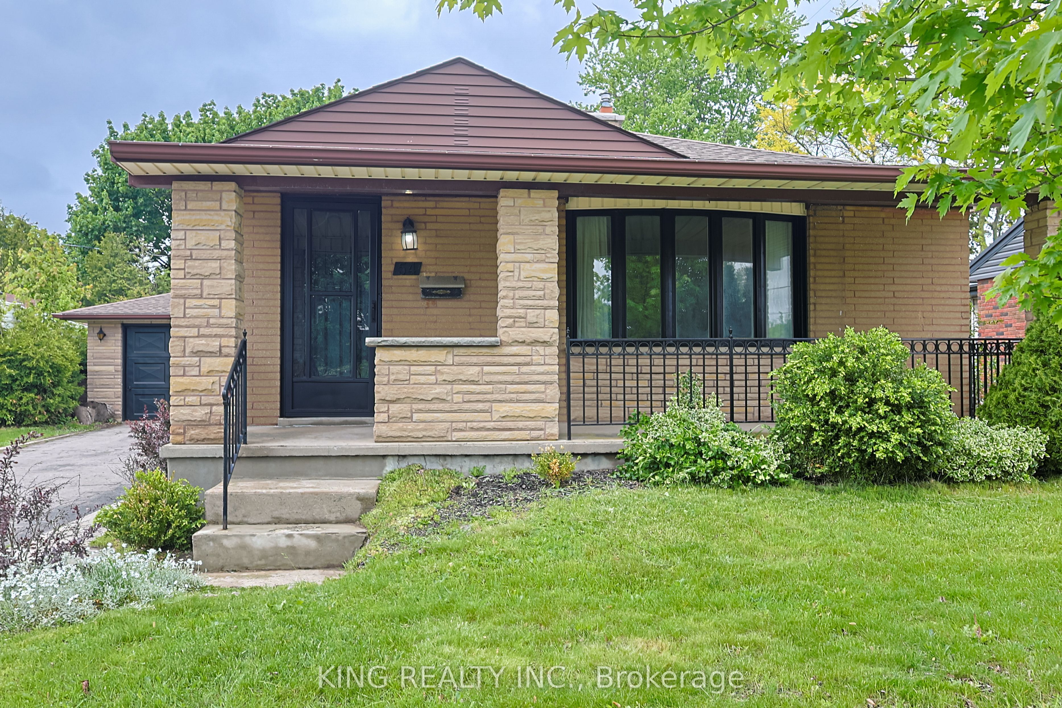
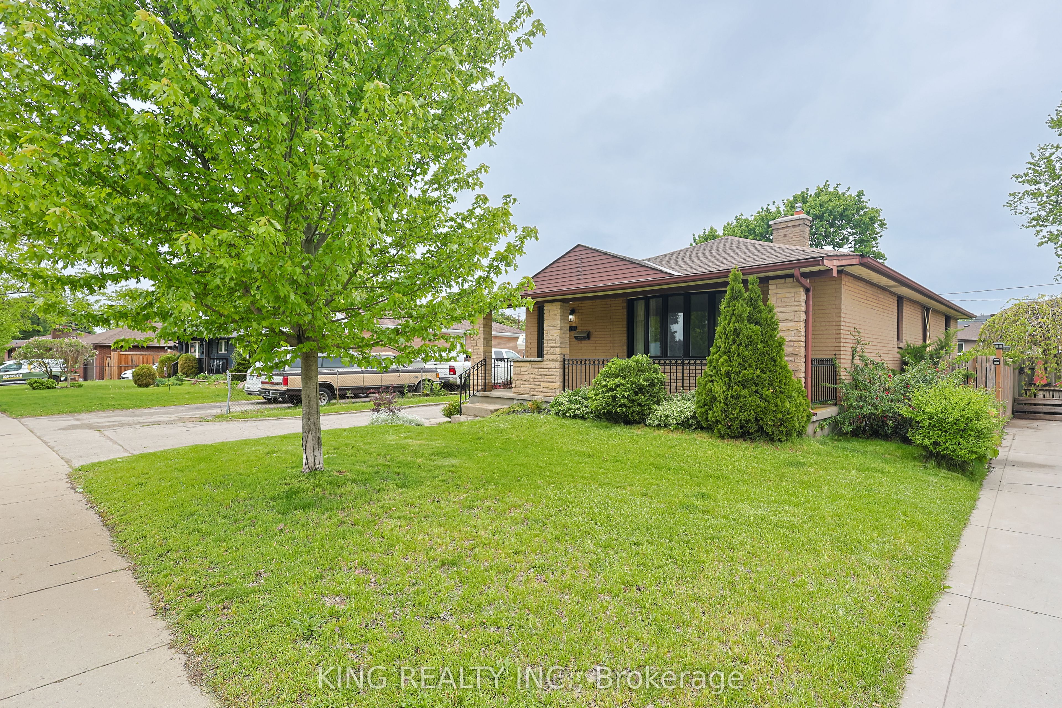
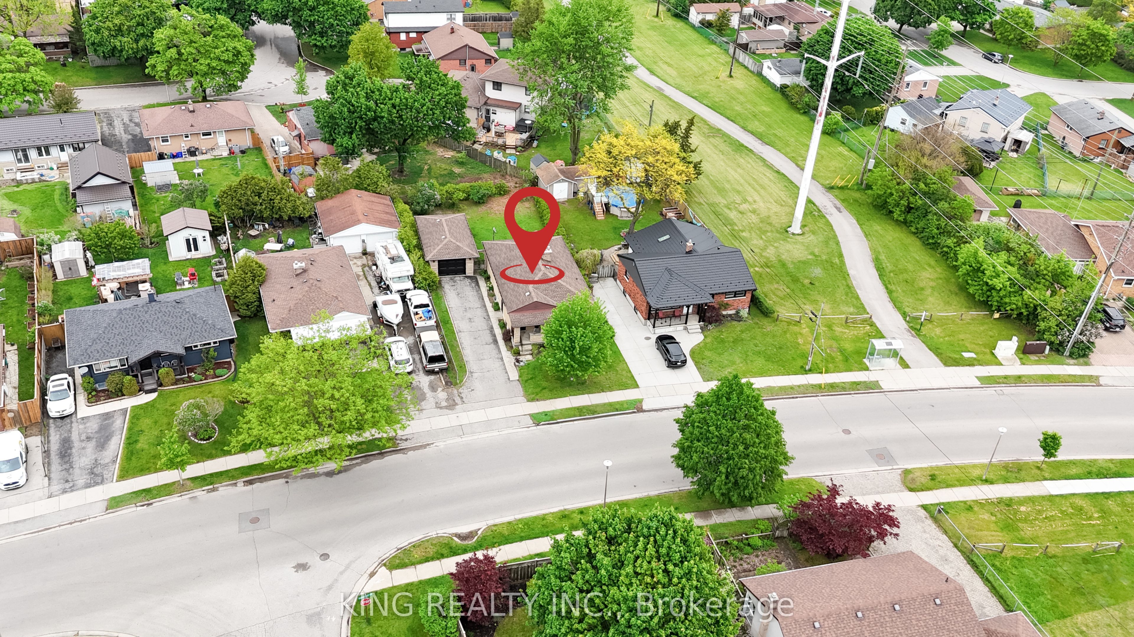
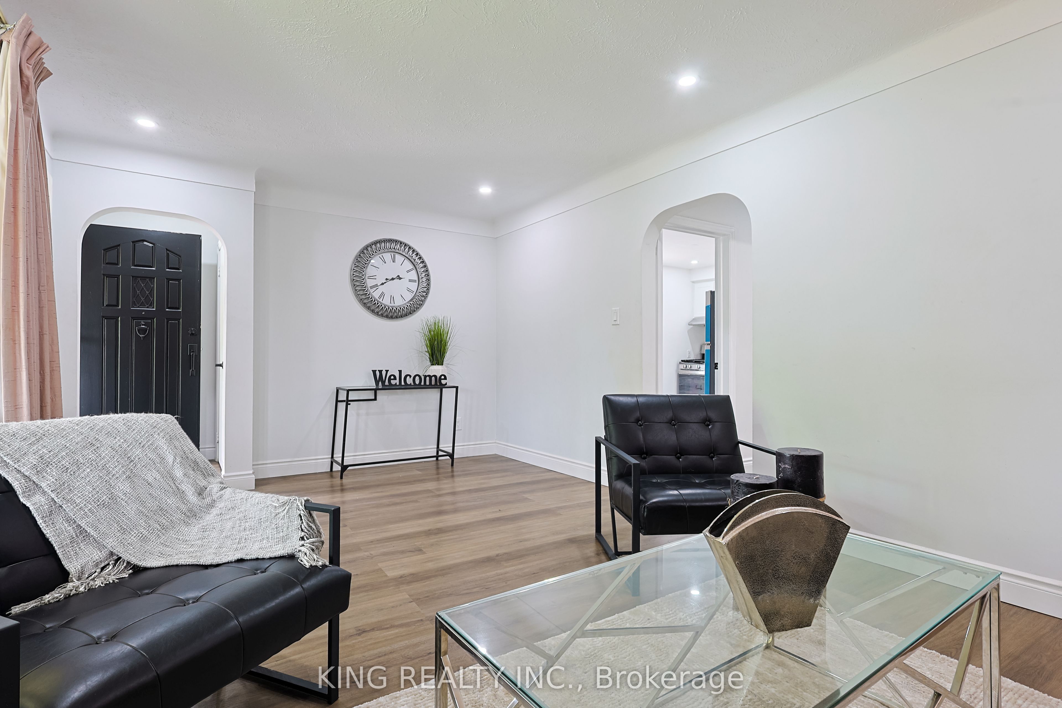
Welcome to your next smart move in the sought-after Fairmont neighbourhood! This beautifully renovated detached bungalow is the perfect place to call home for a growing family. Ideally located just 8 minutes from Fanshawe College, you'll enjoy effortless access to transit with a bus stop right outside, top-rated schools, parks, walking trails, and everyday amenities.The upper level has been thoughtfully refreshed in 2026, featuring fresh paint, stylish accent walls, updated kitchen cabinet doors, and brand new appliances including a new gas stove, dishwasher, and fridge (2025) - all set over brand new flooring (2025). The upper level offers 3 spacious bedrooms and a full bathroom, completely move-in ready. Step outside to enjoy a large private backyard, perfect for family gatherings and outdoor entertaining, complemented by a detached garage and an extended driveway accommodating up to 5 vehicles.The finished basement with city permit was built and completely renovated in 2025/2026 and is flooded with natural light through brand new windows. It features 2 bedrooms, a 3-piece full bathroom, a wet bar, a dedicated study room, a den, and a rec room- with a private separate entrance. Whether hosting family, working from home, or simply enjoying extra living space, this basement delivers it all. The entire home features brand new flooring throughout (2025) and major mechanical upgrades including a new furnace (2022) and A/C(2021). With generous space for the whole family and every detail carefully attended to - truly nothing left to do but move in and make it yours.
Property Information
Building Details
Features & Amenities
Financials & Fees
Inclusions & Exclusions
2 Refrigerators, 1 Gas Stove, 1 Dishwasher, 1 Washer, 1 Dryer
Location
Similar Properties
View More
Source: Toronto Regional Real Estate Board (TRREB), via PropTx Innovations Inc.
The data relating to real estate on this website comes in part from the MLS® data feed of PropTx Innovations Inc. The information is deemed reliable but is not guaranteed accurate by PropTx.
The information provided herein must only be used by consumers that have a bona fide interest in the purchase, sale or lease of real estate and may not be used for any commercial purpose or any other purpose.
© 2026 PropTx Innovations Inc. All rights reserved. MLS®, REALTOR® and the associated logos are owned or controlled by The Canadian Real Estate Association (CREA).