1133 Hickory Street
About This Home
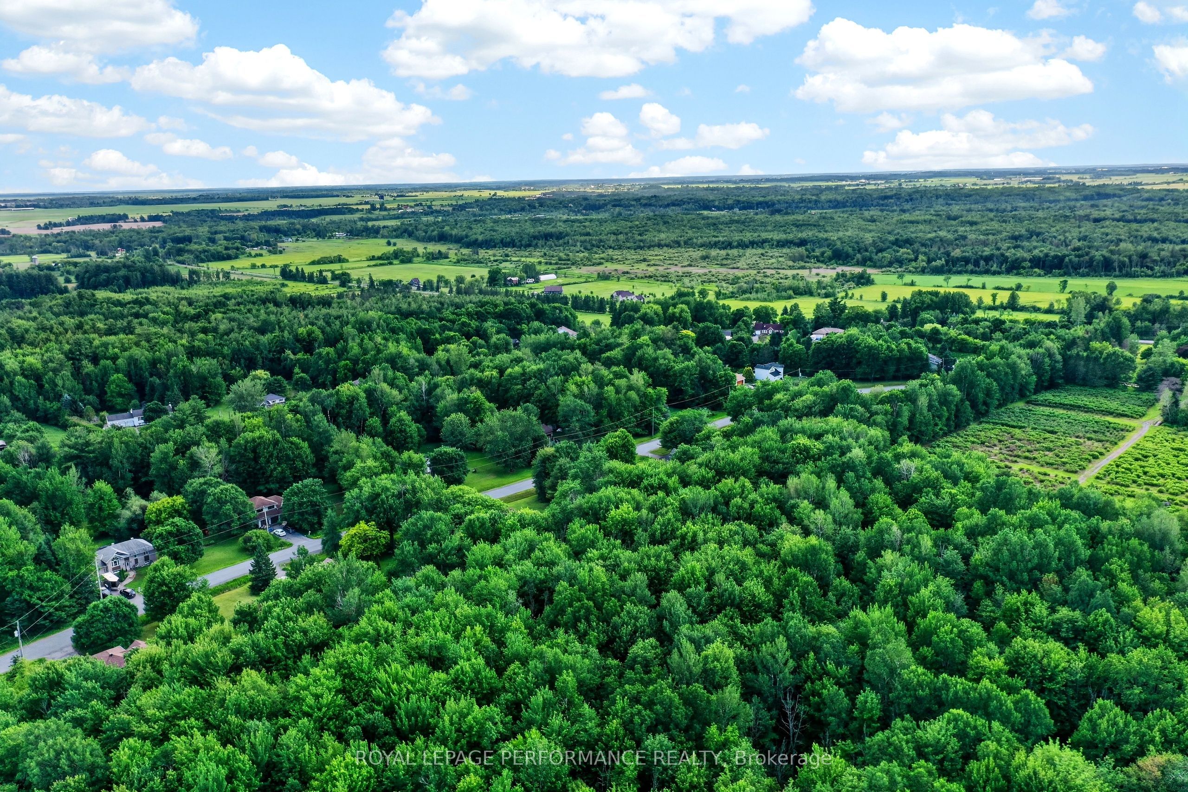
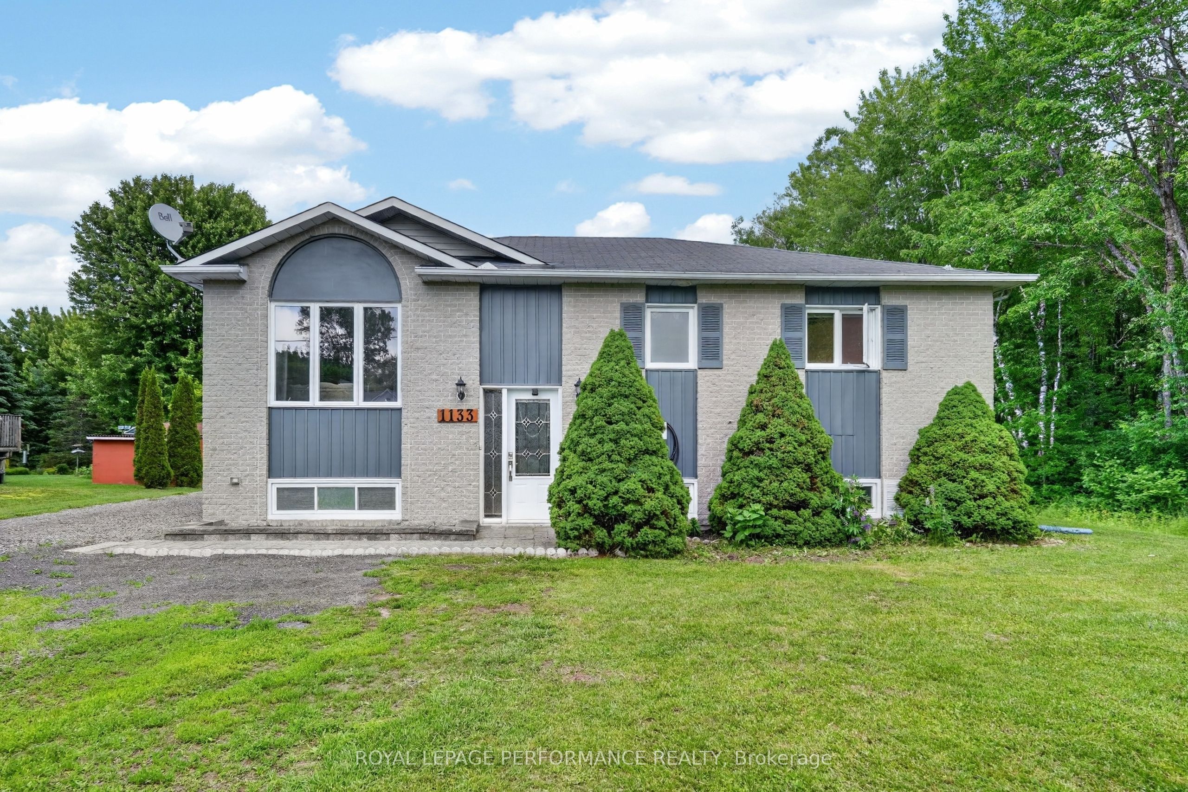
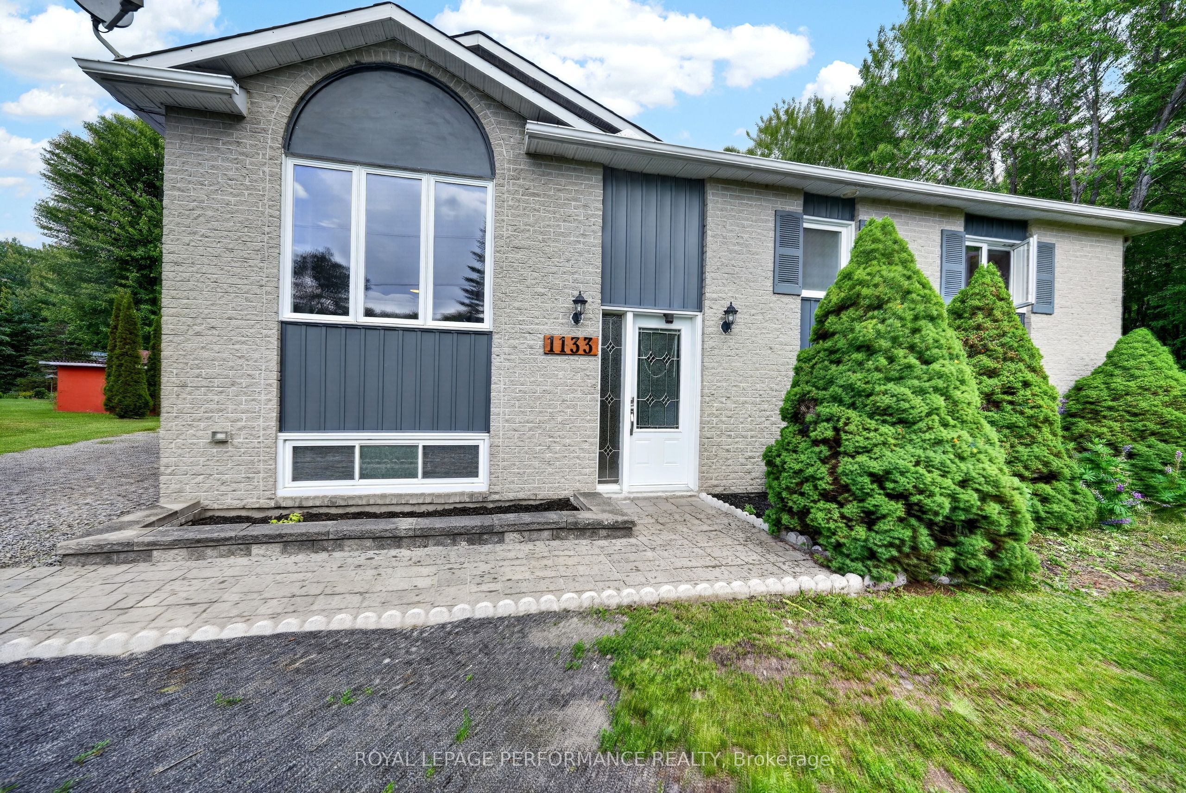
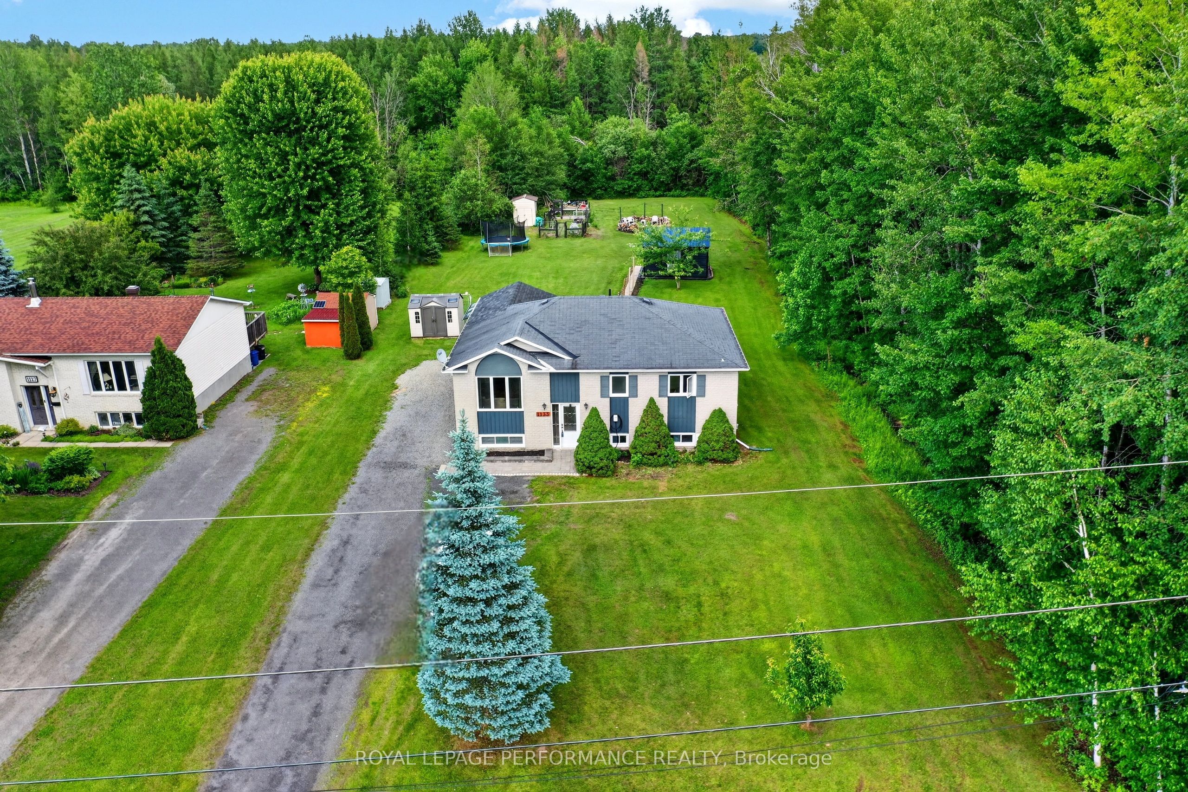
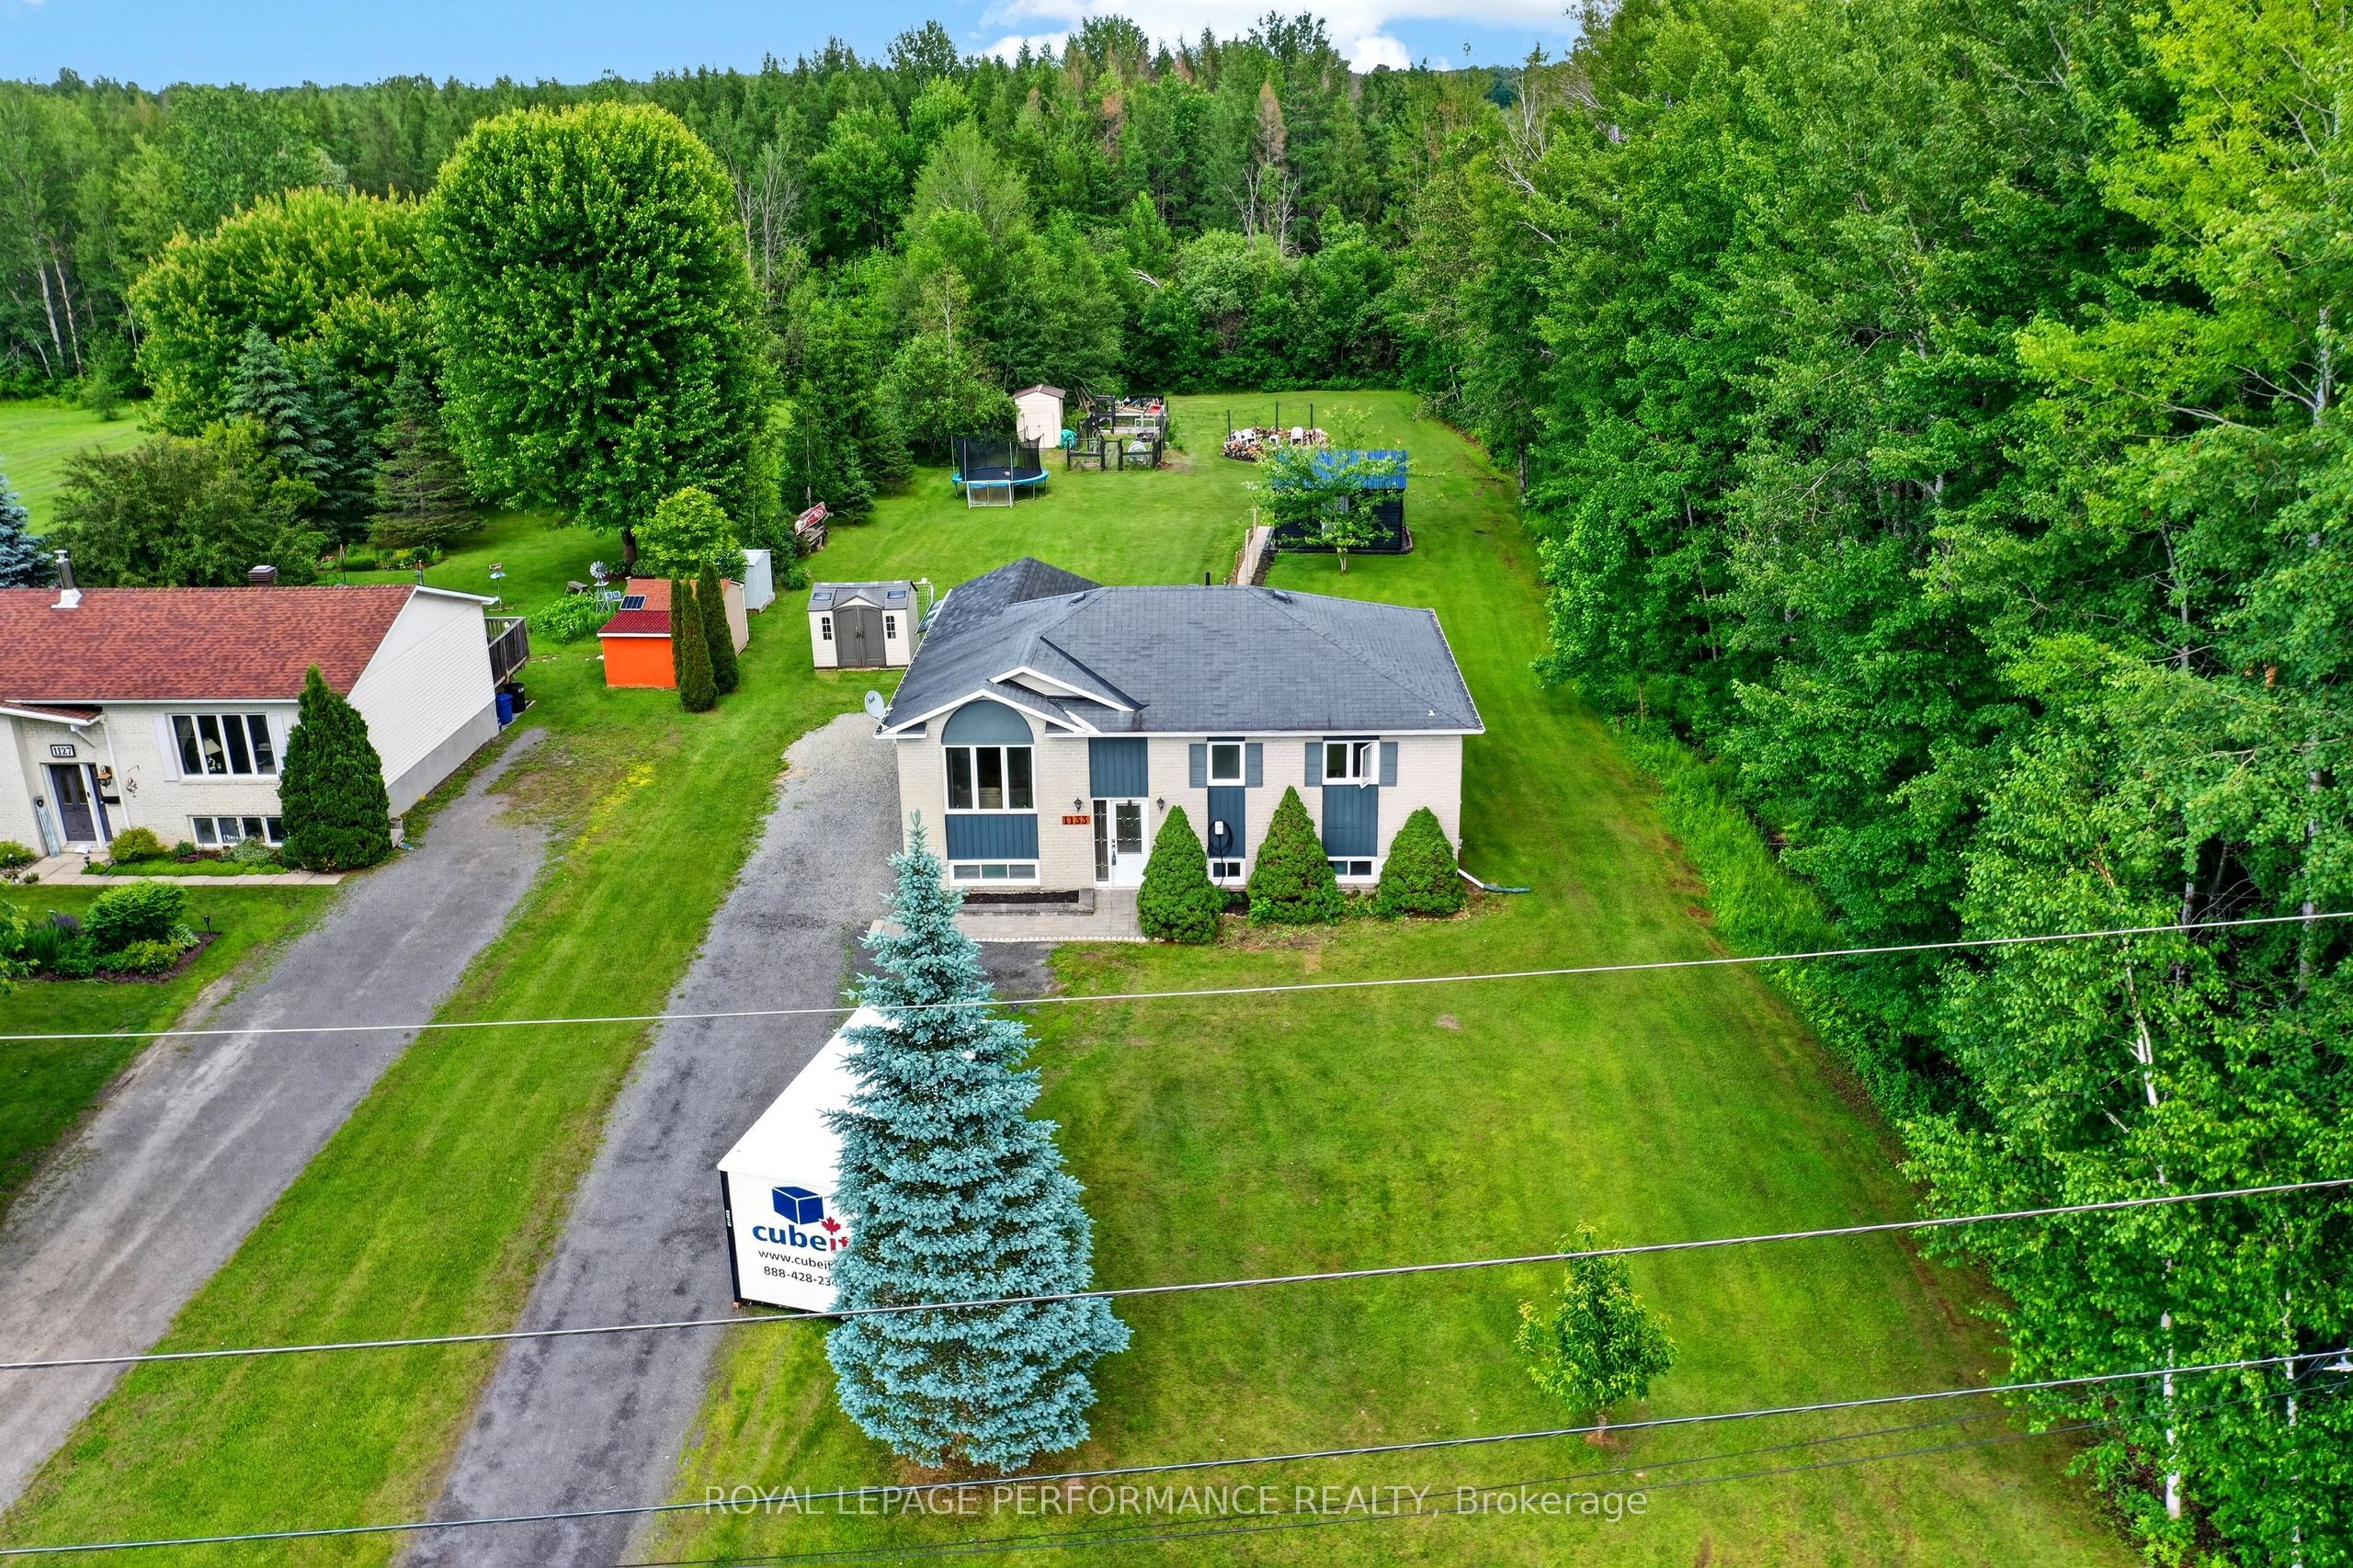
Welcome to this beautifully maintained 4-bedroom, 2-bathroom high-ranch detached home, ideally situated at the end of a quiet cul-de-sac on a picturesque 0.75-acre lot. Offering the perfect blend of comfort, privacy, and modern updates, this property is surrounded by nature and provides a peaceful retreat while remaining close to everyday conveniences. The bright and inviting main level is filled with natural light from every angle and features a spacious living room, dining room, updated kitchen (2022), and a stunning mudroom addition completed in 2021. The upper level also offers a generous primary bedroom, two additional well-sized bedrooms, and a beautifully renovated bathroom featuring a double vanity and modern finishes (2024). The lower level provides exceptional additional living space with a large family room, a legal fourth bedroom (2025), a renovated 3-piece bathroom (2024), laundry area, and ample storage space. Step outside to your private OASIS backyard where nature, tranquility, and privacy come together. Enjoy the expansive deck overlooking the beautifully treed property, providing the perfect setting for outdoor dining, entertaining guests, or simply relaxing and taking in the peaceful surroundings. The property features a temperature-controlled outdoor shed with AC (2024), offering a versatile space for a home office, hobby room, gaming retreat. Equipped with a dedicated 50-amp EV charging outlet, ideal for fast and convenient electric vehicle charging at home. With 0.75 acres of land, there is plenty of room to enjoy outdoor activities and create your own backyard paradise. Situated in a quiet family-friendly setting, this home is just minutes from schools, parks, shopping, restaurants, recreation facilities, and all of Rockland's everyday amenities. Enjoy the privacy of country living without sacrificing convenience, with Ottawa only a short commute away. Full Property Features & Upgrades list available. Don't miss out, book your showing today!
Property Information
Building Details
Features & Amenities
Financials & Fees
Inclusions & Exclusions
Fridge, Gas stove, Hoodfan, dishwasher, washer & Dryer
none
Location
Similar Properties
View More
Source: Toronto Regional Real Estate Board (TRREB), via PropTx Innovations Inc.
The data relating to real estate on this website comes in part from the MLS® data feed of PropTx Innovations Inc. The information is deemed reliable but is not guaranteed accurate by PropTx.
The information provided herein must only be used by consumers that have a bona fide interest in the purchase, sale or lease of real estate and may not be used for any commercial purpose or any other purpose.
© 2026 PropTx Innovations Inc. All rights reserved. MLS®, REALTOR® and the associated logos are owned or controlled by The Canadian Real Estate Association (CREA).