625 Robert Street
About This Home
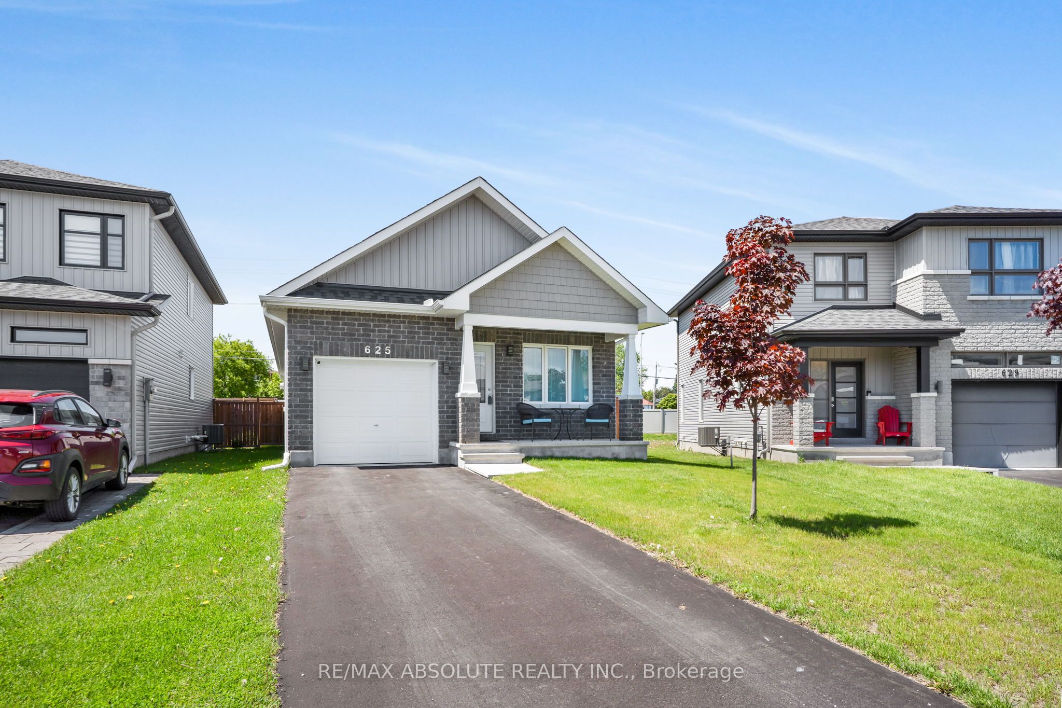
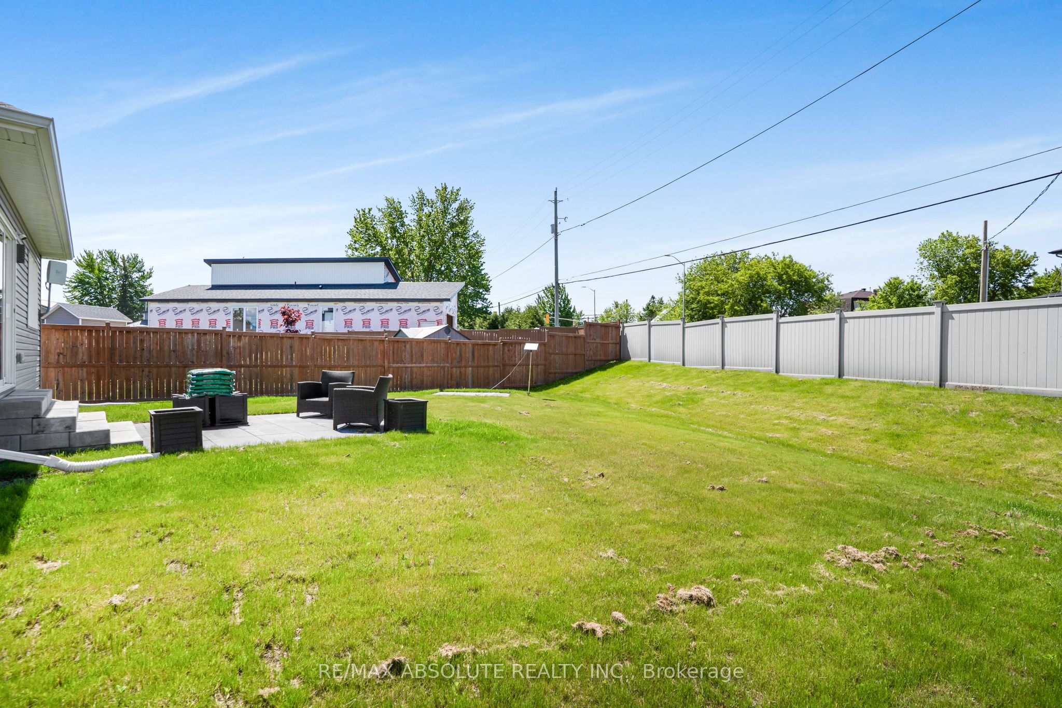
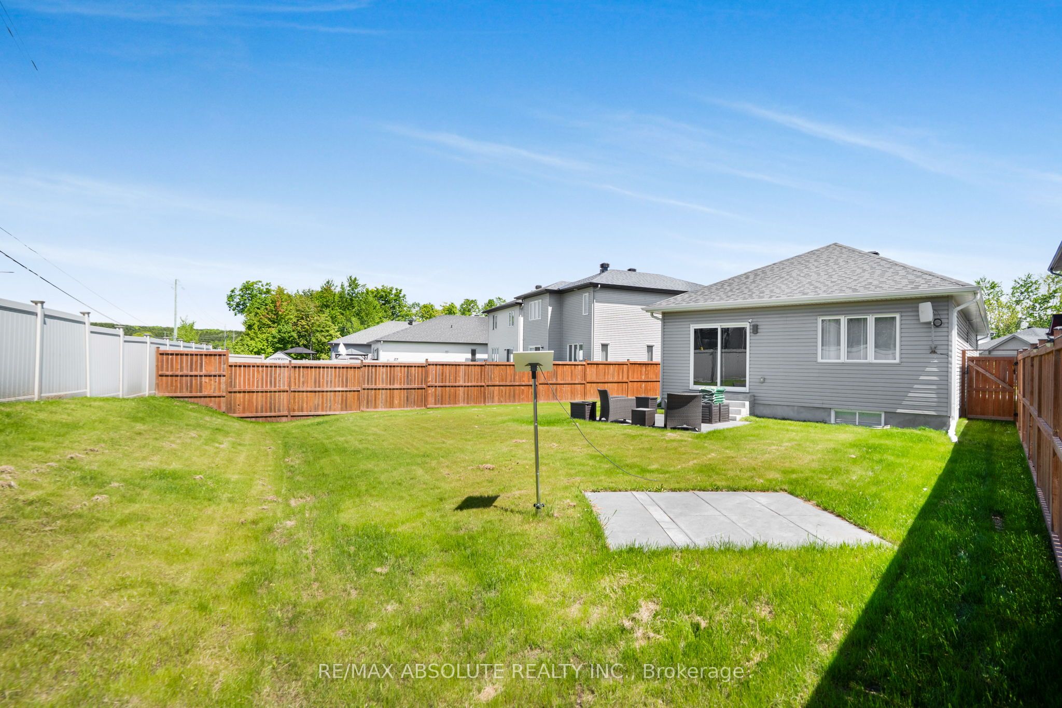
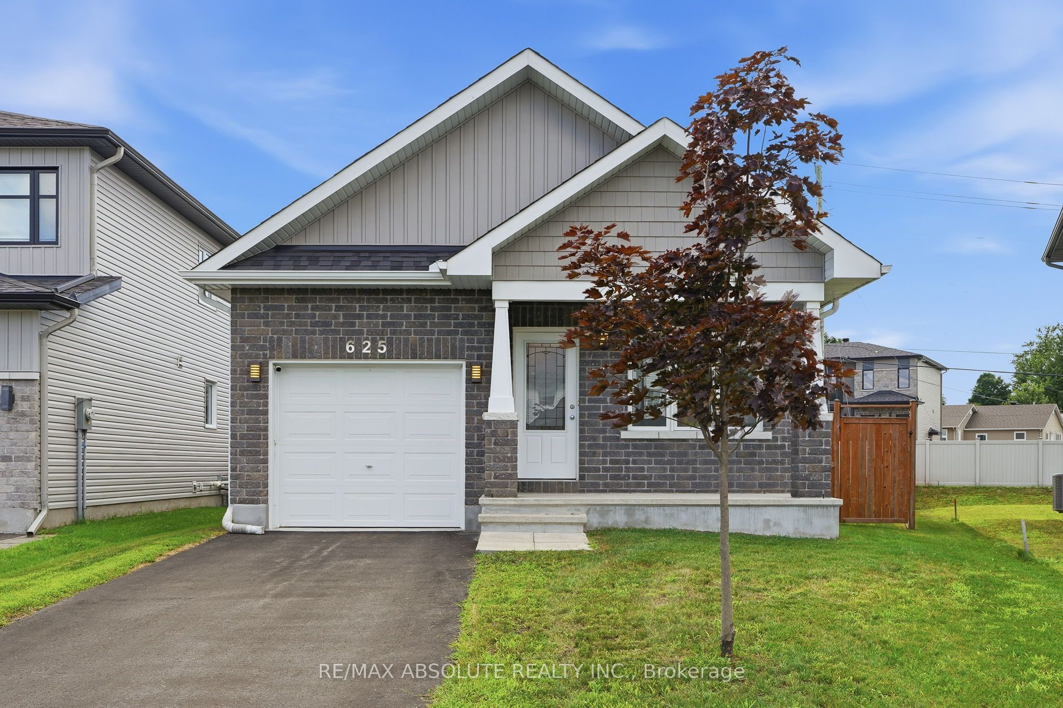
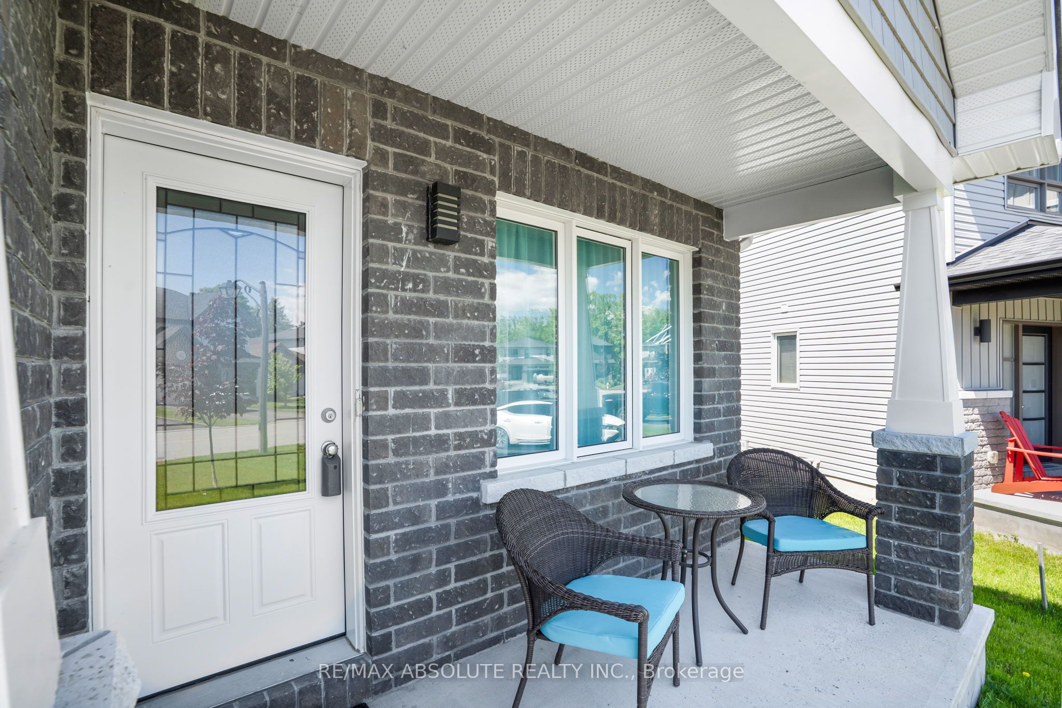
Meticulously maintained and thoughtfully designed, this newer detached bungalow, offered for only $564,900, features 2 bedrooms and 2 bathrooms and was constructed in 2018. Nestled on a spacious, irregular pie-shaped lot (80 ft wide) on a quiet cul-de-sac, it offers exceptional privacy with no rear neighbours. Inside, the open and airy layout is enhanced by gleaming hardwood and ceramic flooring, abundant natural light, and a seamless flow perfect for both everyday living and entertaining. The chefs kitchen boasts a generous island, sleek stone countertops, and a convenient pantry. The primary suite includes a luxurious ensuite with an oversized 60 x 32 glass walk-in shower and a large walk-in closet, while both bathrooms feature stone countertops for an added touch of sophistication. The fully finished basement offers a spacious family room, ample storage, and a rough-in for an additional bathroom, providing potential for a third bedroom. Outdoors, the fully fenced backyard was hydroseeded and includes a 12 x 12 ft Permacon patio and a 6 x 8 ft Permacon pad with a brand-new Keter Darwin 6 x 6 ft polypropylene resin shed. Six-foot-wide patio doors, wider than standard, extend the living space outdoors, complemented by modern concrete steps leading to the patio. This exceptional residence combines modern finishes, thoughtful upgrades, and pride of ownership throughout - a must-see to truly appreciate!
Property Information
Building Details
Features & Amenities
Financials & Fees
Inclusions & Exclusions
Fridge, Stove, Dishwasher, Washer, Dryer, Hood Fan, All light fixtures, All window coverings
Location
Similar Properties
View More
Source: Toronto Regional Real Estate Board (TRREB), via PropTx Innovations Inc.
The data relating to real estate on this website comes in part from the MLS® data feed of PropTx Innovations Inc. The information is deemed reliable but is not guaranteed accurate by PropTx.
The information provided herein must only be used by consumers that have a bona fide interest in the purchase, sale or lease of real estate and may not be used for any commercial purpose or any other purpose.
© 2026 PropTx Innovations Inc. All rights reserved. MLS®, REALTOR® and the associated logos are owned or controlled by The Canadian Real Estate Association (CREA).