12437 2nd Line Road
About This Home
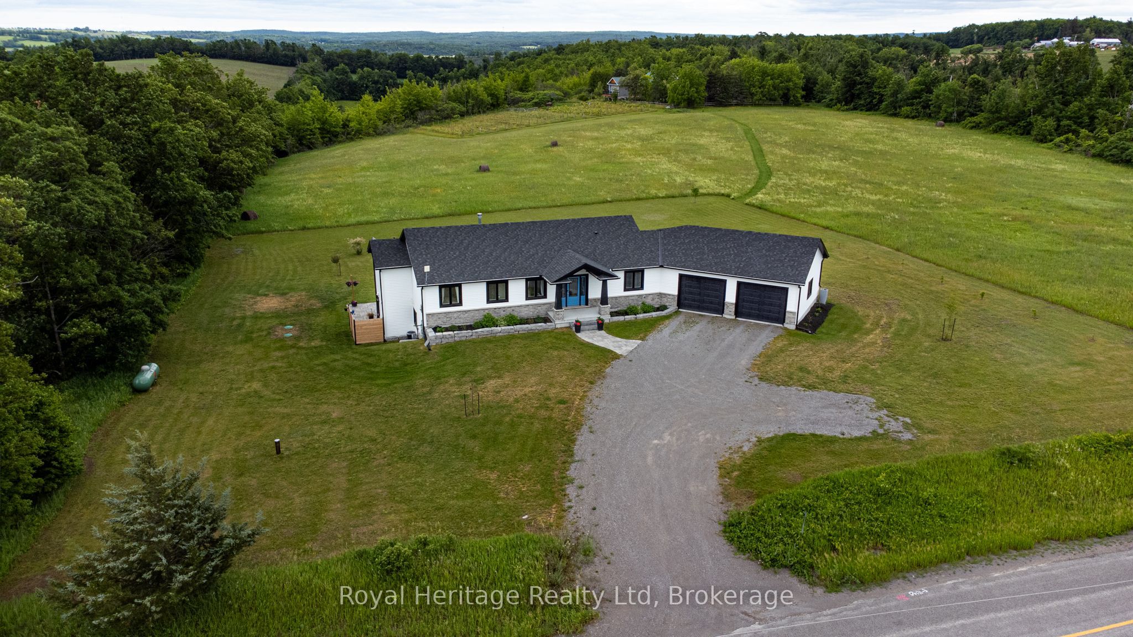
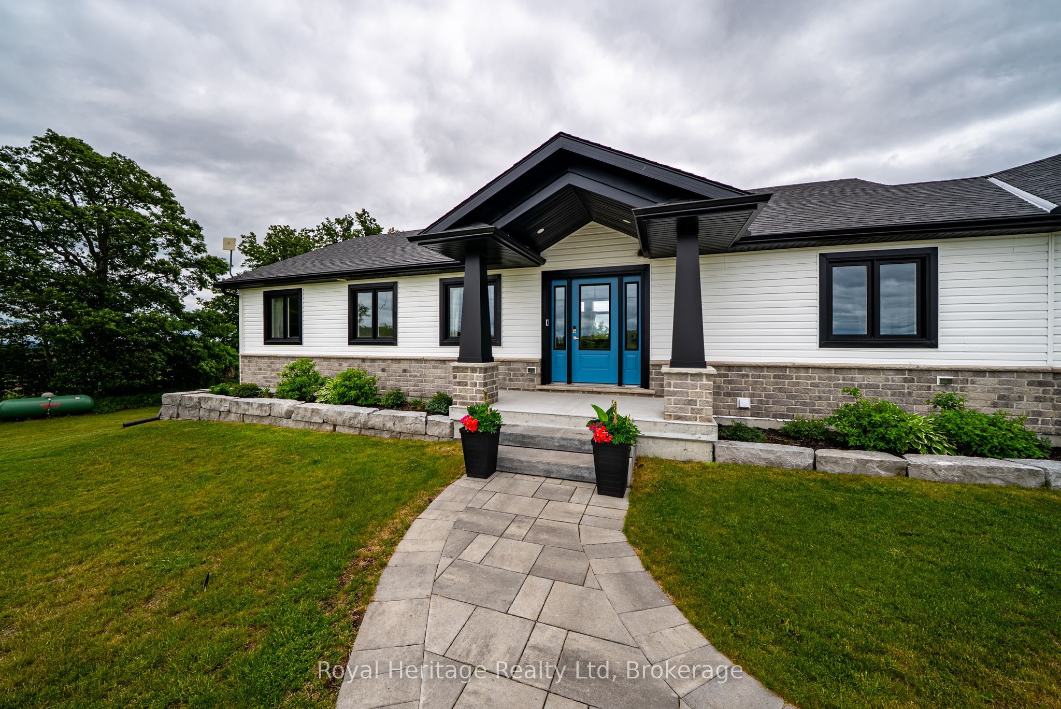
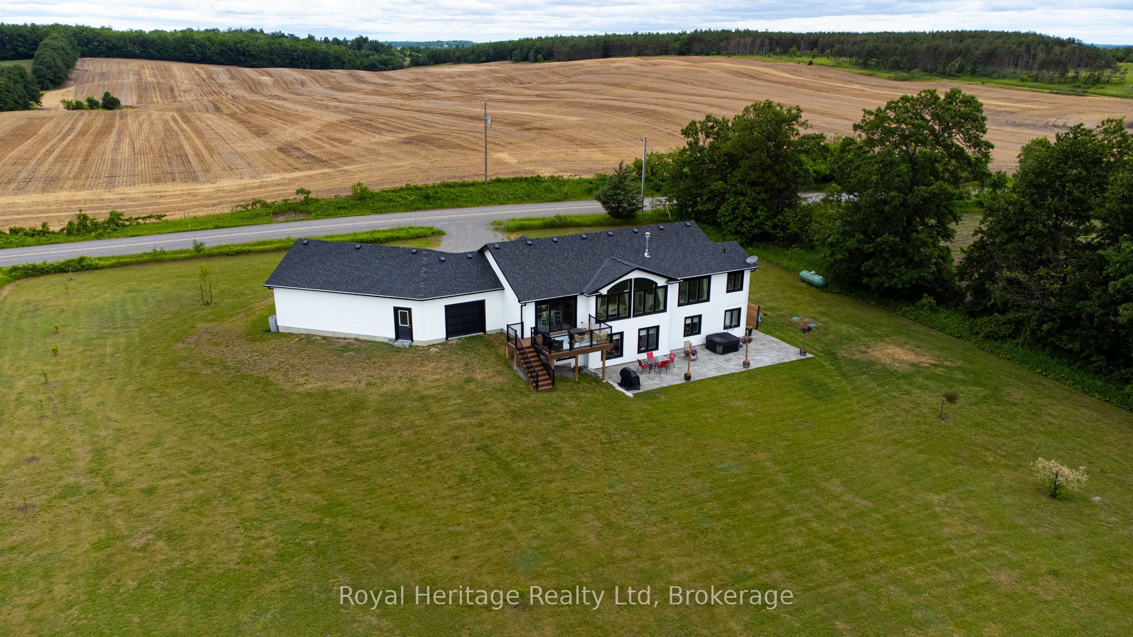
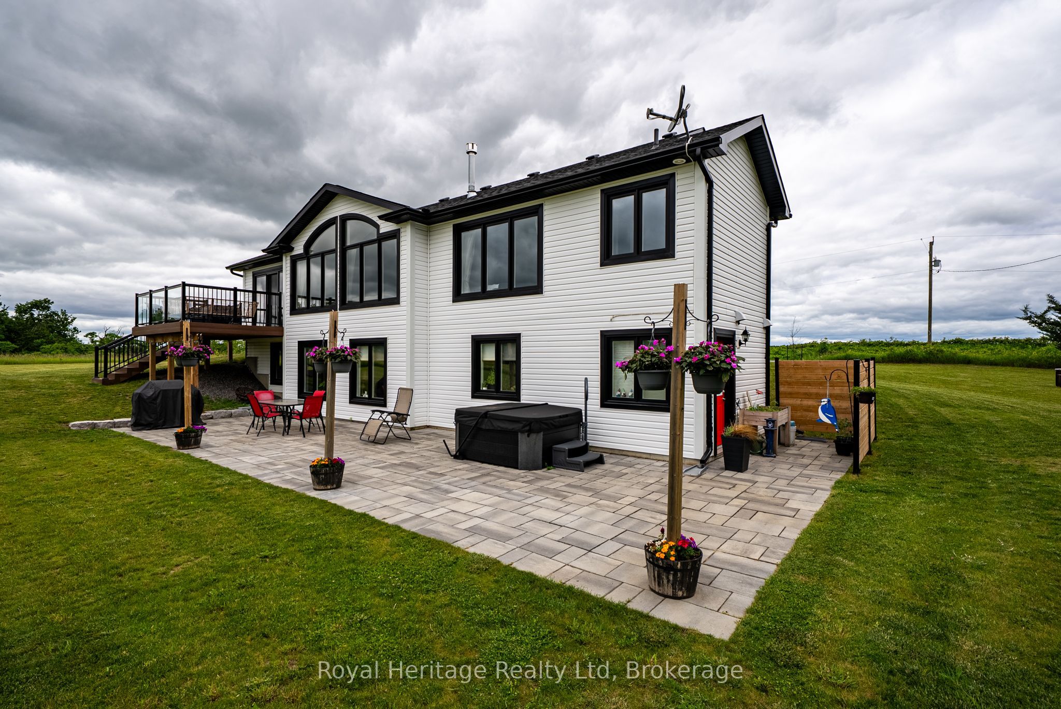
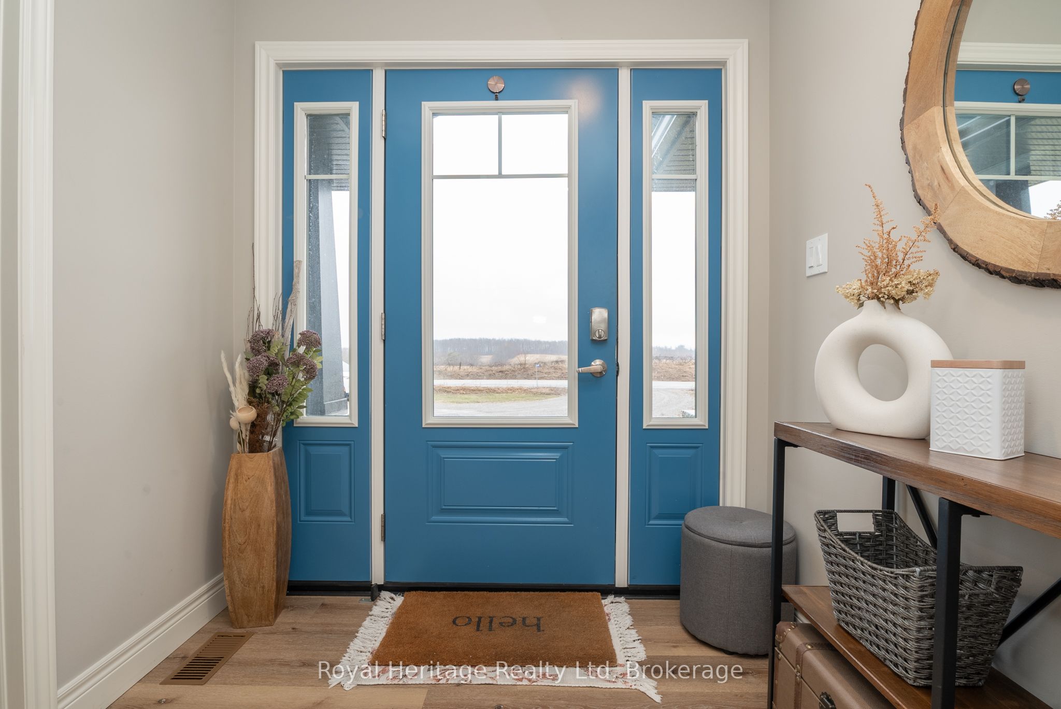
LEGAL WALK-OUT BASEMENT IN-LAW SUITE - Built in 2022 by Royal Homes, this exceptional 3+2 bedroom bungalow with 2 beds + 1 den on main floor, and 1 bed + 1 den in lower level, sits on a beautifully landscaped 1-acre lot (as per MPAC) with breathtaking panoramic views for miles, capturing both stunning sunrises and sunsets. Offering over 1,600 sq ft plus a fully finished walkout basement in-law suite, this home is ideal for multi-generational living or income potential. The main level features 9 ft ceilings and a vaulted living area with 10 ft height, wood beams, propane fireplace, and floor-to-ceiling windows. The designer kitchen boasts Frigidaire Professional appliances, Cambria quartz counters, marble backsplash, and a bright eat-in area with walkout to a composite deck with glass railing. The walkout lower level offers a self-contained legal suite with full kitchen, separate laundry, private entrances, and a spacious bedroom with above-grade window and walk-in closet, plus a den. Additional features include an oversized triple car garage with front and rear access, propane forced air furnace, central air, owned hot water tank, luxury vinyl plank flooring, and extensive armour stone landscaping with a private stone patio. A rare turnkey estate property combining luxury, versatility, and unmatched views.
Property Information
Building Details
Features & Amenities
Financials & Fees
Inclusions & Exclusions
2x fridges, 2x stoves, 2x b/I dishwashers, 2x b/I micro, 2 washers, 2 dryers, All electric light fixtures, Garage door opener(s) and all remotes, Central air and equipment, All closet organizers, All b/I shelving, Bathroom mirrors, All blinds, Any ceiling fans, Water softener system (owned), UV filtration system
Chair lift on basement stairs, Freezer in utility room, Personal belonging, Curtains + Rods, Free standing kitchen island in lower level kitchen
Location
Similar Properties
View More
Source: Toronto Regional Real Estate Board (TRREB), via PropTx Innovations Inc.
The data relating to real estate on this website comes in part from the MLS® data feed of PropTx Innovations Inc. The information is deemed reliable but is not guaranteed accurate by PropTx.
The information provided herein must only be used by consumers that have a bona fide interest in the purchase, sale or lease of real estate and may not be used for any commercial purpose or any other purpose.
© 2026 PropTx Innovations Inc. All rights reserved. MLS®, REALTOR® and the associated logos are owned or controlled by The Canadian Real Estate Association (CREA).