1107 Peters Lane
About This Home
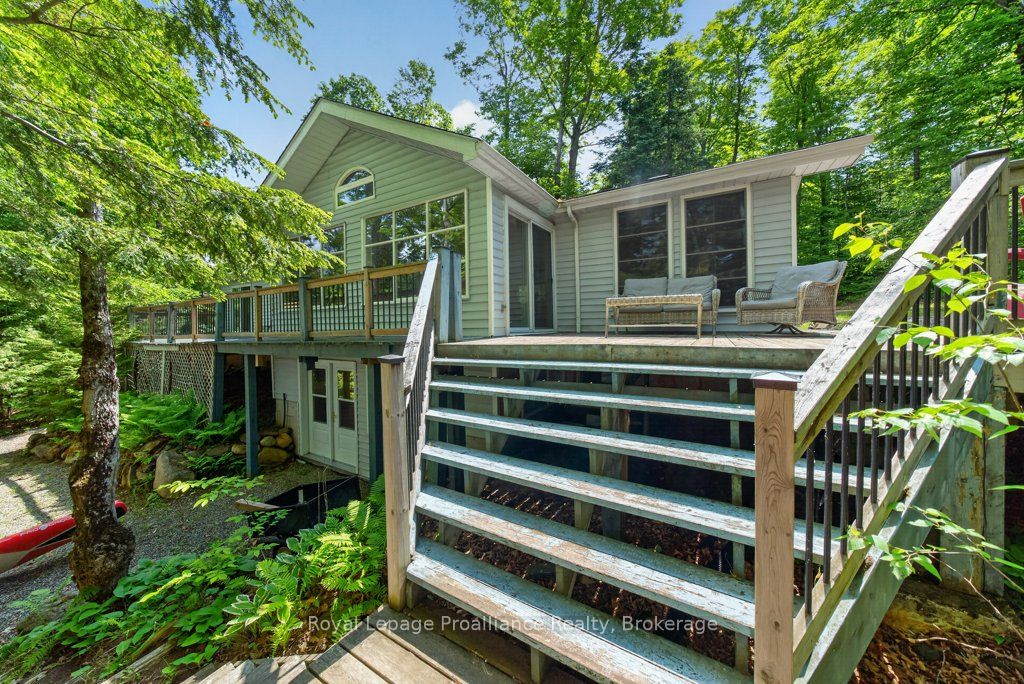
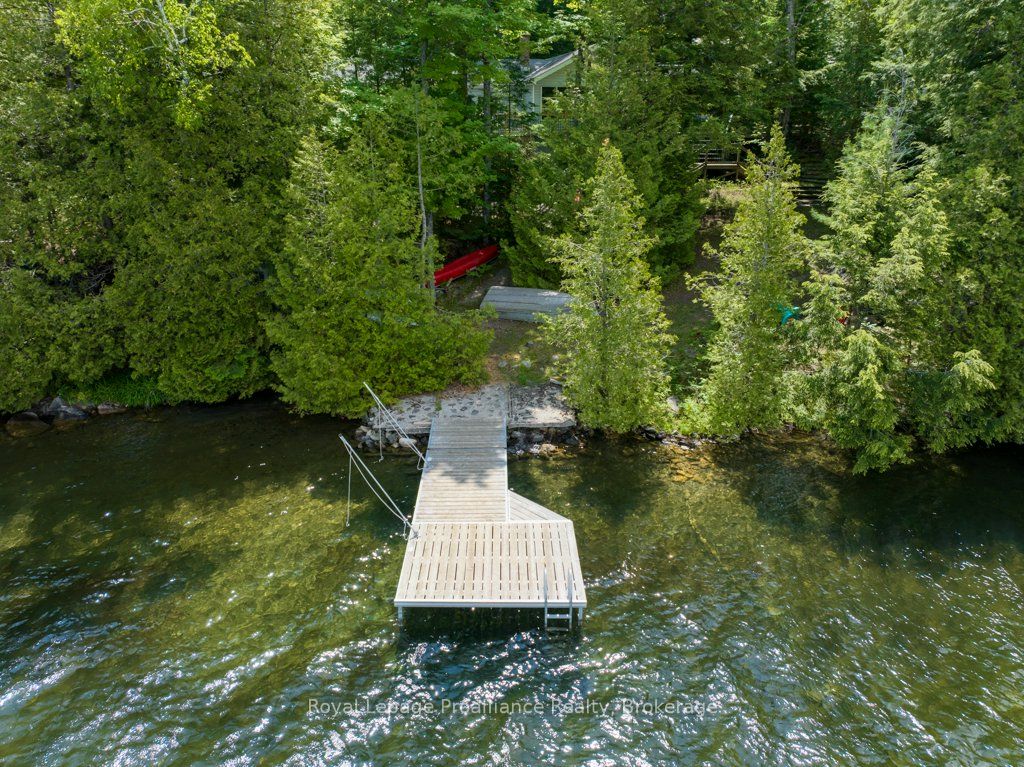
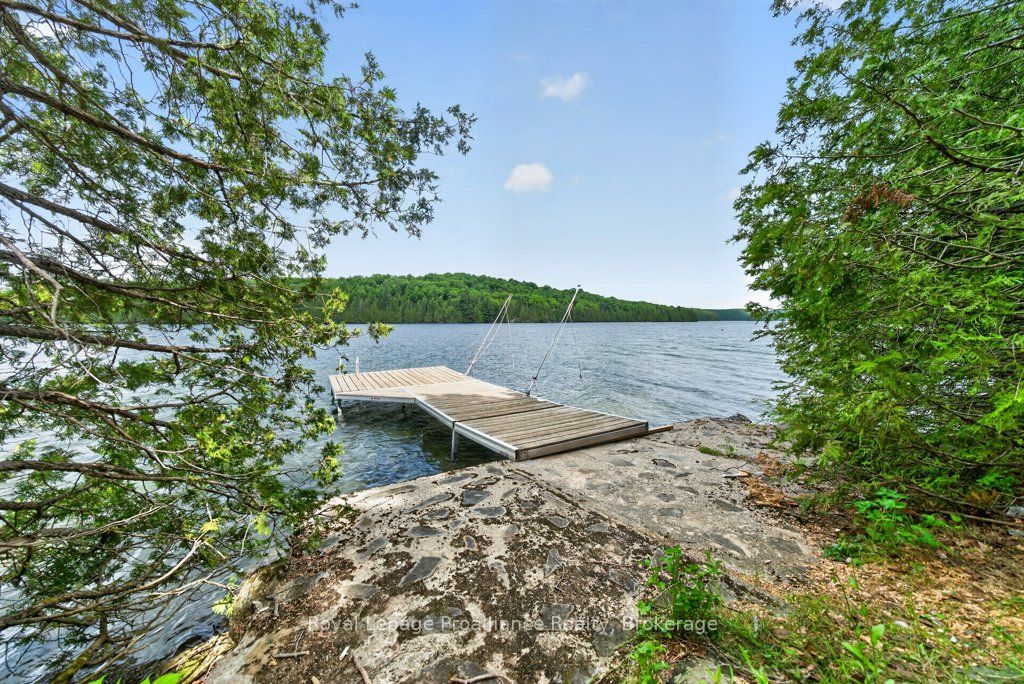
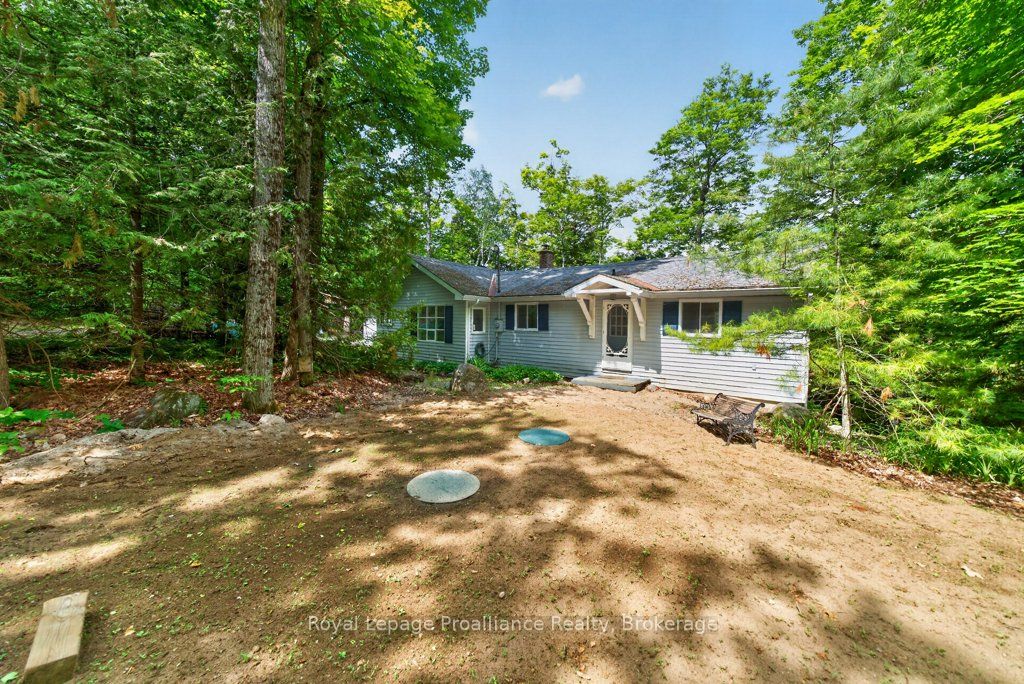
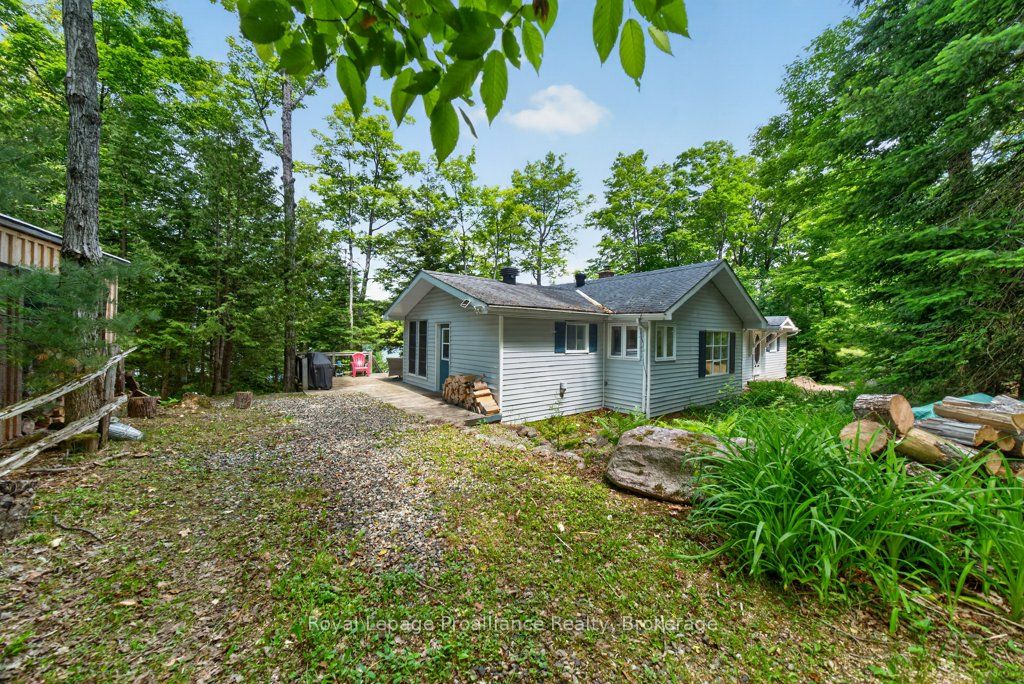
Embrace the ultimate four-season cottage lifestyle on pristine Canonto Lake with this bright, spacious 3-bedroom, 2-bath waterfront retreat offering 1,563 sq. ft. of inviting living space. Boasting 199.6 ft of northwest-facing shoreline with deep, crystal-clear waters, this property treats you to unforgettable sunsets, panoramic lake views from the open-concept living room with vaulted ceiling and brick fireplace, spacious kitchen, perfect for entertaining and enjoying pre-dinner activities. 3 bedrooms are situated slightly removed from activity areas providing a quieter zone for naps and sleeping children, with a primary bedroom 'bonus' of a walk-out to the lakeside deck for peaceful morning coffee time. 2 full bathrooms provide for every one's needs, including laundry and storage. The screened sunroom is the ultimate compliment for evening sunsets, or rainy days, to still engage with the outdoors but sheltered.The lake front deck includes exterior seating for all with steps to the waterfront and a lakeside fire pit, perfect to family and friend visitors. Nestled in the pines on the shores of Canonto Lake you will enjoy, excellent fishing, boating, swimming, and with the Palmerston Canonto Conservation area trails, for hiking. This is the ideal escape for city professionals craving a year-round cottage lifestyle with room for family and friends. Come experience lakeside fires, endless sunsets, and the relaxed rhythm of Canonto Lake living. A new septic system (2026) forced electric forced-air furnace, full lower level utility room/workshop, with double-door walk-out, you have ample space for all your recreational gear, enjoying relaxed, low-maintenance comfort year-round. Discover the perfect balance of work, play, and nature-an ideal haven for city professionals craving a luxurious cottage lifestyle in every season.
Property Information
Building Details
Features & Amenities
Financials & Fees
Inclusions & Exclusions
All appliances; most furnishings; exterior deck furniture; webber bbq; dock; tin boat & 7.5 hp motor (as is)
Personal possessions, marine craft
Location
Similar Properties
View More
Source: Toronto Regional Real Estate Board (TRREB), via PropTx Innovations Inc.
The data relating to real estate on this website comes in part from the MLS® data feed of PropTx Innovations Inc. The information is deemed reliable but is not guaranteed accurate by PropTx.
The information provided herein must only be used by consumers that have a bona fide interest in the purchase, sale or lease of real estate and may not be used for any commercial purpose or any other purpose.
© 2026 PropTx Innovations Inc. All rights reserved. MLS®, REALTOR® and the associated logos are owned or controlled by The Canadian Real Estate Association (CREA).