190 Cronk Road
About This Home
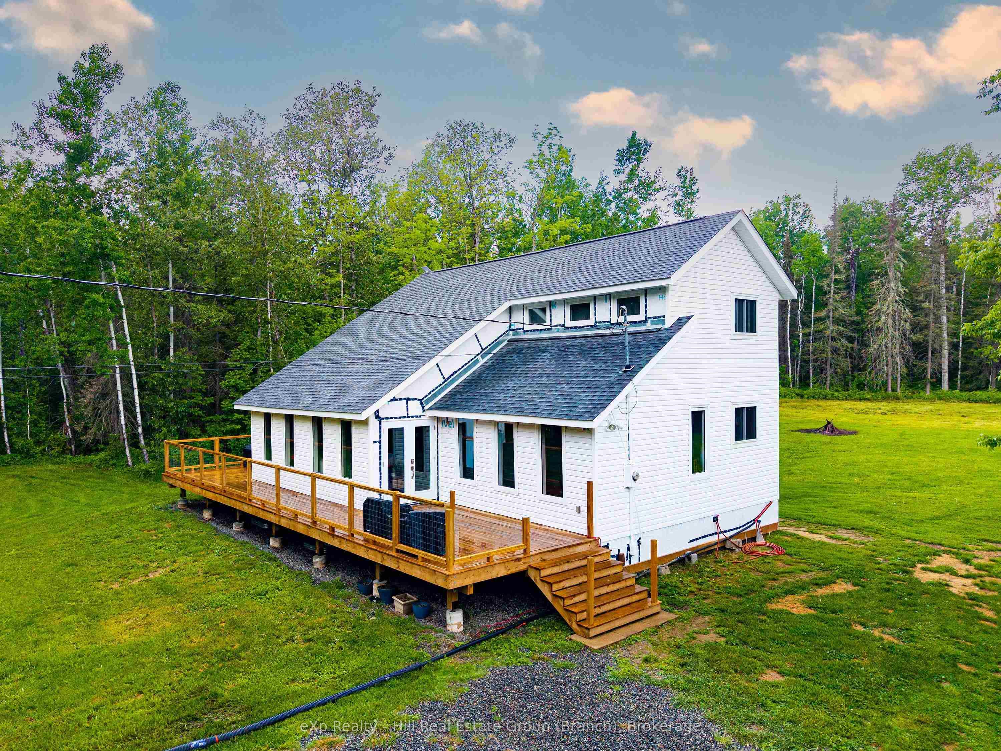
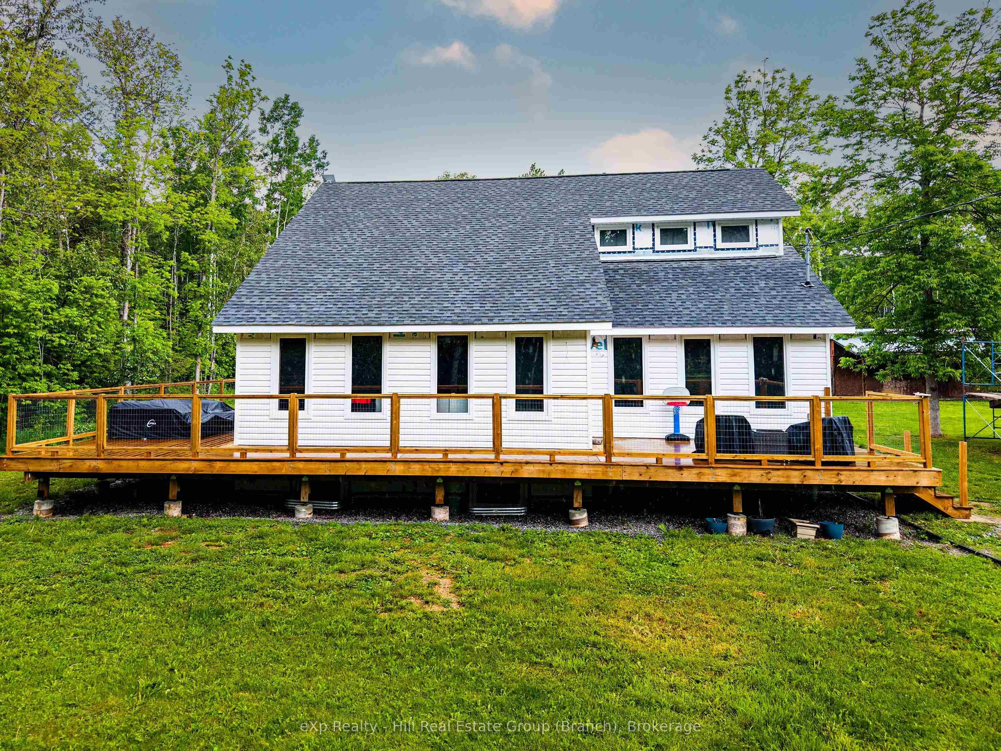
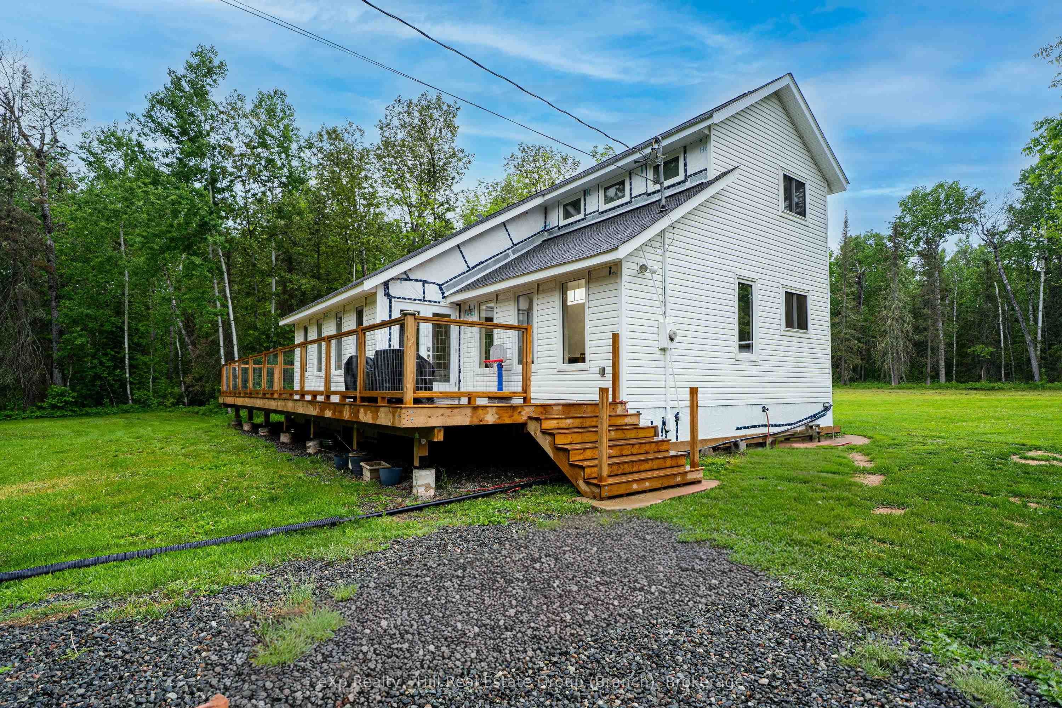
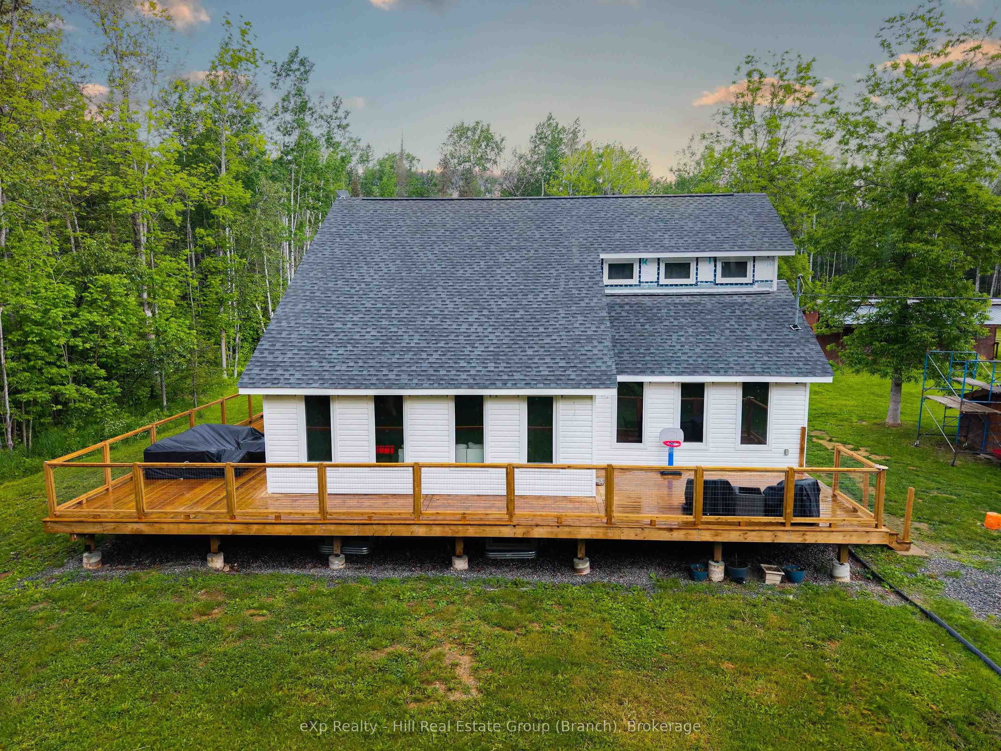
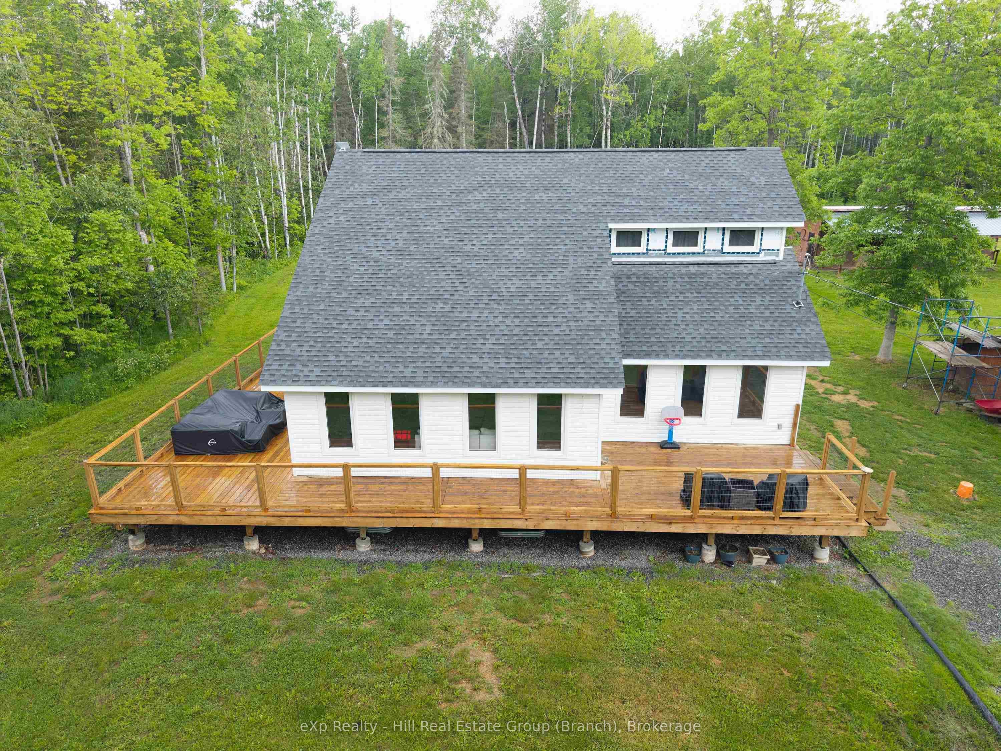
Incredible 16 Ft Vaulted Ceilings welcome you to this spacious country retreat set on 27.37 acres of privacy and natural beauty. This well-designed home offers 3+1 bedrooms, a convenient 2-piece bath on the upper level, and a full 4-piece bath on the main floor. The heart of the home is the large oak kitchen with an abundance of cabinetry and workspace, flowing seamlessly into the dining area and expansive living room. Oversized windows flood the main living spaces with natural light while showcasing peaceful views of the surrounding property. The stunning vaulted ceilings create an open, airy atmosphere that makes the home feel even larger. The finished lower level features a generous rec room, an additional bedroom, and a relaxing sauna, perfect for unwinding after a long day. Outside, enjoy the massive wrap-around deck, ideal for entertaining, family gatherings, or simply taking in the tranquility of country living. A double detached garage provides plenty of room for vehicles, toys, and storage. If you’ve been looking for space, privacy, and a move-in-ready home with room to grow, this impressive acreage offers the best of rural living while remaining within easy reach of city amenities. A rare opportunity to own 27.37 acres with a beautiful family home and endless possibilities.
Property Information
Building Details
Features & Amenities
Financials & Fees
Inclusions & Exclusions
Fridge, stove, washer, dryer, starlink, window covering
Location
Similar Properties
View More
Source: Toronto Regional Real Estate Board (TRREB), via PropTx Innovations Inc.
The data relating to real estate on this website comes in part from the MLS® data feed of PropTx Innovations Inc. The information is deemed reliable but is not guaranteed accurate by PropTx.
The information provided herein must only be used by consumers that have a bona fide interest in the purchase, sale or lease of real estate and may not be used for any commercial purpose or any other purpose.
© 2026 PropTx Innovations Inc. All rights reserved. MLS®, REALTOR® and the associated logos are owned or controlled by The Canadian Real Estate Association (CREA).