97 Garbutt Rd.
About This Home
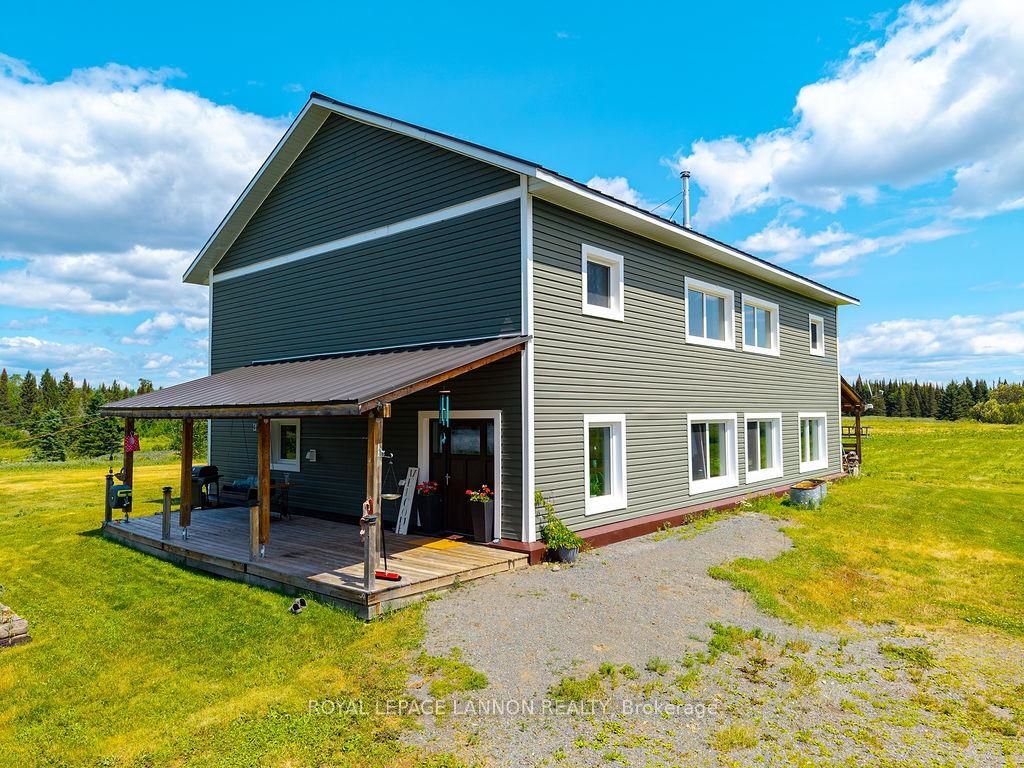
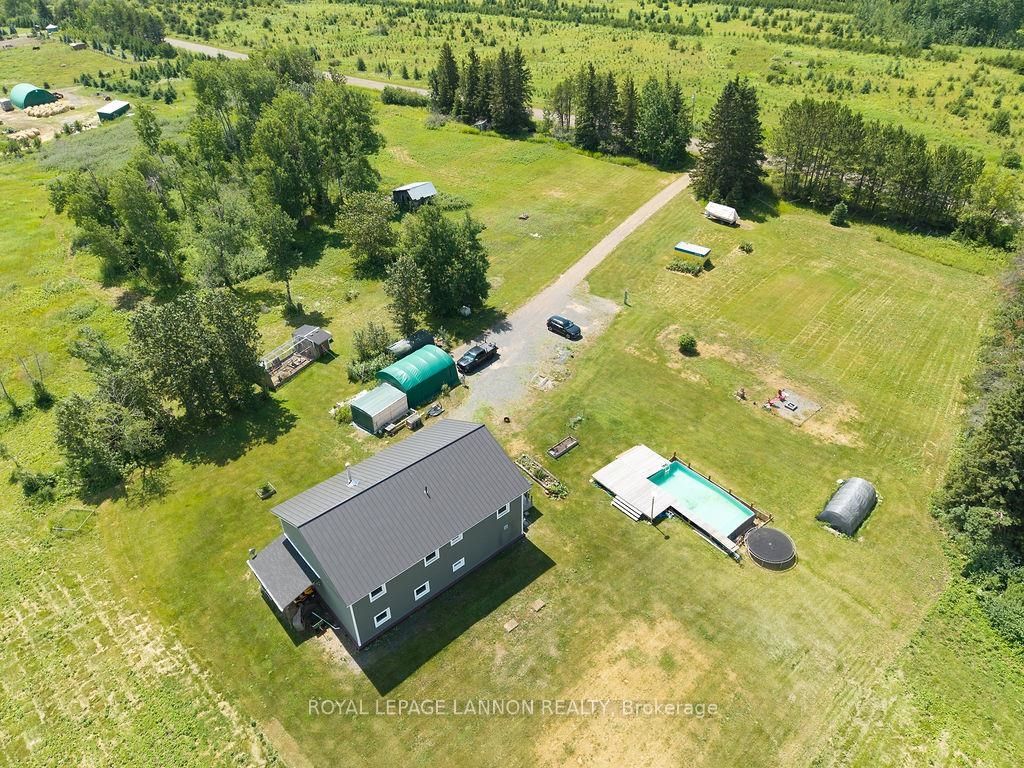
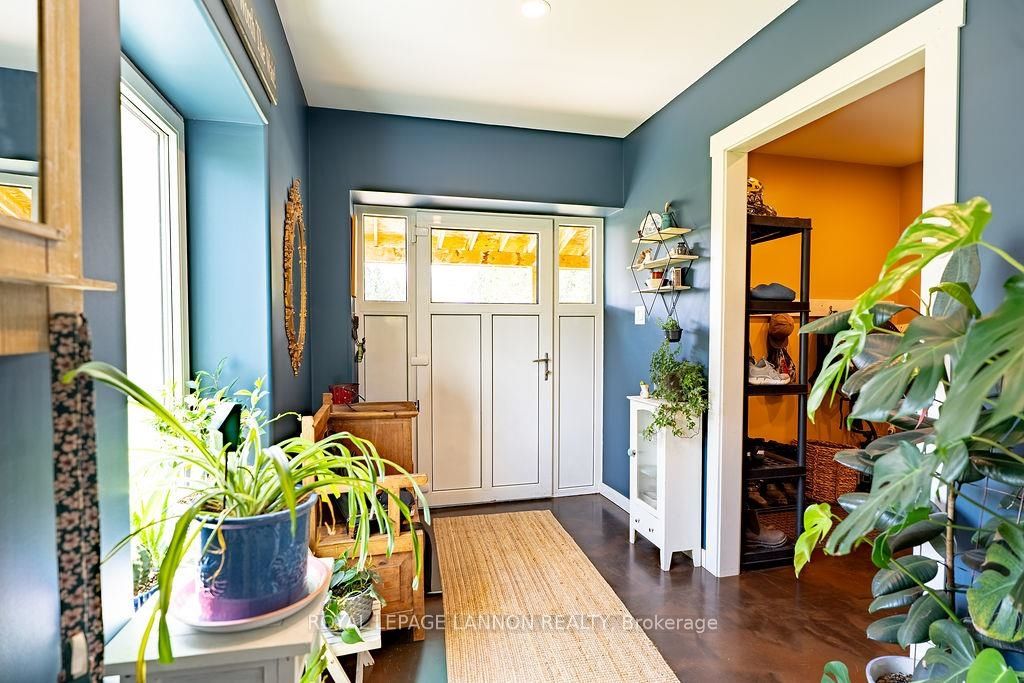
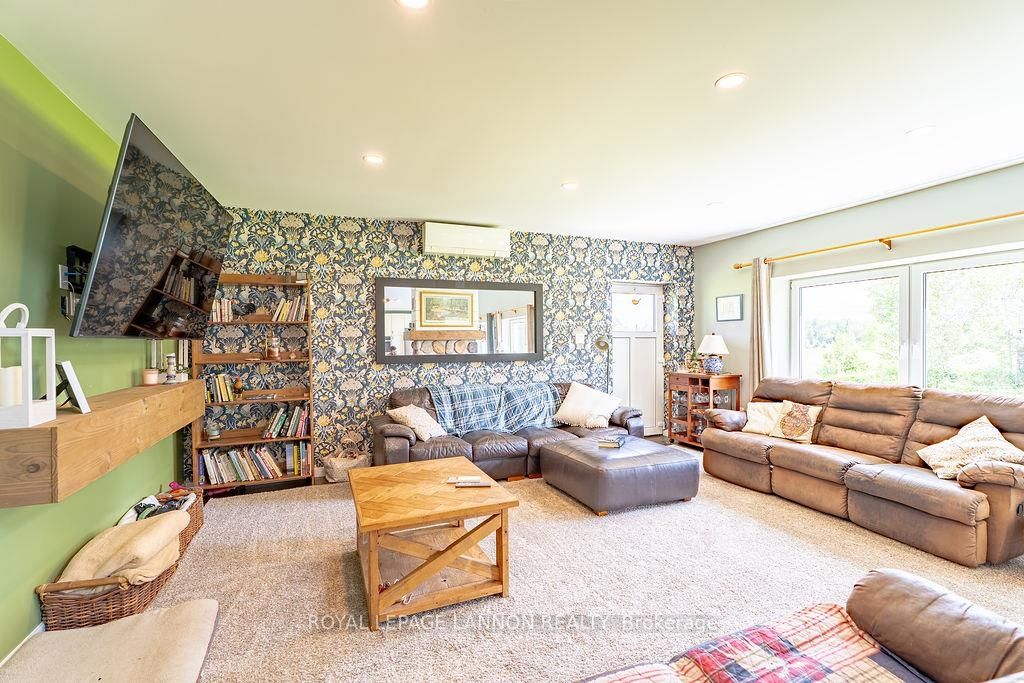
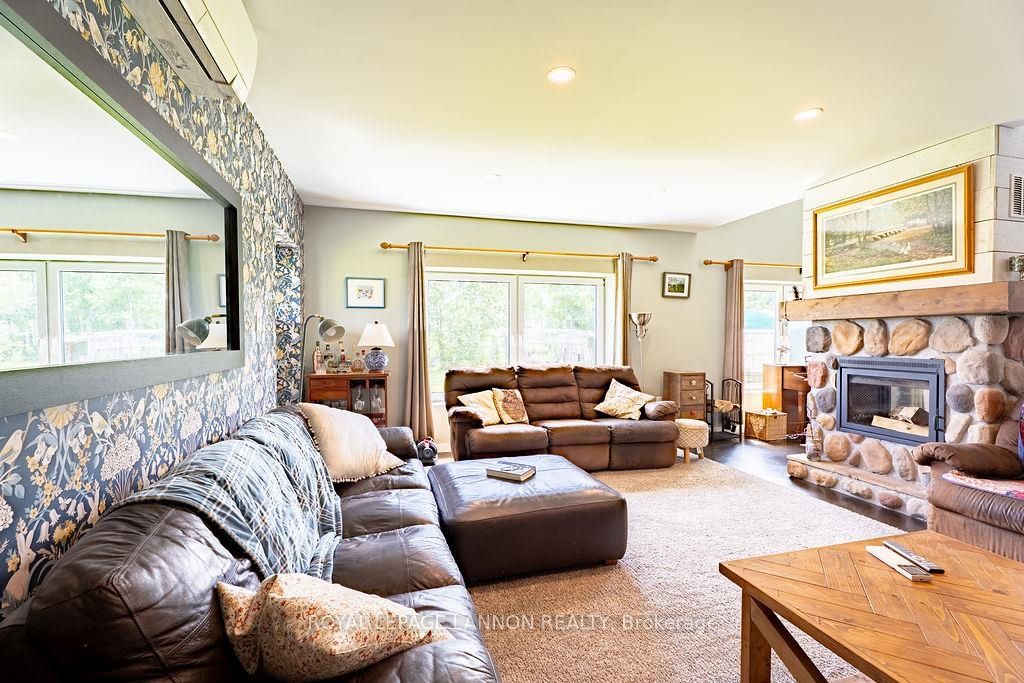
Set on over 31 private acres in Kakabeka Falls, this exceptional 6-bedroom, 2-bathroom custom home delivers stunning views and an above-ground pool alongside a building envelope and mechanical package rarely found on the market. Built on an IsoSlab frost-protected shallow foundation with R85 12" SIP walls, continuous exterior Rockwool insulation, a Junior HF hidden-fastener metal roof, and triple-glazed European tilt-and-turn windows, the home is engineered for superior efficiency and comfort. Inside, enjoy a Zehnder ComfoAir 550 HRV system with HEPA filtration, a Mitsubishi Mr. Slim cold-climate heat pump rated to -23°C, a see-through wood fireplace, and a Viega ManaBloc home-run plumbing system feeding a fully filtered and softened water supply from a private well, backed by an A.O. Smith heat pump water heater. The home is Cat 6 wired throughout with TbayTel fibre and Starlink backup internet, while the kitchen showcases an induction cooktop, double oven, French door fridge, farmhouse apron sink, and solid oak counters under LED lighting throughout. A rare combination of acreage, views, and next-level construction quality — this is a must-see property.
Property Information
Building Details
Features & Amenities
Financials & Fees
Inclusions & Exclusions
Fridge, stove, BI cooktop, double ovens, microwave, chicken coop, pool. All curtains, rods and window coverings. All in as-is where-is condition. Negotiable items under Features/Updates document.
Two (2) TV Brackets
Location
Similar Properties
View More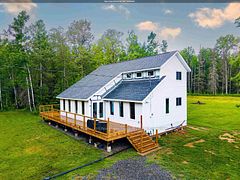
Source: Toronto Regional Real Estate Board (TRREB), via PropTx Innovations Inc.
The data relating to real estate on this website comes in part from the MLS® data feed of PropTx Innovations Inc. The information is deemed reliable but is not guaranteed accurate by PropTx.
The information provided herein must only be used by consumers that have a bona fide interest in the purchase, sale or lease of real estate and may not be used for any commercial purpose or any other purpose.
© 2026 PropTx Innovations Inc. All rights reserved. MLS®, REALTOR® and the associated logos are owned or controlled by The Canadian Real Estate Association (CREA).