386237 20 Sideroad N/A
About This Home
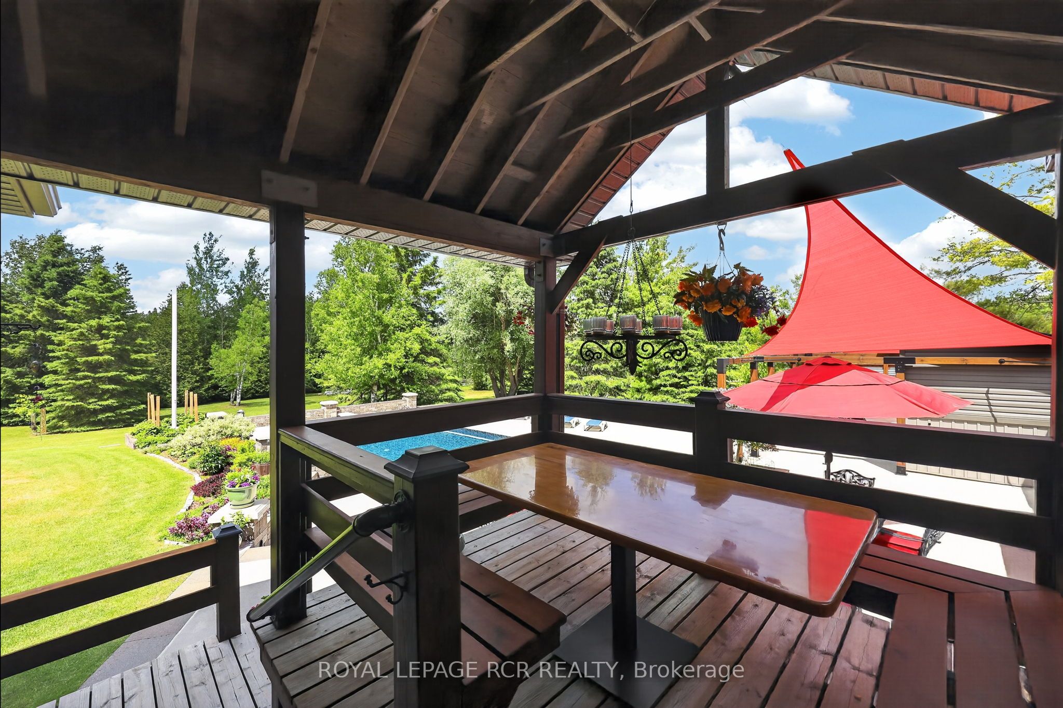
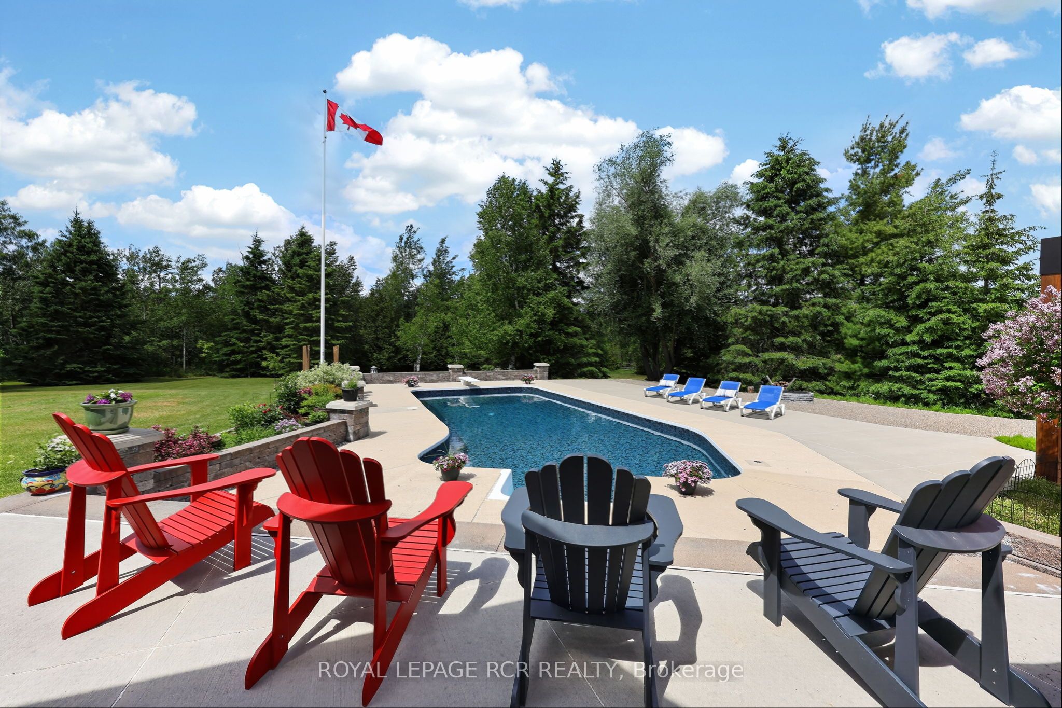
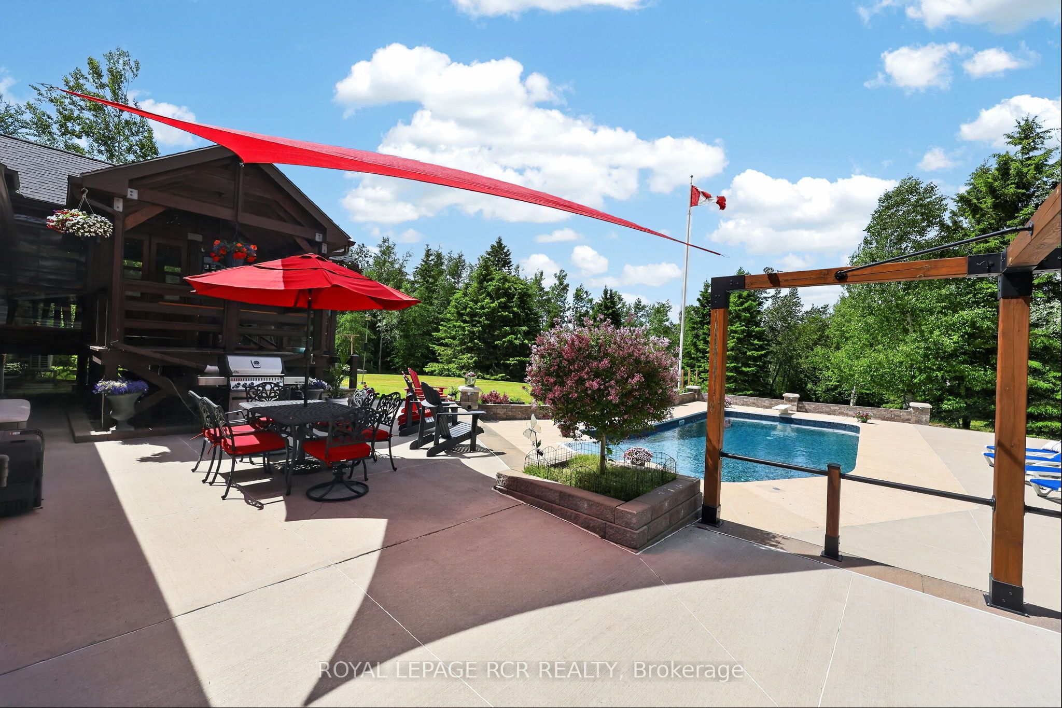
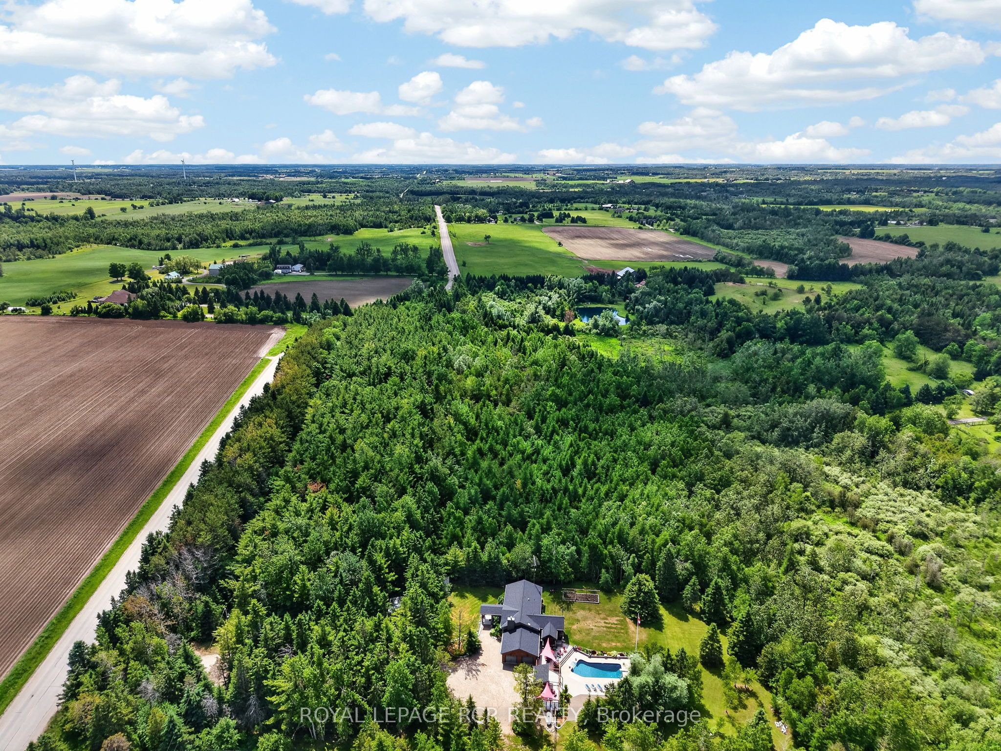
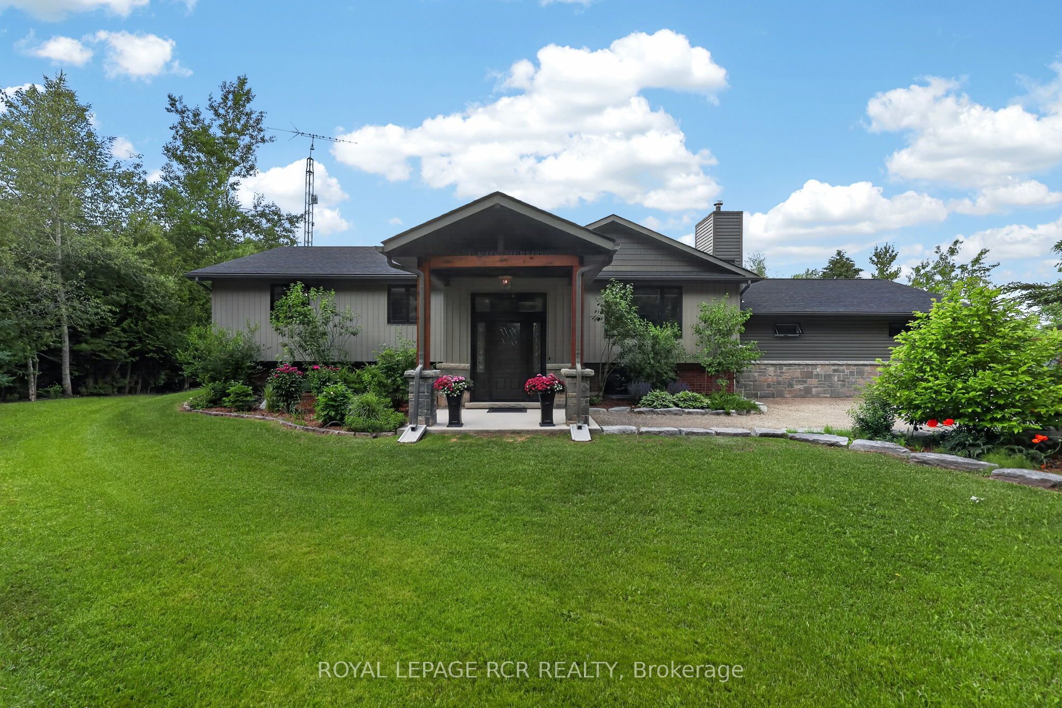
Welcome to 386237 20 Sideroad in Mono, a private 2 acre property set back from the road by a tree lined laneway and surrounded by mature trees. This meticulously maintained raised bungalow offers a comfortable country setting with the practicality of a paved road location, generous parking, excellent storage, and an outdoor space made for summer. Inside, the home feels warm and well cared for from the moment you arrive. A large front foyer opens into a bright living room with hardwood flooring, a propane fireplace feature wall, built in bookshelves, pot lights, and a large picture window overlooking the front yard. The kitchen and dining area are designed for gathering, with a centre island, quartz countertops, farmhouse sink, custom range hood, wainscoting, a bay window with built in seating, and a walk out to the screened Muskoka room. The main level includes spacious bedrooms with large closets, including a primary suite with hardwood flooring, a double closet, and a beautifully finished 4 piece ensuite with heated tile flooring, double vanity, walk in tiled shower, rain shower head, and ample storage. The main 4 piece bathroom is equally well appointed with heated tile flooring, a walk in shower, rain shower head, and great storage. The lower level adds flexibility with an additional bedroom, a separate office that could function as a fifth bedroom, a comfortable rec room with above grade windows, pot lights, wainscoting, propane stove, and storage, plus a 2 piece bathroom connected to the laundry room with a walk up to the garage. Outdoors is where this Mono property truly shines. The two tiered screened Muskoka room leads to a covered deck with built in seating overlooking the heated inground pool and patio area. The yard offers perennial gardens, a vegetable garden bed, fire pit area, gated lounge space, pool shed, garden shed, and sea can. An attached 2 car garage with electric openers and its own 100 amp panel completes the property.
Property Information
Building Details
Features & Amenities
Financials & Fees
Inclusions & Exclusions
fridge freezer, stove, dishwasher, b/i microwave, dryer, all window coverings, all existing elfs, tv wall mounts x 2, 2 egdo + 2 remotes, shed & sea can, HWT, water softener, RO, central vac, cameras
washing machine, tvs
Location
Similar Properties
View More
Source: Toronto Regional Real Estate Board (TRREB), via PropTx Innovations Inc.
The data relating to real estate on this website comes in part from the MLS® data feed of PropTx Innovations Inc. The information is deemed reliable but is not guaranteed accurate by PropTx.
The information provided herein must only be used by consumers that have a bona fide interest in the purchase, sale or lease of real estate and may not be used for any commercial purpose or any other purpose.
© 2026 PropTx Innovations Inc. All rights reserved. MLS®, REALTOR® and the associated logos are owned or controlled by The Canadian Real Estate Association (CREA).