44 Alma Street
About This Home
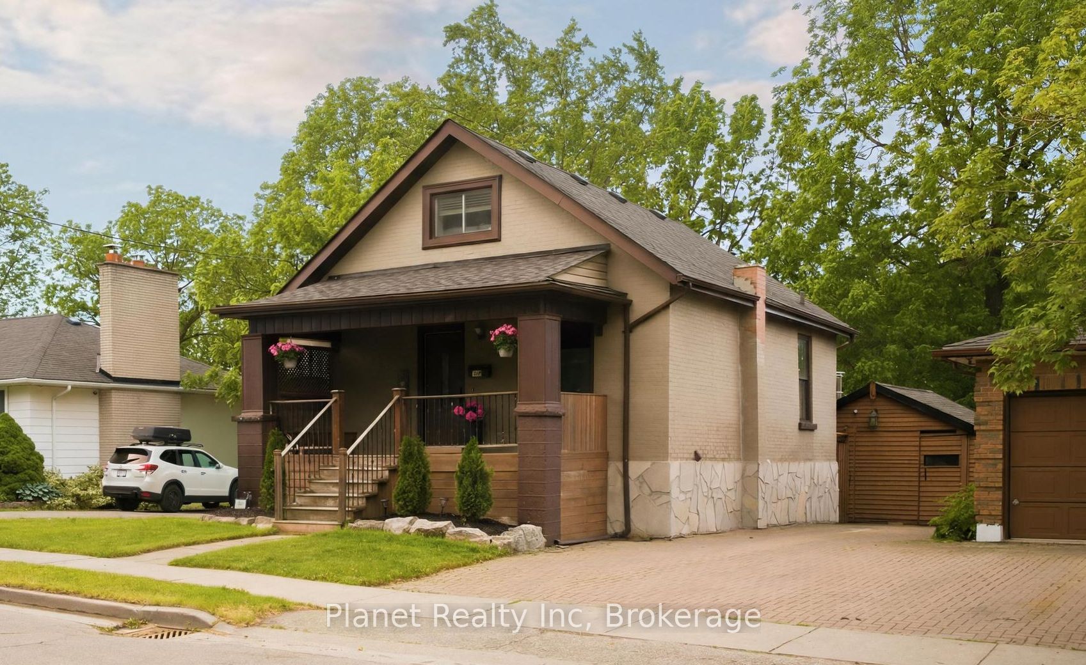
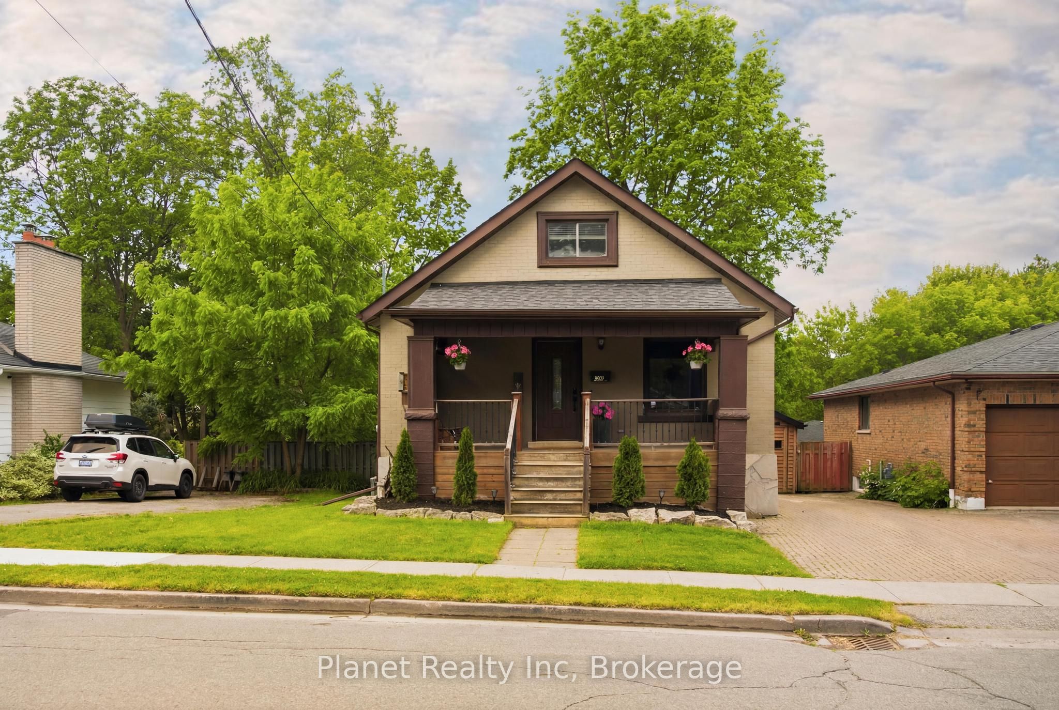
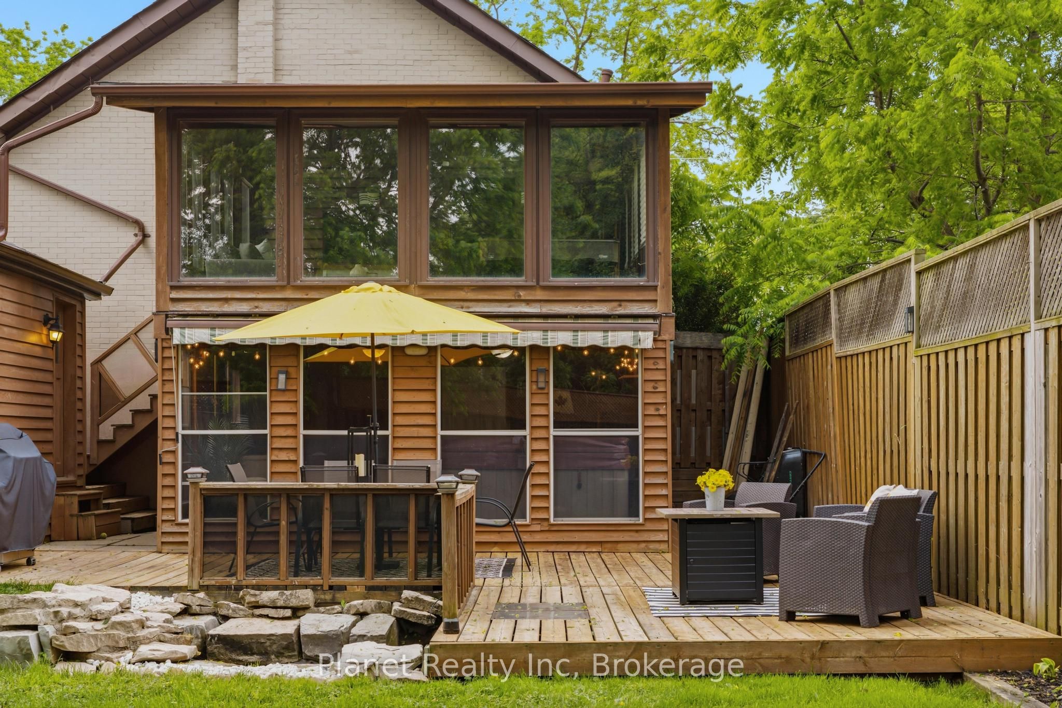
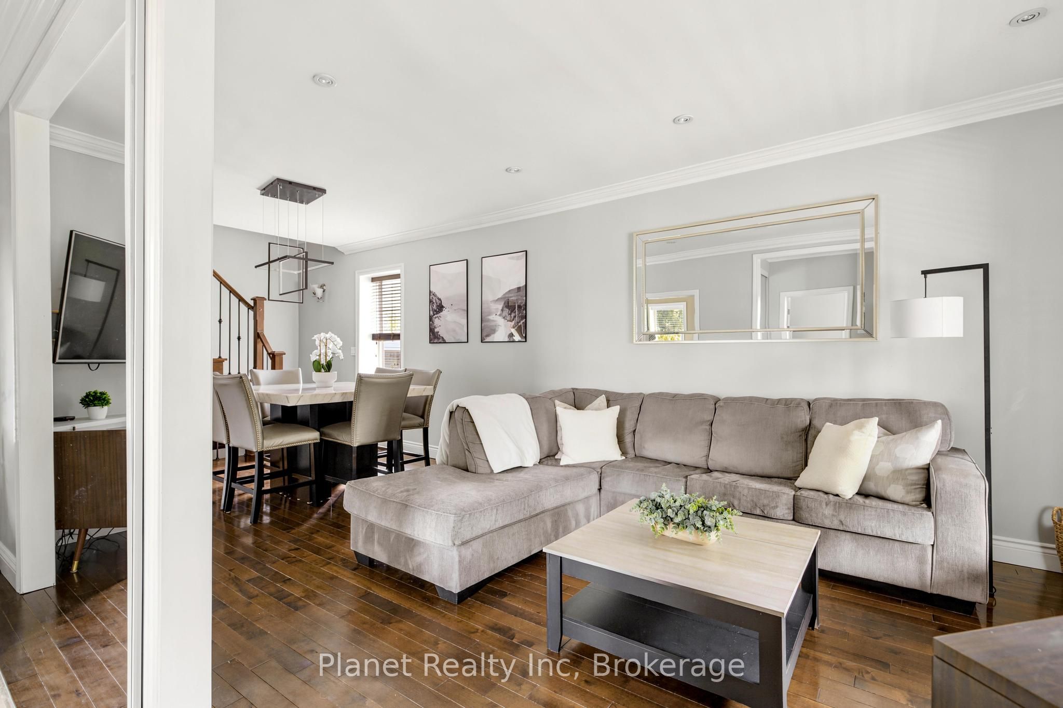
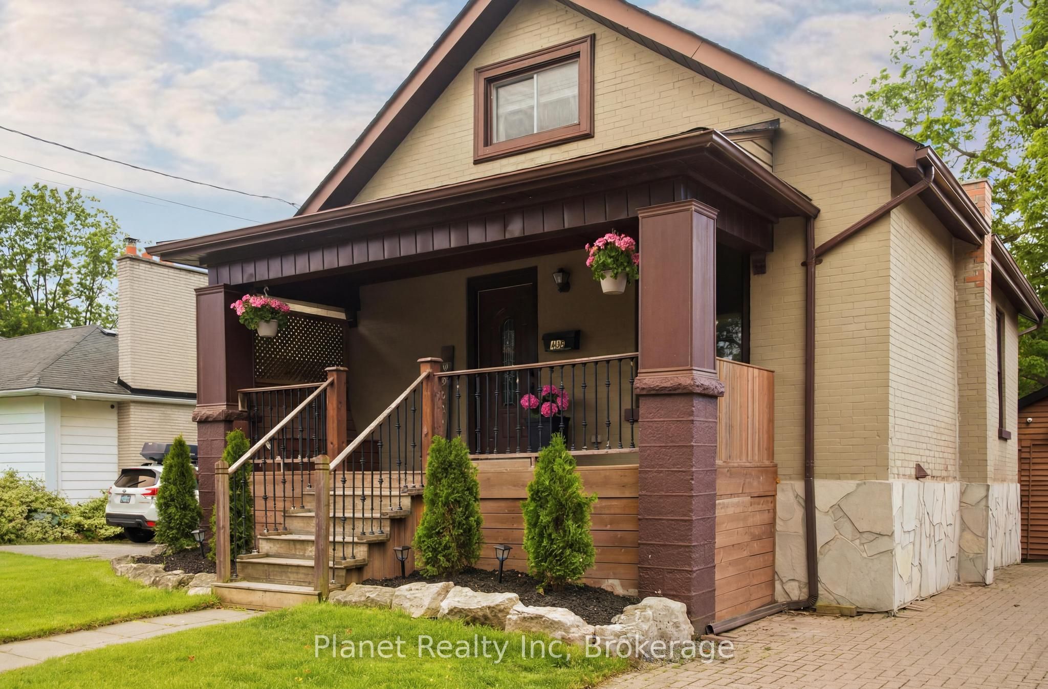
The vibes have never been higher in the Junction- and 44 Alma is the perfect place to get a piece of the action. This home is perfect for a starter or growing family, with incredible entertaining spaces, a massive backyard, soaring ceilings and more! You'll meet a ton of neighbours from your covered front porch- Alma's the kind of street where everyone knows everyone else. Heading inside, you'll be stunned at how large this 1.5 storey feels. Two huge living spaces on the main level offer flexibility to suit your lifestyle, with both an open & airy living/dining and rear bonus room that makes an impeccable family room or games room, overlooking your oasis out back. The entire upper level is a primary suite that includes a huge walk-in closet. With a second bedroom on the main level, along with a grand main bathroom that offers a walk-in shower, corner soaker tub and tons of storage, the more you explore, the more you'll find to like. The walk-out lower level is another great space to gather, with a built-in bar in your recently refreshed rec room; and there's even a sunroom with a hot tub. And that's not to undersell the sprawling deck and yard, where everyone's always welcome to stop by. Backing onto Paisley Road Public School, and just steps to three other parks & Fixed Gear Brewing, you'll love all the Junction has to offer- come and book your tour today!
Property Information
Building Details
Features & Amenities
Financials & Fees
Inclusions & Exclusions
Fridge, Stove, Dishwasher, Hood Fan, Washer, Dryer. Hot Tub (AS IS).
TVs & mounts.
Location
Similar Properties
View More
Source: Toronto Regional Real Estate Board (TRREB), via PropTx Innovations Inc.
The data relating to real estate on this website comes in part from the MLS® data feed of PropTx Innovations Inc. The information is deemed reliable but is not guaranteed accurate by PropTx.
The information provided herein must only be used by consumers that have a bona fide interest in the purchase, sale or lease of real estate and may not be used for any commercial purpose or any other purpose.
© 2026 PropTx Innovations Inc. All rights reserved. MLS®, REALTOR® and the associated logos are owned or controlled by The Canadian Real Estate Association (CREA).