58 Verna Drive
About This Home
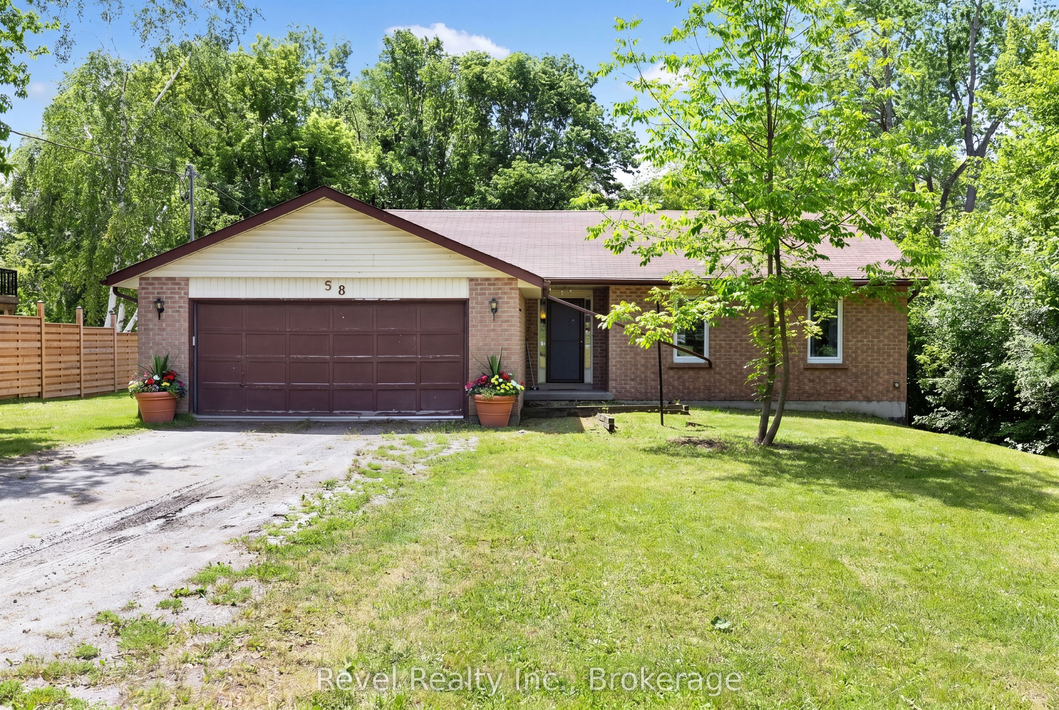
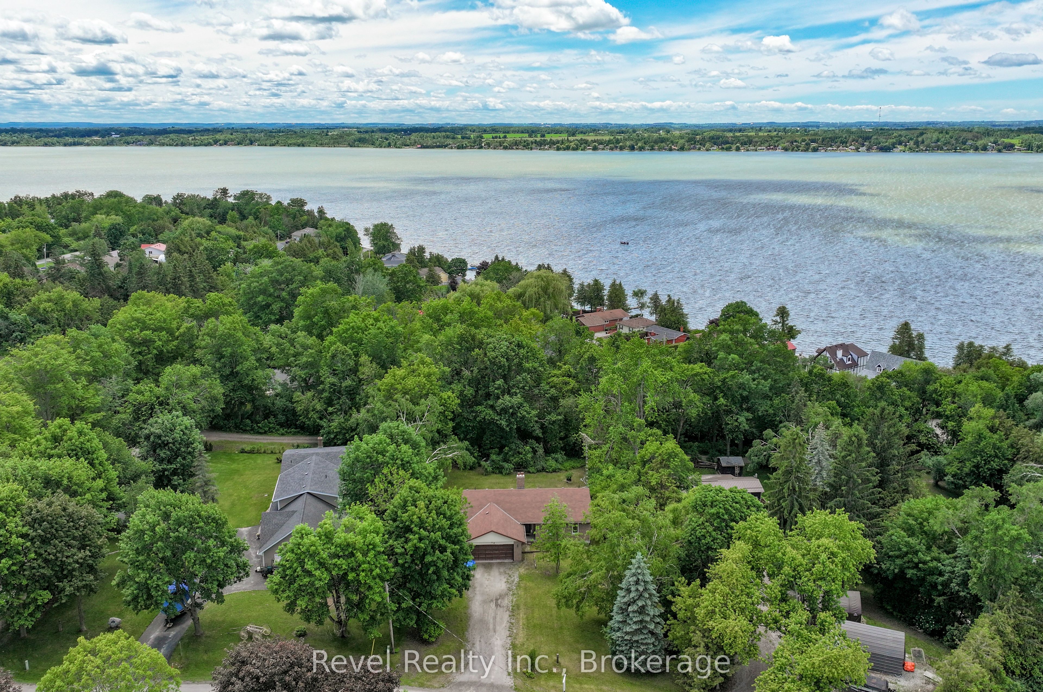
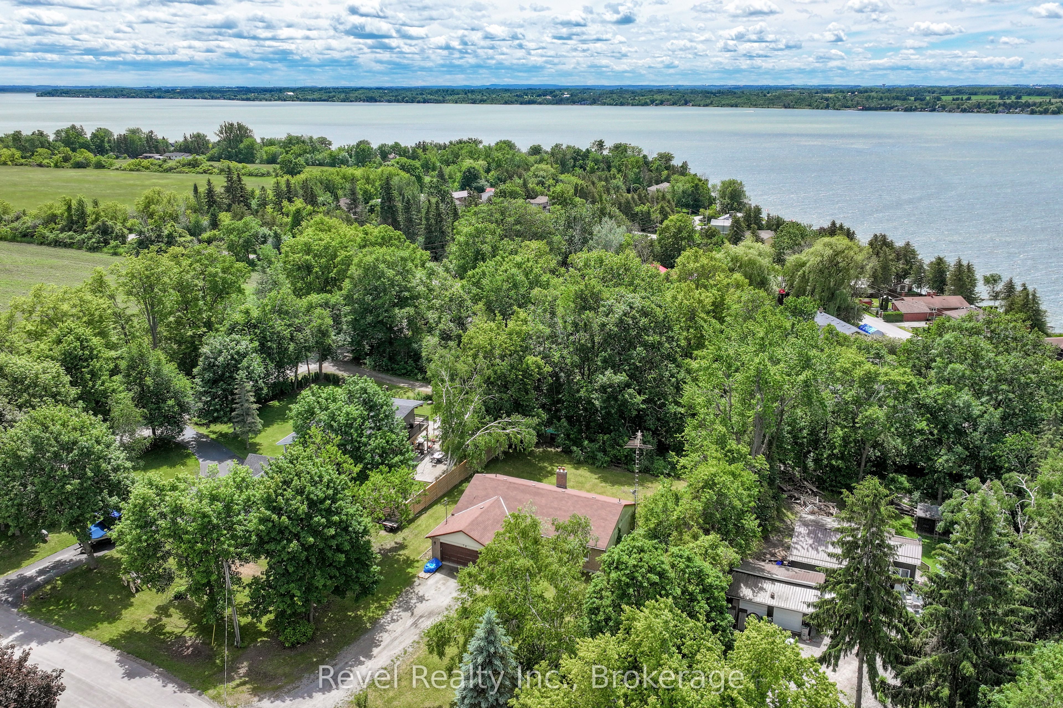
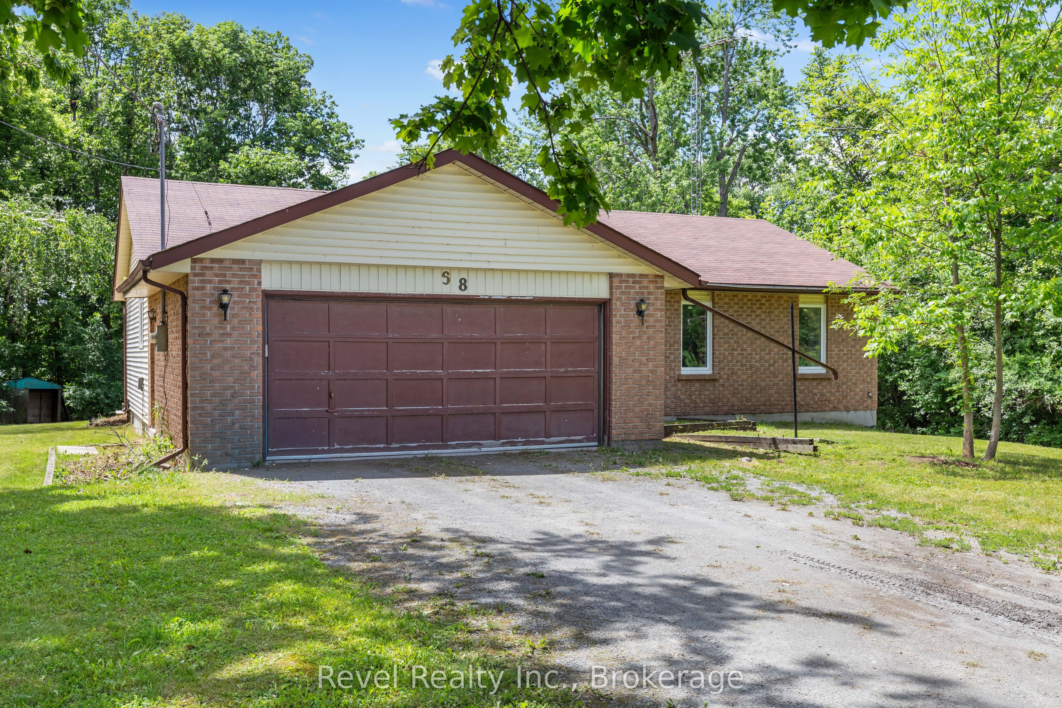
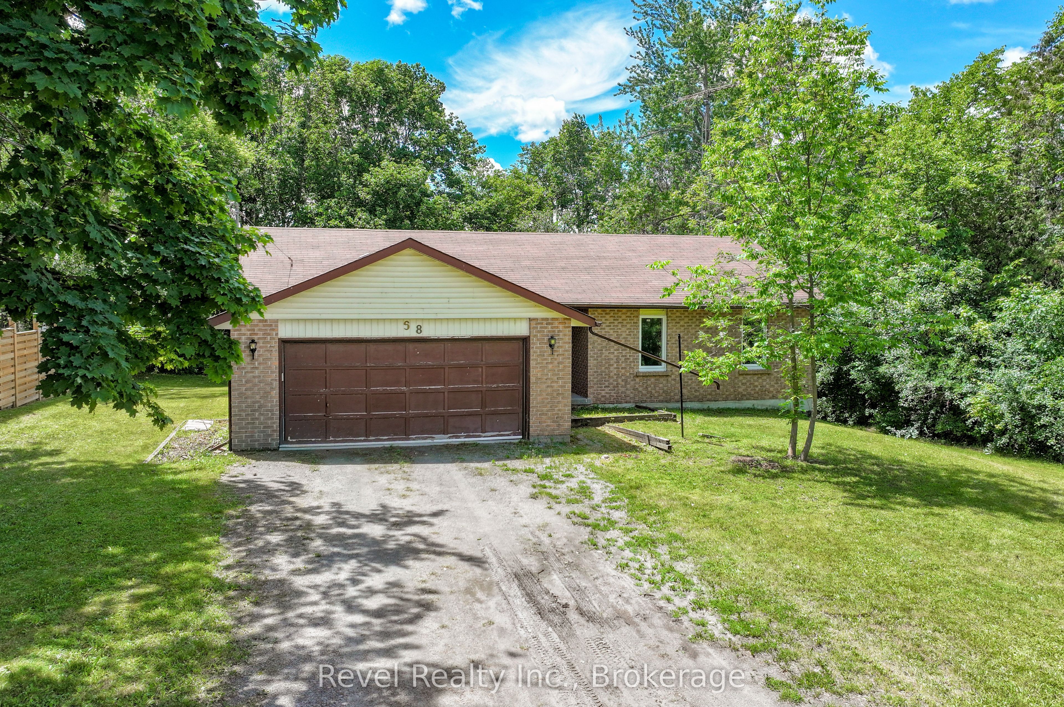
Welcome to 58 Verna Drive, located in the sought-after waterfront community of Washburn Island, just steps from the shores of beautiful Lake Scugog. This well maintained bungalow offers the perfect blend of peaceful country living and convenient access to nearby amenities.The main floor features three spacious bedrooms, a full main bathroom, and a private primary suite complete with its own ensuite. Upon entering, you're welcomed by a bright and inviting living room highlighted by a cozy fireplace and a walkout to the rear deck, overlooking a private, tree-lined backyard an ideal setting for entertaining or relaxing in nature.The functional kitchen flows into a formal dining room, creating a comfortable layout for family gatherings and everyday living. Downstairs, the full lower level remains completely unspoiled, offering endless potential to create additional living space, bedrooms, a recreation room, home office, or in-law suite tailored to your family's needs.Enjoy the benefits of year-round municipal road maintenance, school bus service, and a family-friendly neighbourhood. Outdoor enthusiasts will appreciate easy access to Lake Scugog and three nearby boat launches, providing endless opportunities for boating, fishing, kayaking, and waterfront recreation.Conveniently located just minutes from both Port Perry and Lindsay, this property offers the perfect balance of lakeside lifestyle and everyday convenience. Whether you're looking for a year-round residence or a weekend retreat, your opportunity to enjoy the best of Kawartha Lakes living.
Property Information
Building Details
Features & Amenities
Financials & Fees
Inclusions & Exclusions
Kitchen Refrigerator, Stove, Dishwasher, Washer & Clothes Dryer
All Personal Belongings
Location
Similar Properties
View More
Source: Toronto Regional Real Estate Board (TRREB), via PropTx Innovations Inc.
The data relating to real estate on this website comes in part from the MLS® data feed of PropTx Innovations Inc. The information is deemed reliable but is not guaranteed accurate by PropTx.
The information provided herein must only be used by consumers that have a bona fide interest in the purchase, sale or lease of real estate and may not be used for any commercial purpose or any other purpose.
© 2026 PropTx Innovations Inc. All rights reserved. MLS®, REALTOR® and the associated logos are owned or controlled by The Canadian Real Estate Association (CREA).