61 Tierney Street
About This Home
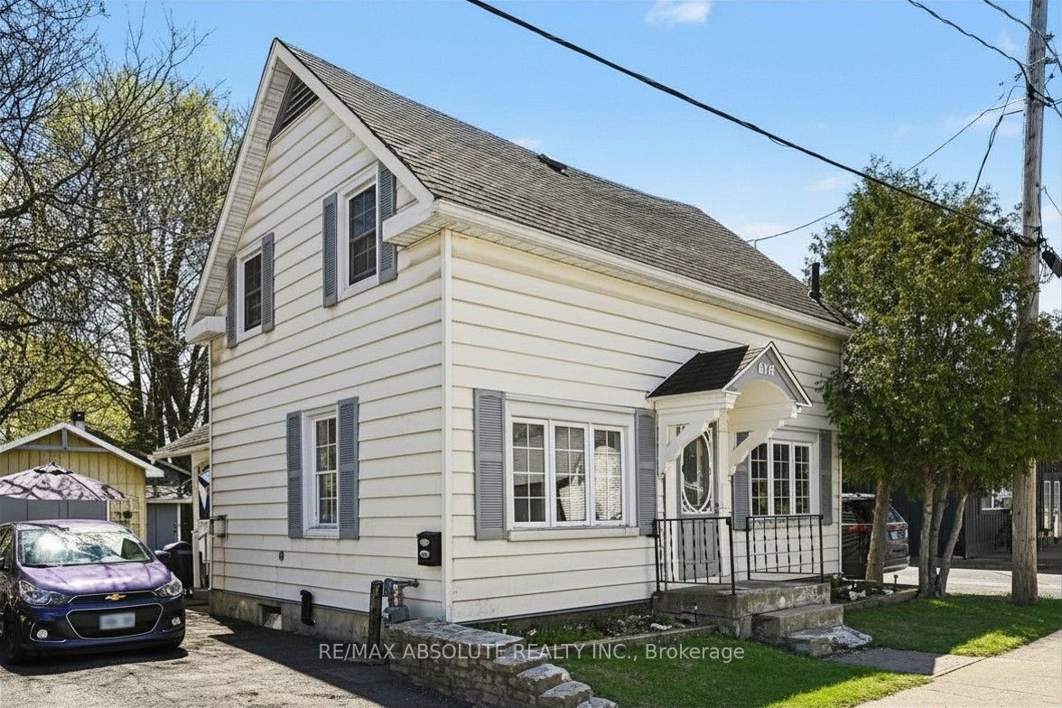
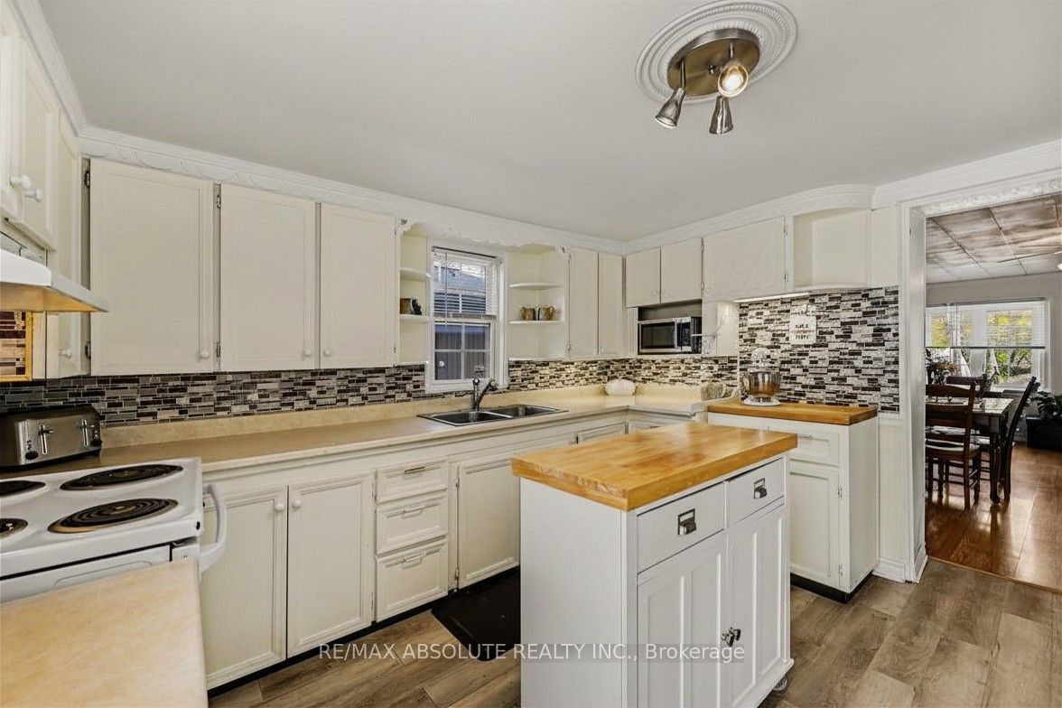
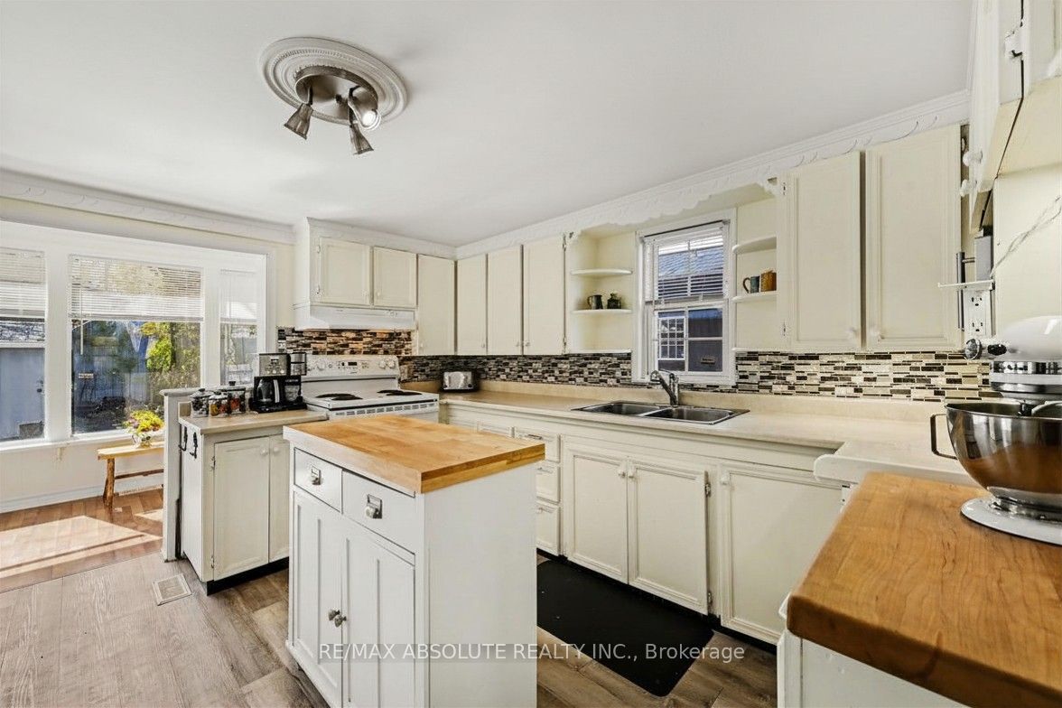
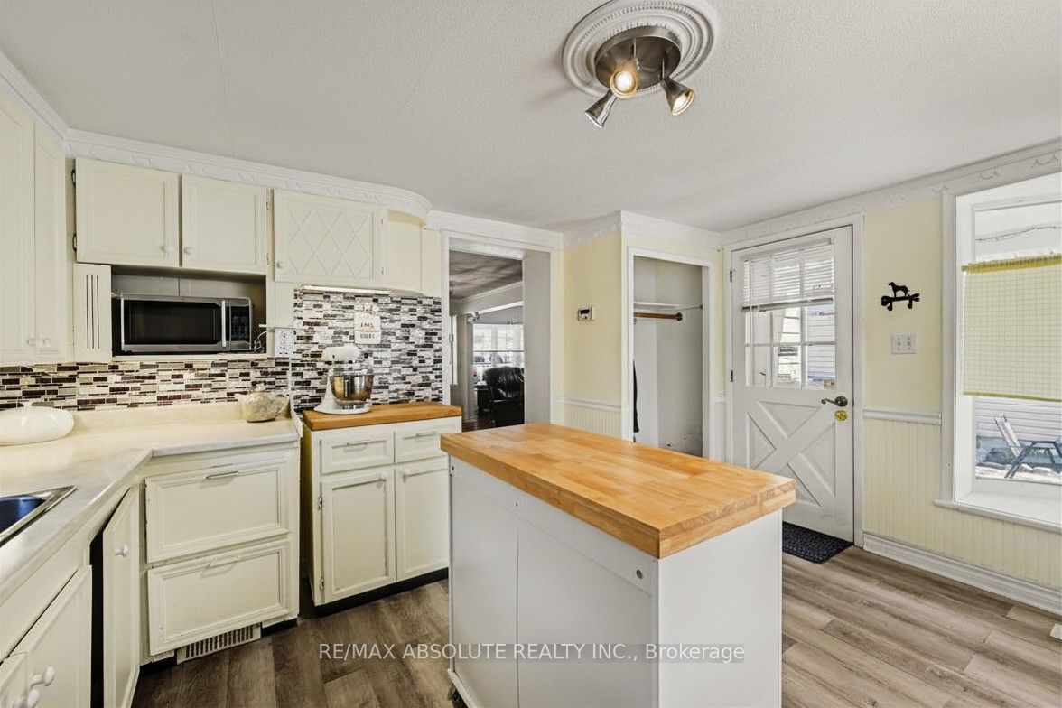
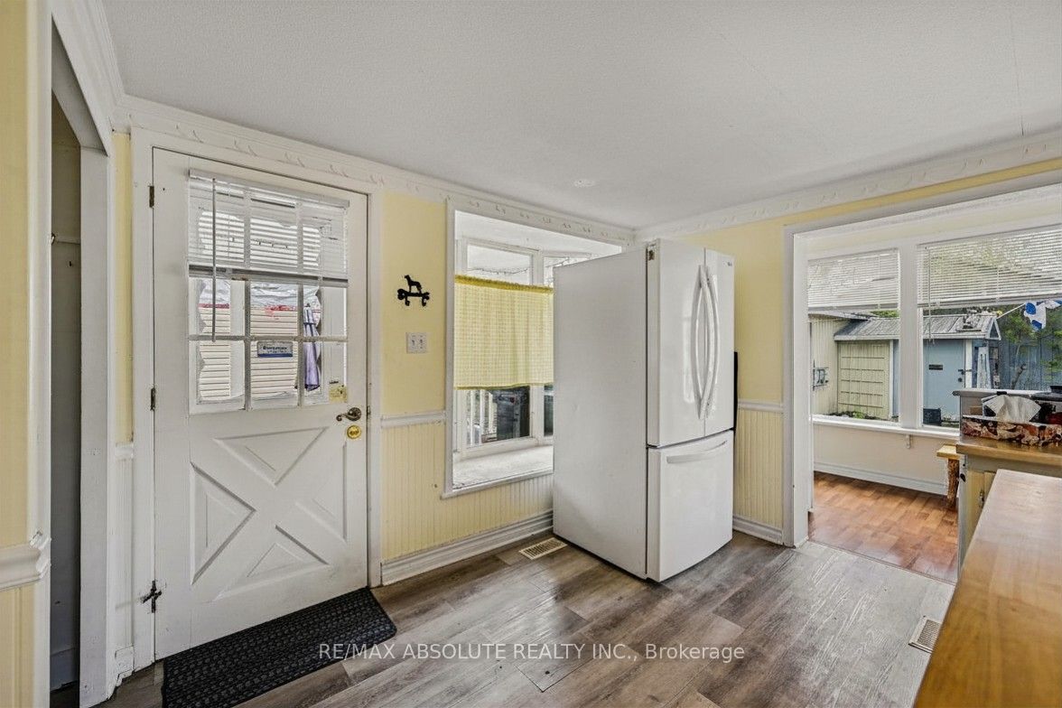
Welcome to 61 Tierney Street North. A cozy, cottage-inspired home tucked away on a quiet cul-de-sac in the heart of Arnprior. Full of warmth and charm, this inviting property offers the perfect blend of comfort, character, and convenience. The bright and welcoming main floor highlights a spacious living and dining area, functional kitchen, and a sun-filled sunroom perfect for a home office, reading retreat, or charming breakfast nook. The kitchen showcases a beautiful bay window that creates the ideal spot to enjoy your morning coffee. Step outside to the inviting patio area, perfect for relaxing on warm summer days. Upstairs, you'll find 3 comfortable bedrooms, a full bathroom, and plenty of built-in storage throughout. Outside, the property also features a nice yard with raised gardens, a garage/workshop with electricity, ideal for hobbyists, extra storage, or projects. Along with a handy garden shed, perfect for lawn care tools and gardening essentials. Located just a 5-minute walk to the scenic Algonquin Trail and within walking distance to downtown Arnprior, shops, recreation, and local amenities, this home offers small-town living with everyday convenience. A truly picturesque property filled with charm and potential. The property is zoned for mixed use residential/commercial a variety of possible uses(buyer to confirm)*approximate measurements, photos have been virtually altered to remove some furniture and staged*
Property Information
Building Details
Features & Amenities
Financials & Fees
Inclusions & Exclusions
Fridge, Stove, Kitchen Island on wheels, Fridge in Garage, Washer, Dryer
Fridge (in sunroom)
Location
Similar Properties
View More
Source: Toronto Regional Real Estate Board (TRREB), via PropTx Innovations Inc.
The data relating to real estate on this website comes in part from the MLS® data feed of PropTx Innovations Inc. The information is deemed reliable but is not guaranteed accurate by PropTx.
The information provided herein must only be used by consumers that have a bona fide interest in the purchase, sale or lease of real estate and may not be used for any commercial purpose or any other purpose.
© 2026 PropTx Innovations Inc. All rights reserved. MLS®, REALTOR® and the associated logos are owned or controlled by The Canadian Real Estate Association (CREA).