119 Georgina Street
About This Home
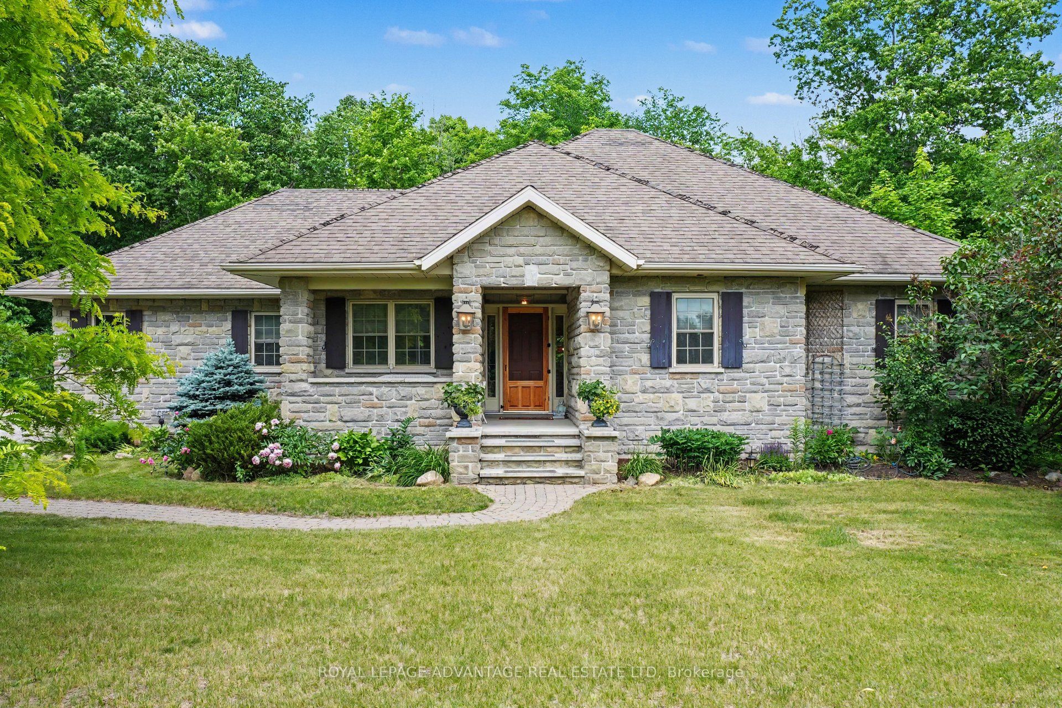
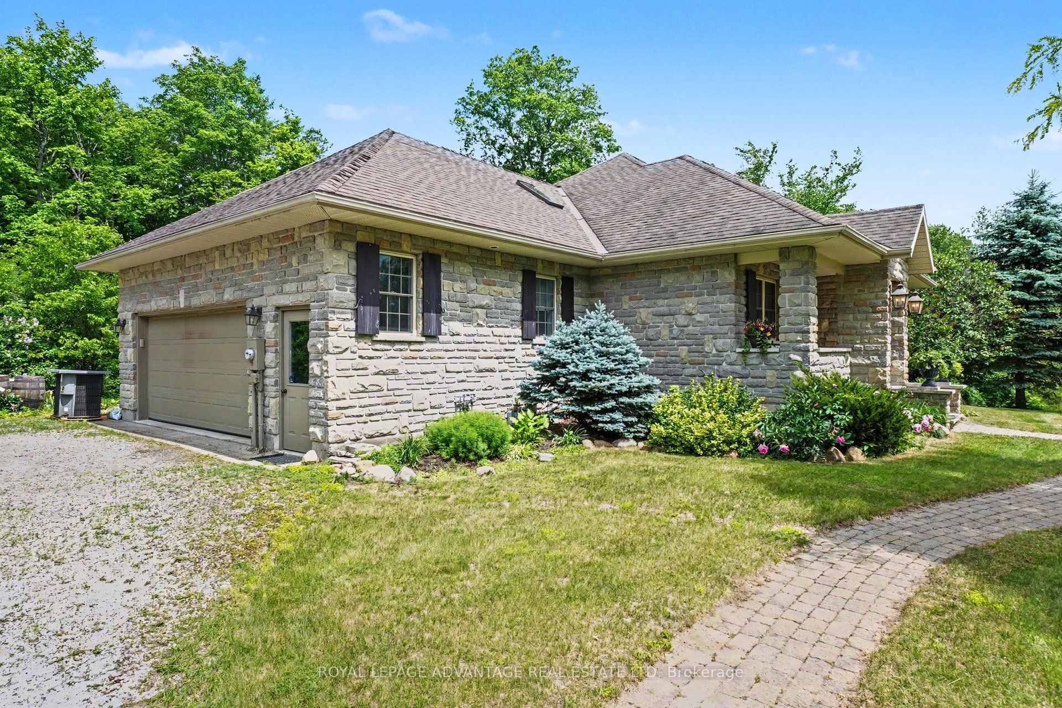
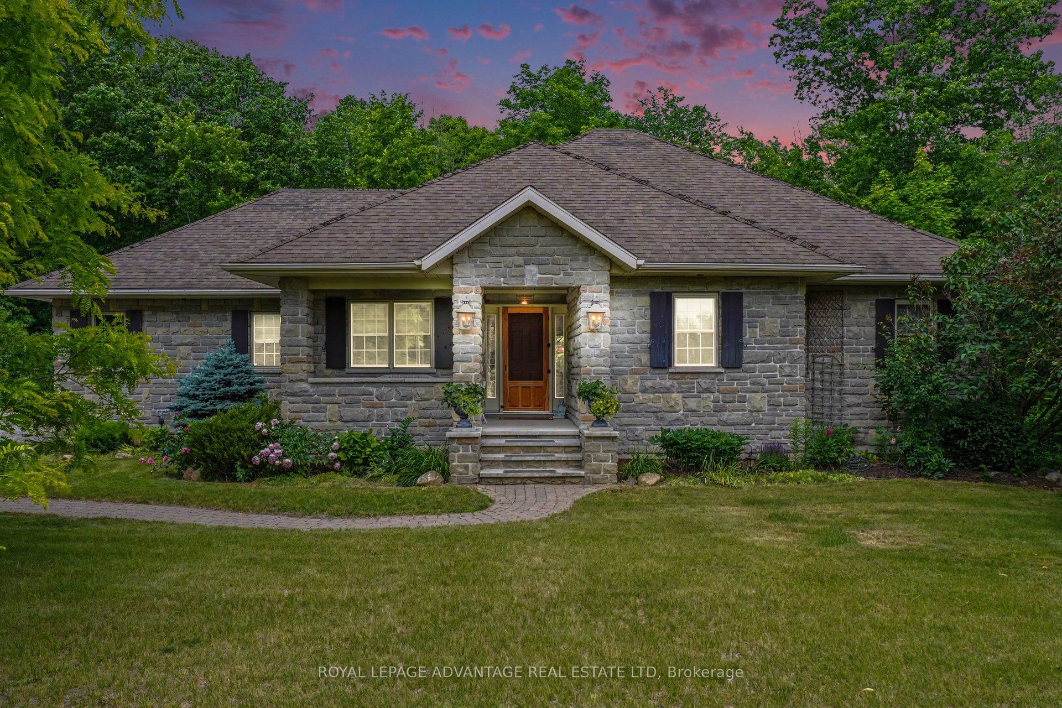
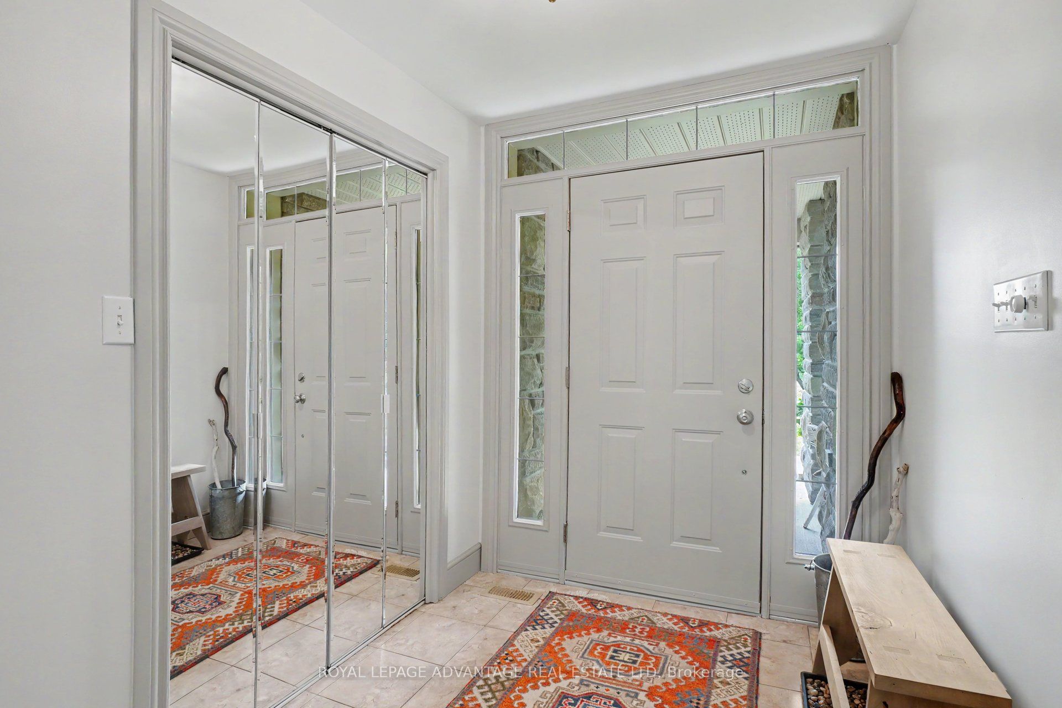
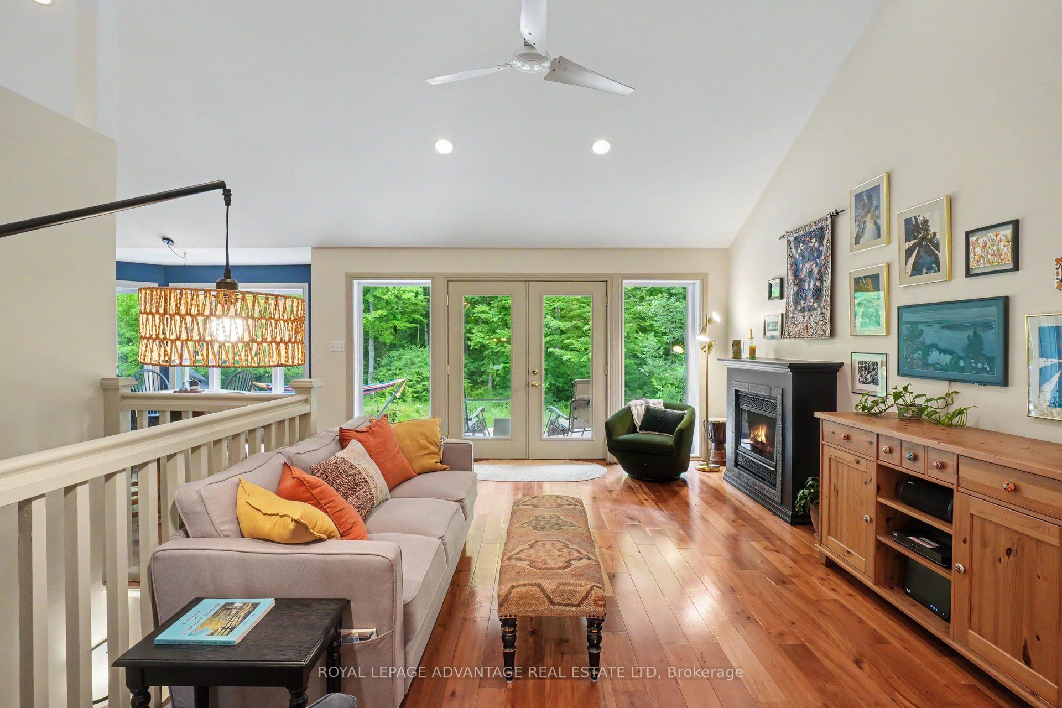
Stunning curb appeal in one of the finest neighbourhoods in the Perth area. Featuring a beautiful stone exterior & a mature, treed yard on 1.6 private acres, this well-maintained bungalow offers the perfect blend of country living just minutes from town. The welcoming, open-concept layout allows conversations to flow seamlessly between the kitchen, dining, and living areas. Vaulted ceilings & gleaming cherry hardwood floors add incredible warmth, while large, bright windows bring the beauty of the outdoors inside. The kitchen offers an abundance of cupboard space & quartz counters & the central fireplace can be enjoyed from all three main living spaces alike. Patio doors lead to a private back deck overlooking scenic views & wildlife. Off the deck, you'll find a serene 3 season porch-also accessed directly via the primary suite-which provides the perfect spot to curl up with your favourite book & unwind. Primary bedroom is remarkably spacious, featuring ample closet space & a beautiful ensuite equipped with a double vanity, soaker tub, and separate shower. The secondary bedroom is ideal for guests, offering its own nearby 3-piece bath. There is also a bright flex space currently used as a home office that could easily become an additional main-floor bedroom. The main-floor laundry room makes one level living a breeze & provides direct access to the attached double-car garage. The recently renovated walk-out lower level massively expands your living space, making it perfect for a teen retreat or an in-law suite. It features a gorgeous family room complete with custom built-ins, a dedicated craft or rec room, a large third bedroom, a private den ideal for a home gym/yoga, and a full 3-piece bathroom! This property is completely move-in ready. Generator (2025) added for extra peace of mind. Enjoy the peace and tranquility of country life without sacrificing the convenience of being just a short drive to downtown shops & restaurants. Welcome home to Sheridan Estates!
Property Information
Building Details
Features & Amenities
Financials & Fees
Inclusions & Exclusions
all light fixtures, all window coverings, fridge, stove, microwave, dishwasher, washer and dryer. 2 green wardrobes in the master bedroom
Location
Similar Properties
View More
Source: Toronto Regional Real Estate Board (TRREB), via PropTx Innovations Inc.
The data relating to real estate on this website comes in part from the MLS® data feed of PropTx Innovations Inc. The information is deemed reliable but is not guaranteed accurate by PropTx.
The information provided herein must only be used by consumers that have a bona fide interest in the purchase, sale or lease of real estate and may not be used for any commercial purpose or any other purpose.
© 2026 PropTx Innovations Inc. All rights reserved. MLS®, REALTOR® and the associated logos are owned or controlled by The Canadian Real Estate Association (CREA).