5 Brookview Crescent
About This Home
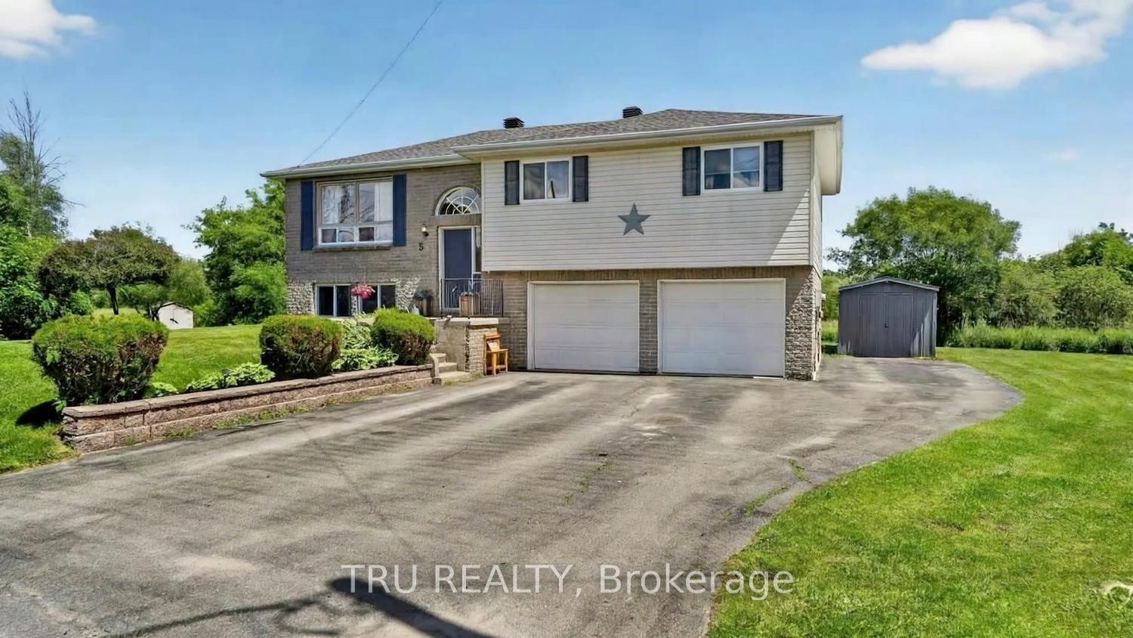
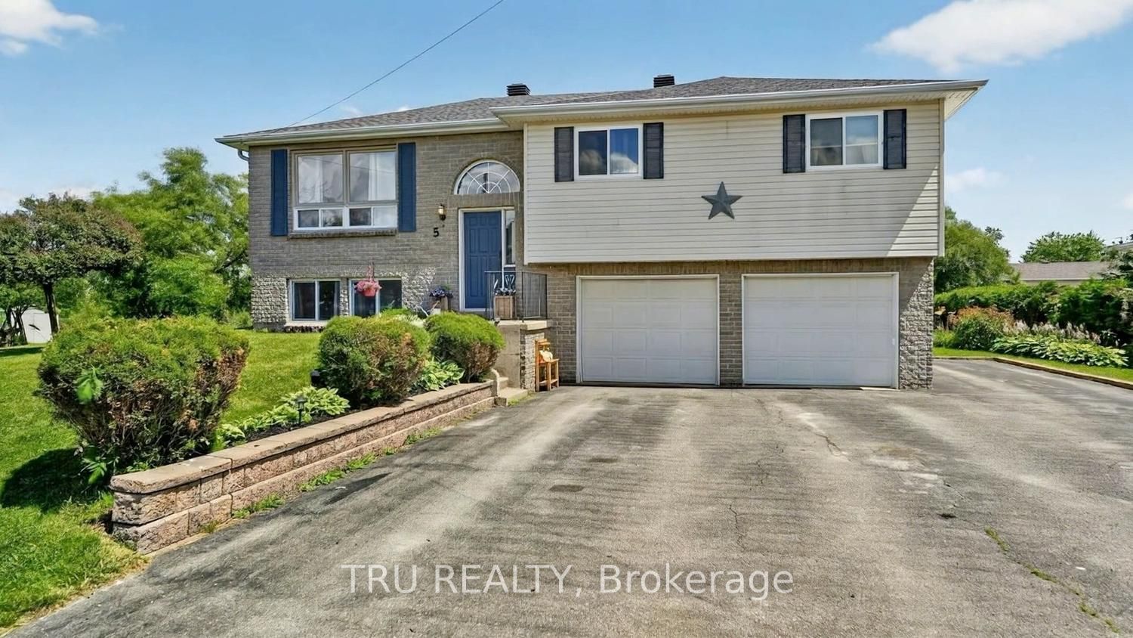
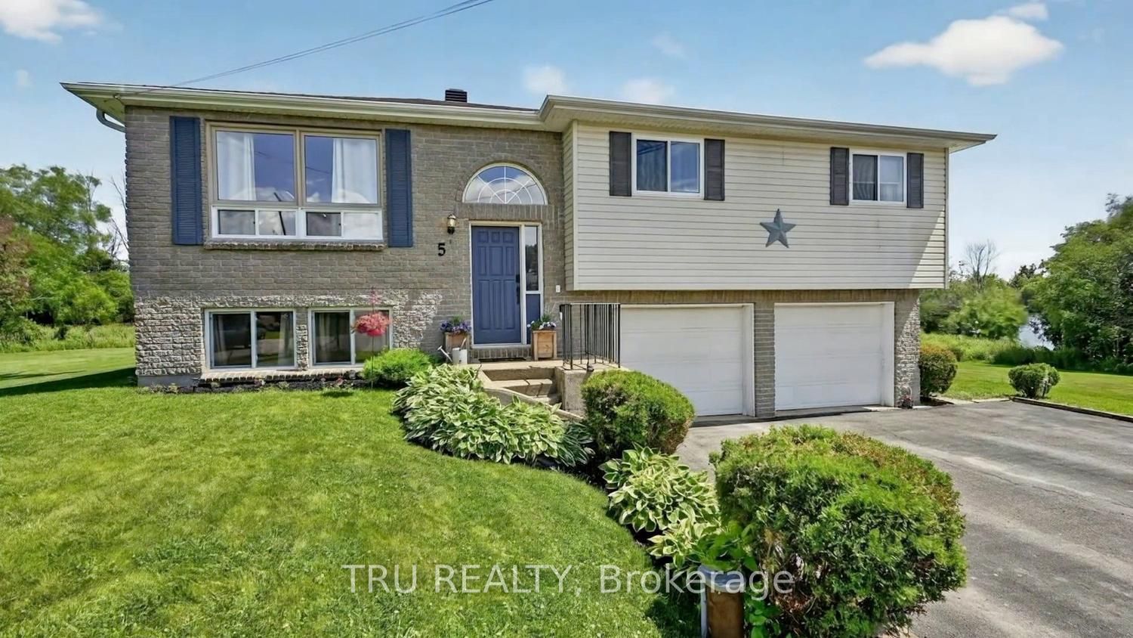
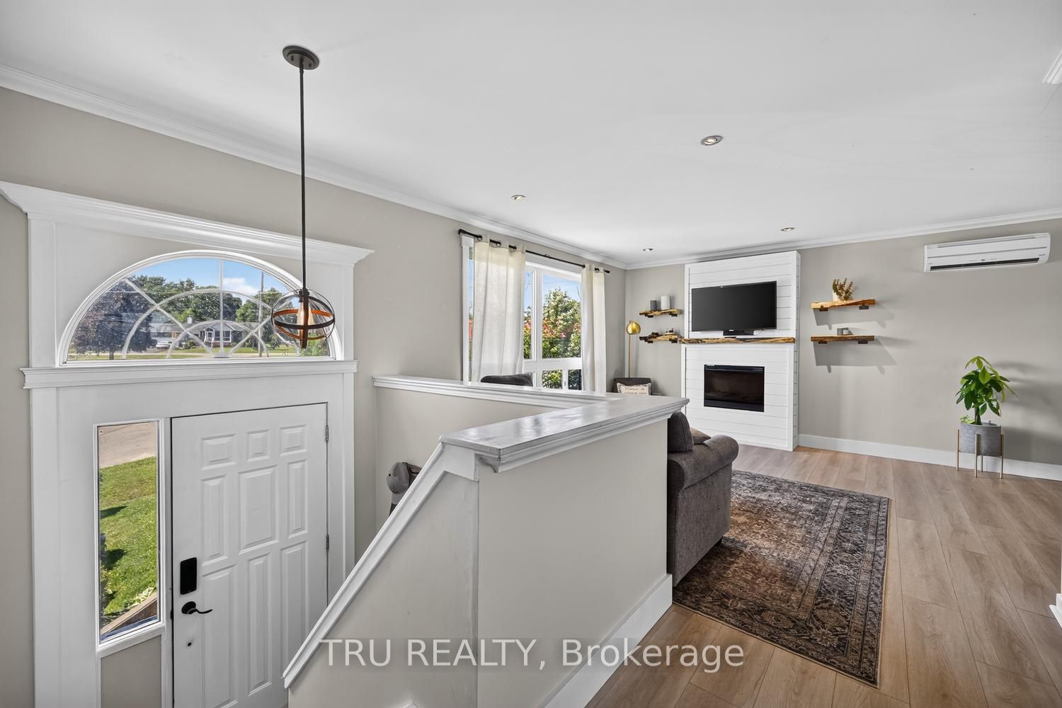
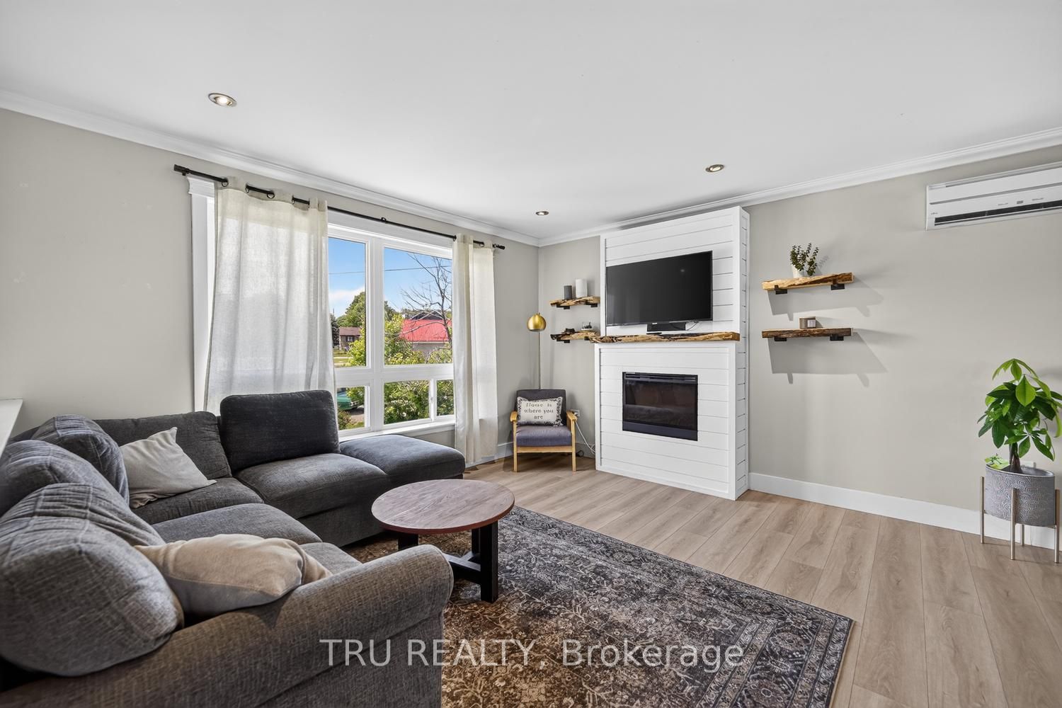
Welcome to 5 Brookview Crescent, nestled on a quiet cul-de-sac in the charming Village of Athens. This beautifully maintained 3-bedroom home offers the perfect blend of comfort, functionality, and small-town charm. Step inside to a bright, open-concept main living area where the kitchen and living room seamlessly connect, creating an inviting space for family gatherings and entertaining. The finished basement provides valuable additional living space, ideal for a recreation room, home office, fitness area, or playroom to suit your family's needs. Outside, enjoy your own private backyard retreat featuring a spacious deck and relaxing hot tub-perfect for unwinding after a long day or hosting friends and family. A double-car garage and paved driveway offer ample parking and storage. Located in one of Eastern Ontario's most welcoming communities, Athens provides the convenience of nearby shopping, restaurants, parks, and recreational amenities, including baseball diamonds, soccer fields, and a community hockey arena. Families will appreciate access to local schools serving students from Kindergarten through Grade 12. Whether you're a growing family, downsizing, or simply looking to enjoy the peaceful lifestyle of a close-knit community, 5 Brookview Crescent is a place you'll be proud to call home.
Property Information
Building Details
Features & Amenities
Financials & Fees
Inclusions & Exclusions
Hot Tub, Washer / Dryer, Fridge, Stove, Shed, Wood Stove, Bracket and tv upstairs Livingroom
Tv and Bracket x2 (Bedroom & Downstairs)
Location
Similar Properties
View More
Source: Toronto Regional Real Estate Board (TRREB), via PropTx Innovations Inc.
The data relating to real estate on this website comes in part from the MLS® data feed of PropTx Innovations Inc. The information is deemed reliable but is not guaranteed accurate by PropTx.
The information provided herein must only be used by consumers that have a bona fide interest in the purchase, sale or lease of real estate and may not be used for any commercial purpose or any other purpose.
© 2026 PropTx Innovations Inc. All rights reserved. MLS®, REALTOR® and the associated logos are owned or controlled by The Canadian Real Estate Association (CREA).