46 Main Street
About This Home
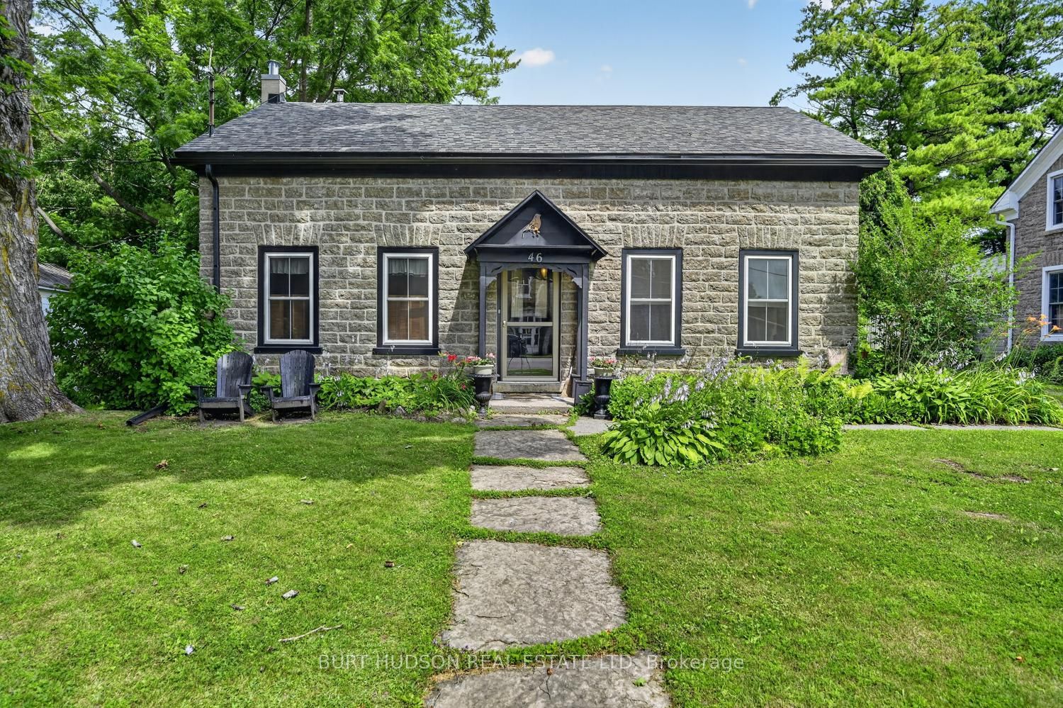
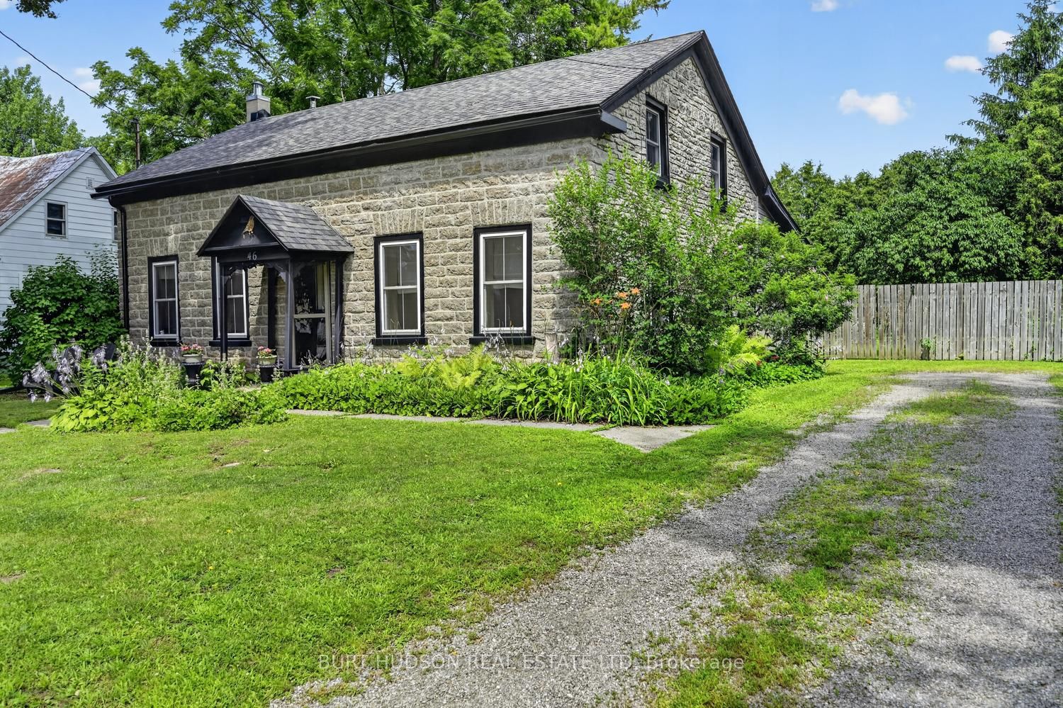
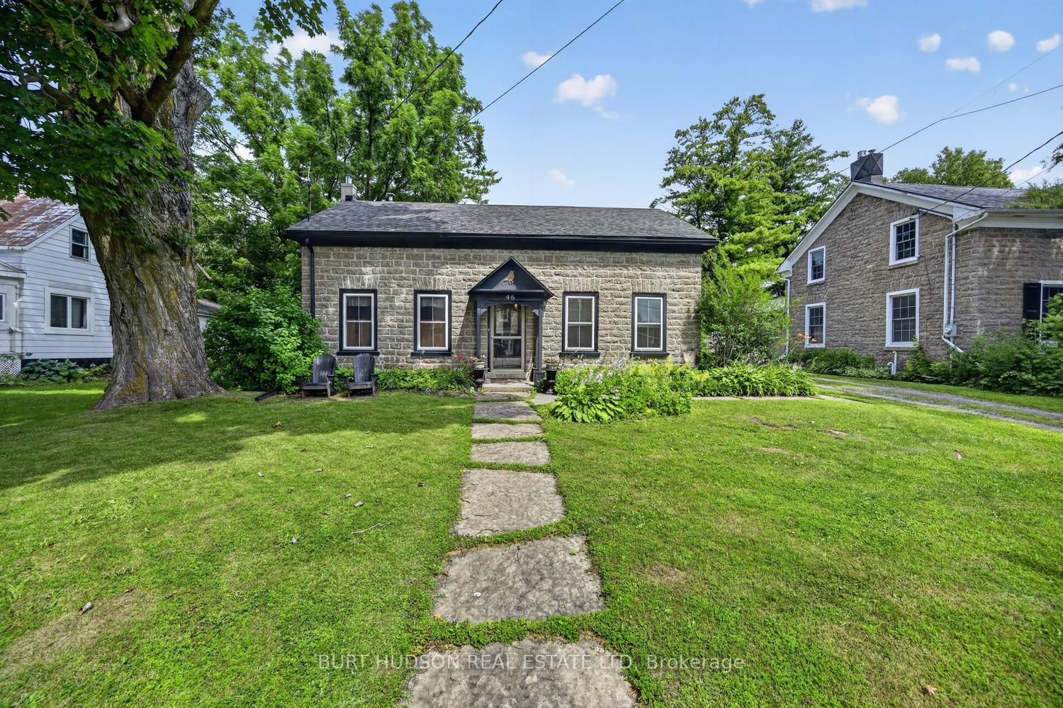
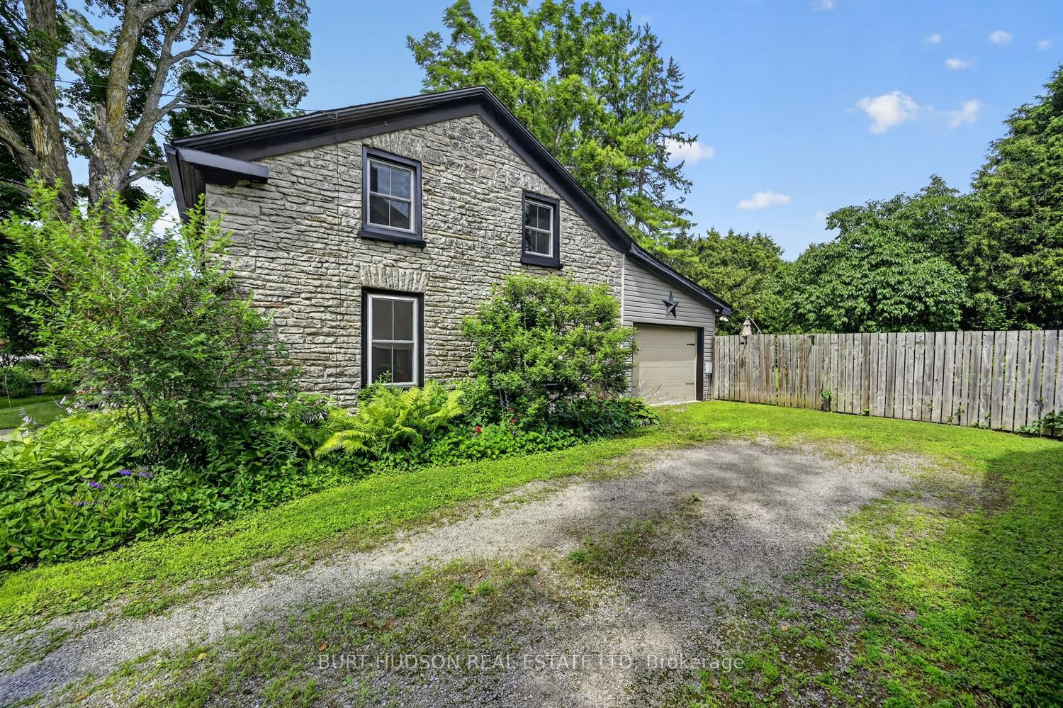
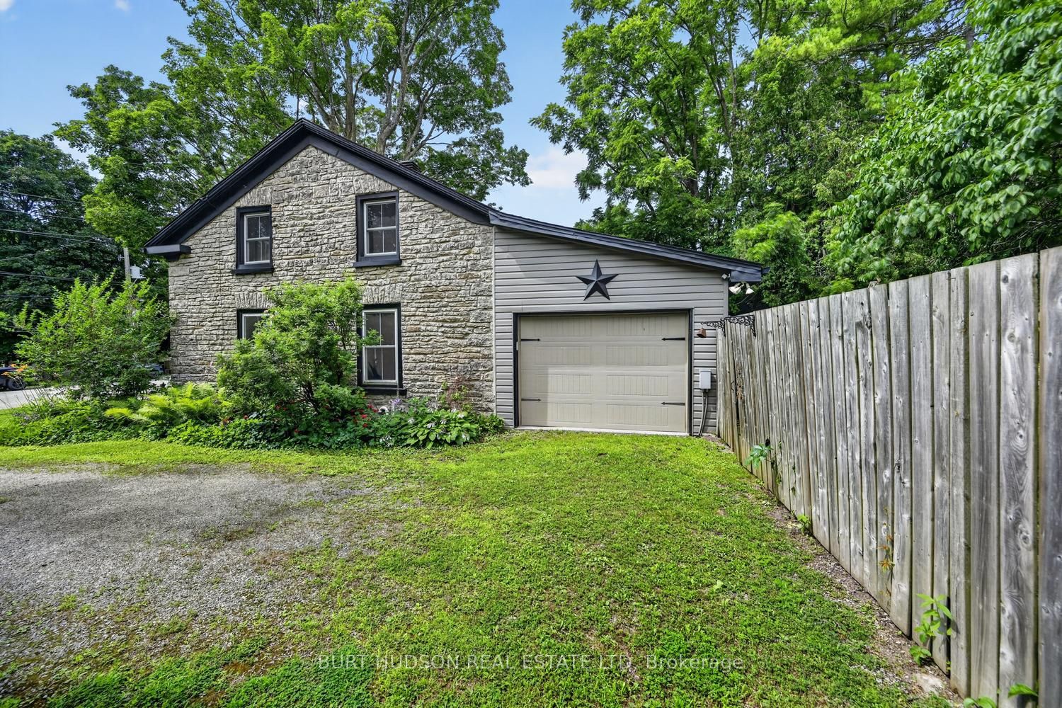
Welcome to Athens! Located in the heart of Leeds County, the Village of Athens has countless activities, clubs and events offering a traditional small town community without sacrificing conveniences. This circa 1850 stone home is a shining of example of the fine homes crafted in the Athens, Home of the Murals. Athens offers several downtown shops, restaurants, LCBO, bank, hardware, pharmacy - all within easy walking distance of this gorgeous stone home. On a private town lot sits this 3 bedroom, 2 bath home with eat-in kitchen, formal living and dining spaces as well as a massive main floor family room with stunning stone accent wall. Rear patio doors lead to the natural stone patio, hot tub and an extremely inviting private yard that is hedged and / or fenced for privacy and convenience. 3 bed and a full bath upstairs, handy 2 pce bath with laundry is conveniently located on the main level. Many updates include natural gas furnace, central air, natural gas fireplace, garage door with opener and replacement windows installed (2017). This home is well cared for and offers a charming piece of history but also reflects the conveniences and efficiencies required for modern living. Early possession is available.
Property Information
Building Details
Features & Amenities
Financials & Fees
Inclusions & Exclusions
Samsung stove, Samsung refrigerator, BOSCH dishwasher, washer, dryer, gas fireplace, existing window dressings, garage door opener with 2 remotes, electrical fixtures and fans, sump pump, chest freezer, dining room corner cabinet, t.v. bracket in FR, electric water heater, hot tub (not currently in use), dehumidifier, sewing machine, antique record player/radio, kitchen island stools.
water softener is rented.
Location
Similar Properties
View More
Source: Toronto Regional Real Estate Board (TRREB), via PropTx Innovations Inc.
The data relating to real estate on this website comes in part from the MLS® data feed of PropTx Innovations Inc. The information is deemed reliable but is not guaranteed accurate by PropTx.
The information provided herein must only be used by consumers that have a bona fide interest in the purchase, sale or lease of real estate and may not be used for any commercial purpose or any other purpose.
© 2026 PropTx Innovations Inc. All rights reserved. MLS®, REALTOR® and the associated logos are owned or controlled by The Canadian Real Estate Association (CREA).