296 Progreston Road
About This Home
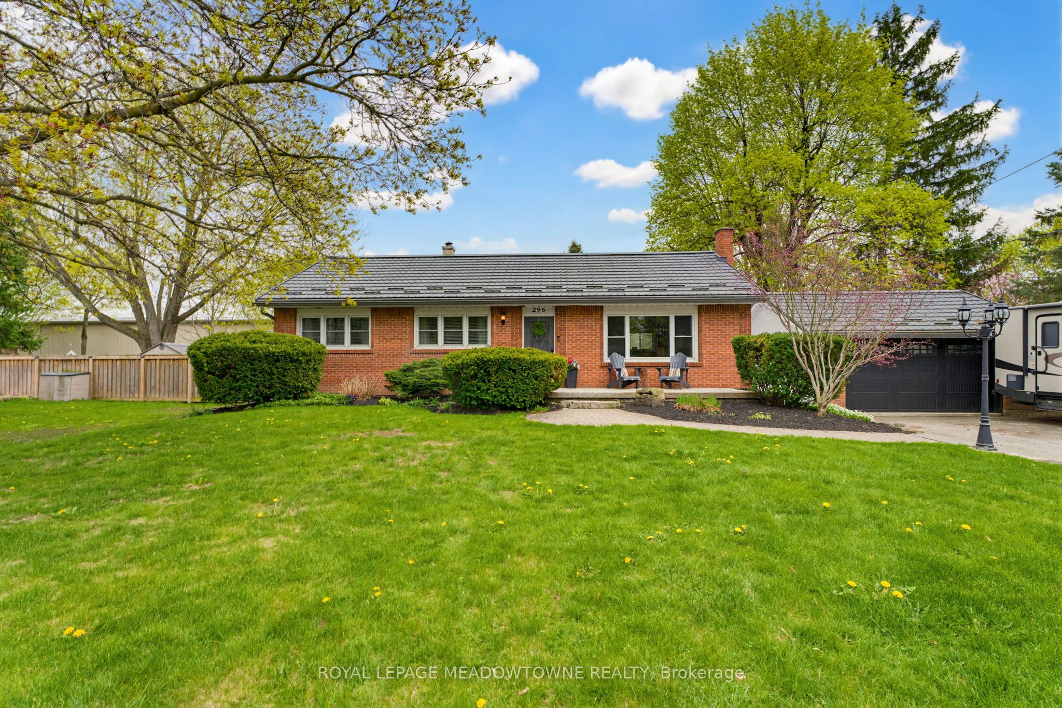
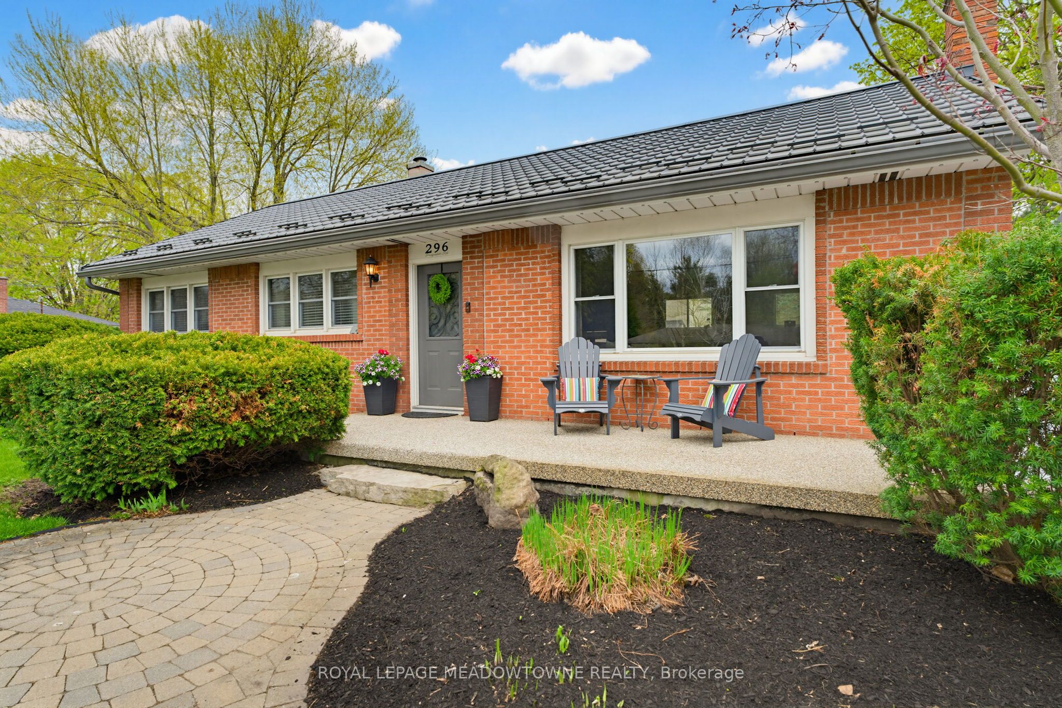
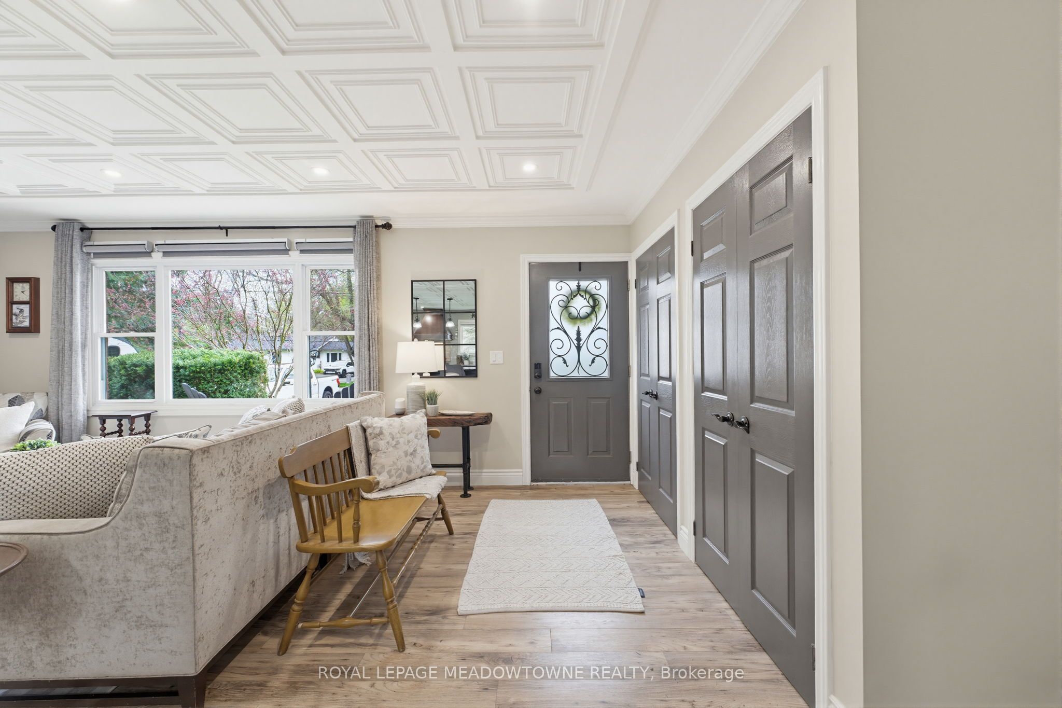
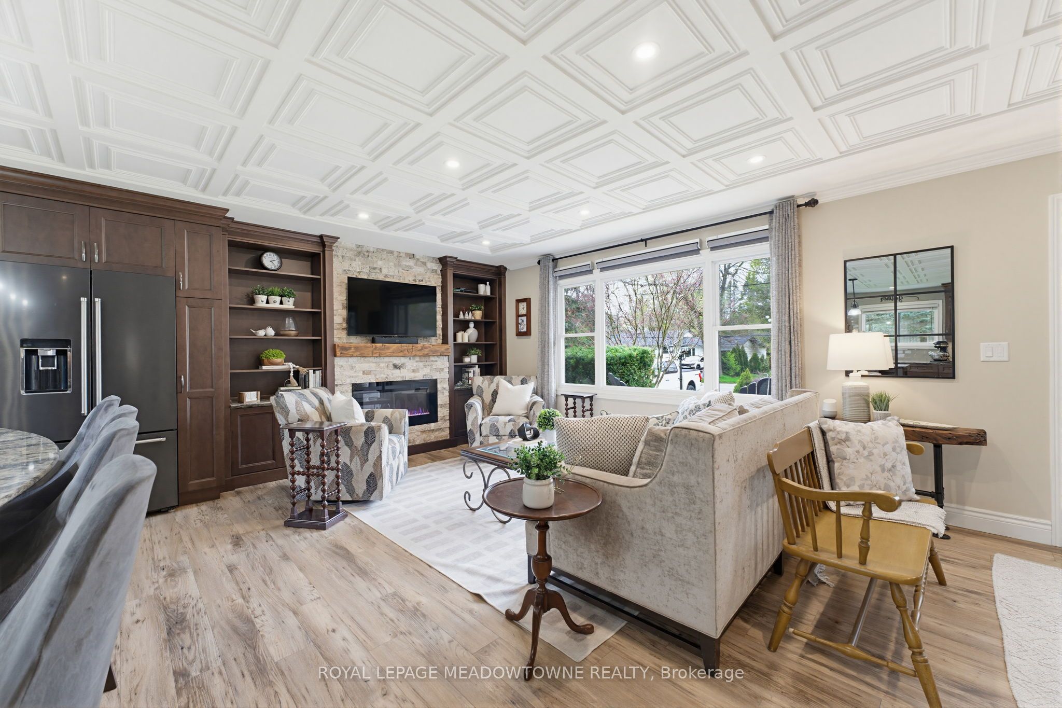
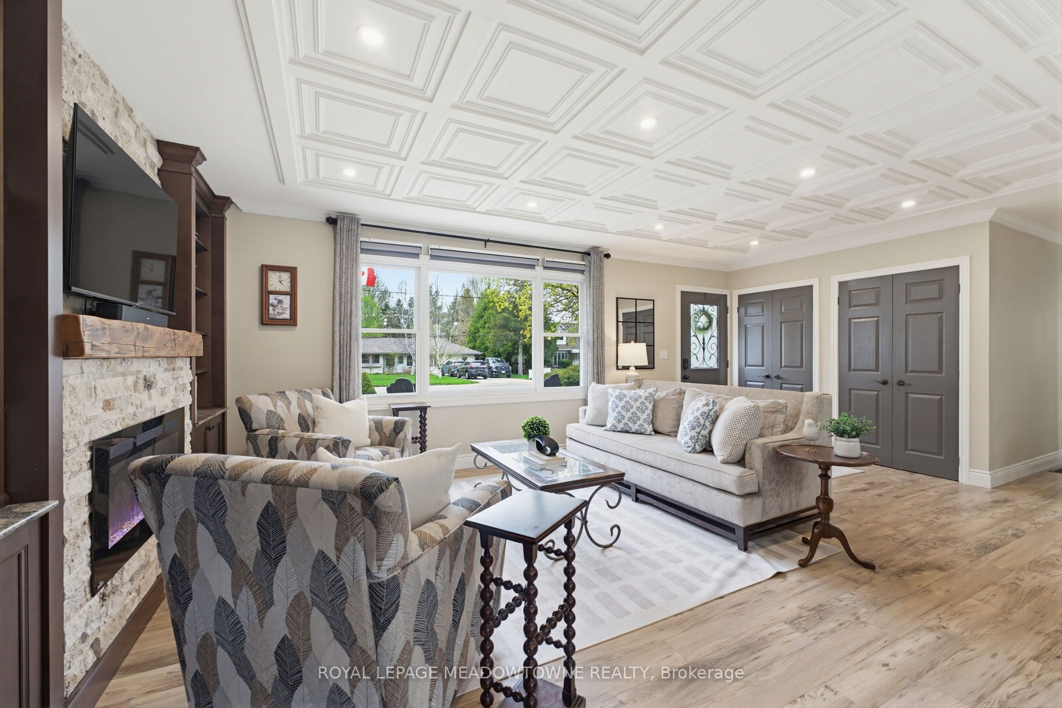
Tucked into one of Carlisle's most established, tree-lined streets, this beautifully maintained 3+1 bedroom, 2 bath home offers the kind of space, privacy, and setting that's becoming increasingly hard to find. Set on an impressive 100' x 150' lot, the curb appeal is immediate-manicured gardens, mature landscaping, & a welcoming presence that feels timeless. This is a home that blends everyday function with the warmth of a true family property. Inside, large windows fill the home with natural light, creating bright, inviting living spaces throughout. The gourmet kitchen is designed for those who genuinely love to cook and gather, offering beautiful views of the backyard while remaining open to the family room. Whether it's busy weekday mornings, family dinners, or hosting friends, this space naturally becomes the heart of the home.At the back of the house, the dining room provides an elegant yet comfortable setting for meals and celebrations, while the thoughtful layout ensures every space feels connected and practical.Step outside, and the lifestyle really begins. The private backyard is a true retreat-complete with an in-ground pool, outdoor dining space, manicured gardens, and still plenty of lawn for kids, pets, or play. It's the kind of property where summers are spent outside and memories are easily made. The finished basement adds exceptional versatility, featuring a cozy rec room with gas fireplace, bar area, large windows, spacious fourth bedroom, full 3-piece bathroom, and oversized laundry room. Whether for entertaining, guests, or growing families, it's a lower level that feels anything but secondary.A detached garage offers additional storage, workspace, or parking flexibility.Located in the heart of Carlisle, this home offers a rare combination of mature surroundings, family-friendly community, and convenient access to schools, parks, and nearby amenities. A property where comfort, space, and lifestyle come together beautifully.
Property Information
Building Details
Features & Amenities
Financials & Fees
Inclusions & Exclusions
Fridge, stove, dishwasher, range hood, washer, dryer, microwave, all ELFS and window coverings, bar fridge in basement
Drapes in bedrooms upstairs
Location
Similar Properties
View More
Source: Toronto Regional Real Estate Board (TRREB), via PropTx Innovations Inc.
The data relating to real estate on this website comes in part from the MLS® data feed of PropTx Innovations Inc. The information is deemed reliable but is not guaranteed accurate by PropTx.
The information provided herein must only be used by consumers that have a bona fide interest in the purchase, sale or lease of real estate and may not be used for any commercial purpose or any other purpose.
© 2026 PropTx Innovations Inc. All rights reserved. MLS®, REALTOR® and the associated logos are owned or controlled by The Canadian Real Estate Association (CREA).