2173 Bakervilla Street
About This Home
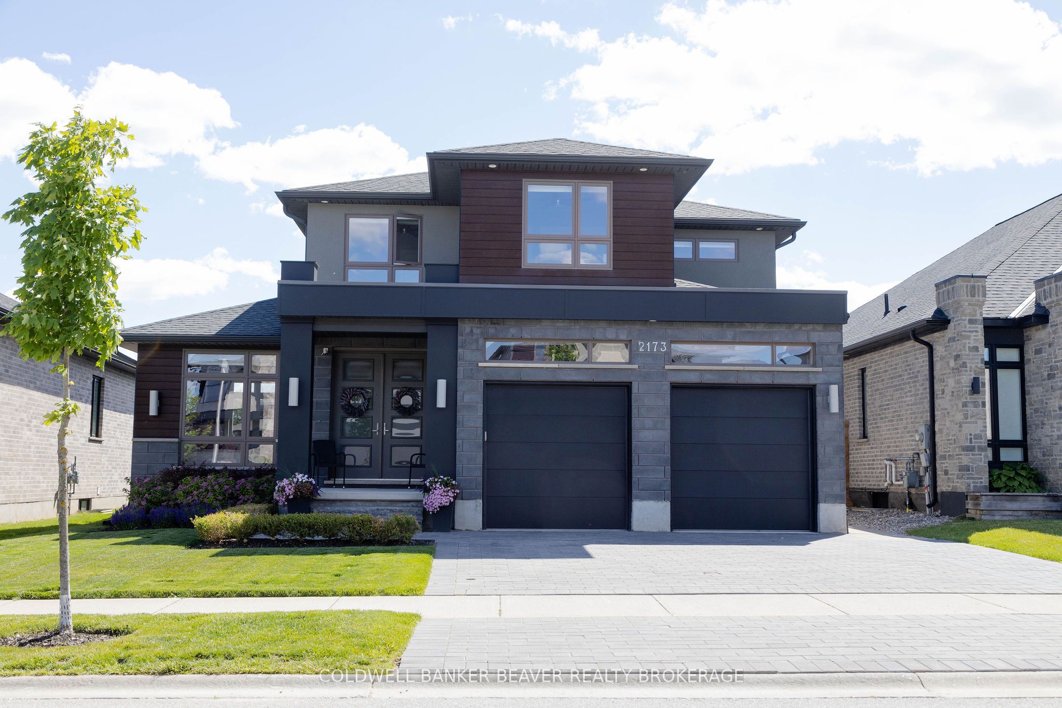
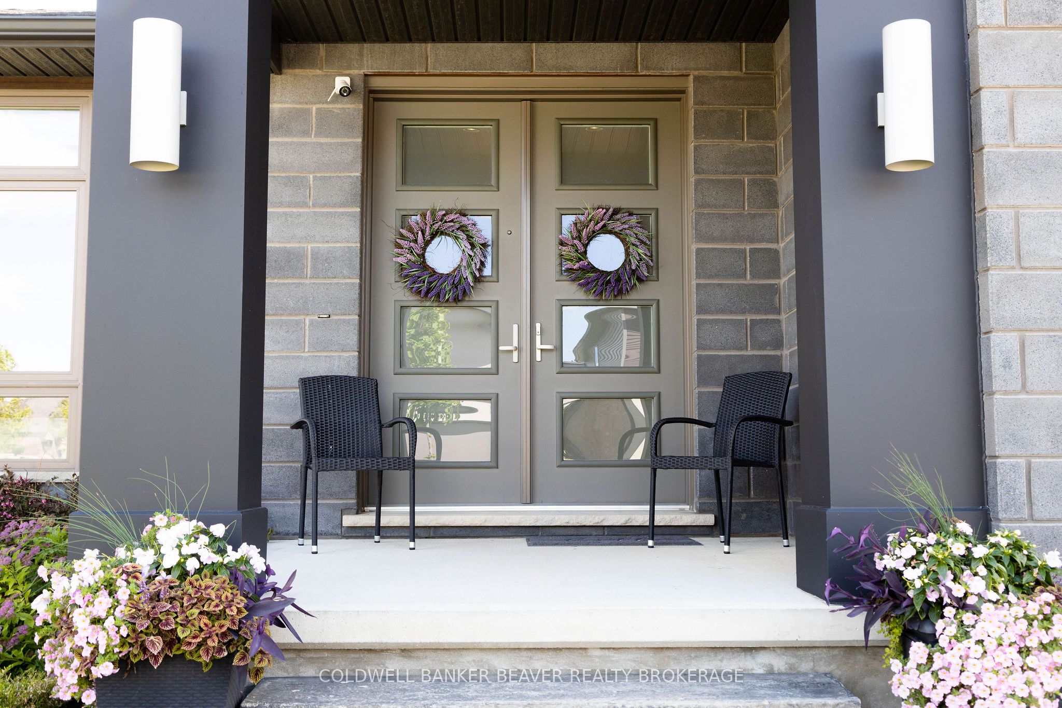
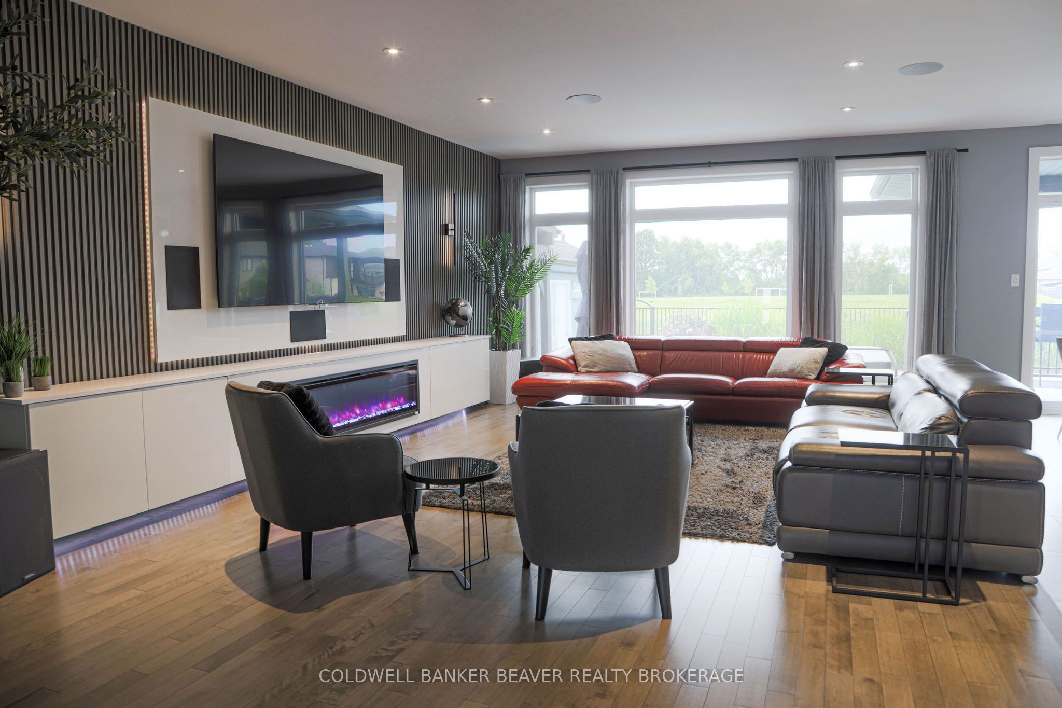
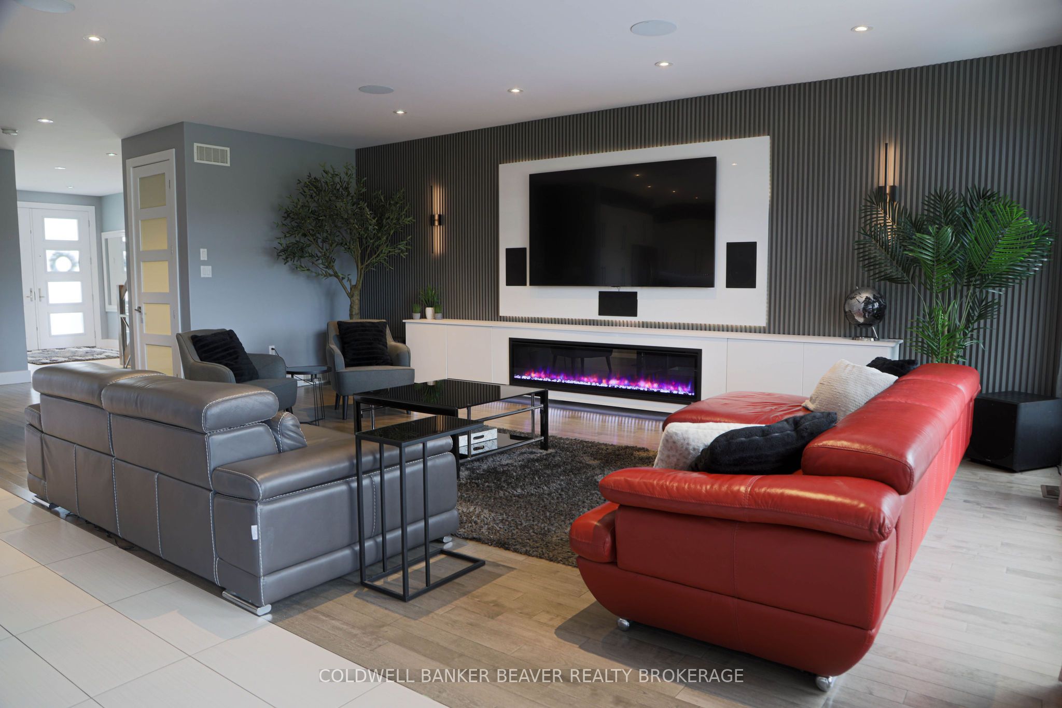
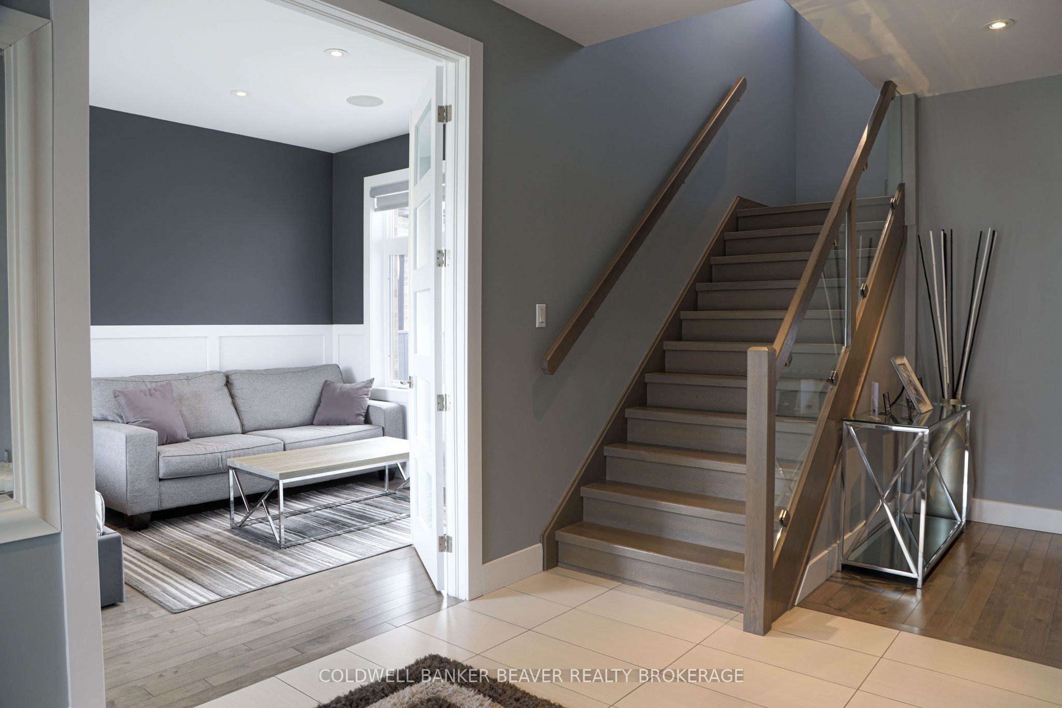
Welcome to Lovely Lambeth. This executive residence is offering over 4,000 sq ft of beautifully finished living space, perfectly positioned on a premium ravine lot with no rear neighbours and direct access to green space. Featuring 5 bedrooms and showcases an outstanding combination of luxury, comfort, technology, and resort-style outdoor living. A chef-inspired kitchen complete with a separate walk-in pantry and a bright open-concept layout designed for both family living and entertaining. A dedicated main-floor office, currently being utilized as a bedroom, provides flexibility for guests, multi-generational living, or those working from home. Entertainment enthusiasts will appreciate the integrated 11-speaker surround sound theatre system, while a whole-home audio system extends throughout the interior and outdoor living areas. The upper level offers 4 generously sized bedrooms, including a luxurious primary retreat designed for relaxation and comfort. The fully finished lower level adds tremendous versatility, featuring a fifth bedroom, full bathroom, kitchenette, workout room, and an expansive recreation area enhanced by a dedicated 5-speaker surround sound system. Soundproof insulation between the main and lower levels provides additional privacy and comfort. Step outside and discover your own private backyard resort. Thoughtfully designed for entertaining and relaxation, this spectacular outdoor space features a heated saltwater sports pool, hot tub, outdoor sauna, dedicated outdoor bathroom, fully equipped outdoor kitchen, multiple covered entertaining areas, a covered porch with gas fireplace, and a separate firepit lounge area. Backing onto direct access to green space, the property offers exceptional privacy and a peaceful setting rarely found in residential neighbourhoods. Additional highlights include a double-car garage, parking for three additional vehicles in the driveway in a highly sought-after location. Make this Your Home Sweet Home.
Property Information
Building Details
Features & Amenities
Financials & Fees
Location
Similar Properties
View More
Source: Toronto Regional Real Estate Board (TRREB), via PropTx Innovations Inc.
The data relating to real estate on this website comes in part from the MLS® data feed of PropTx Innovations Inc. The information is deemed reliable but is not guaranteed accurate by PropTx.
The information provided herein must only be used by consumers that have a bona fide interest in the purchase, sale or lease of real estate and may not be used for any commercial purpose or any other purpose.
© 2026 PropTx Innovations Inc. All rights reserved. MLS®, REALTOR® and the associated logos are owned or controlled by The Canadian Real Estate Association (CREA).