#712 - 665 Bathgate Drive
About This Home
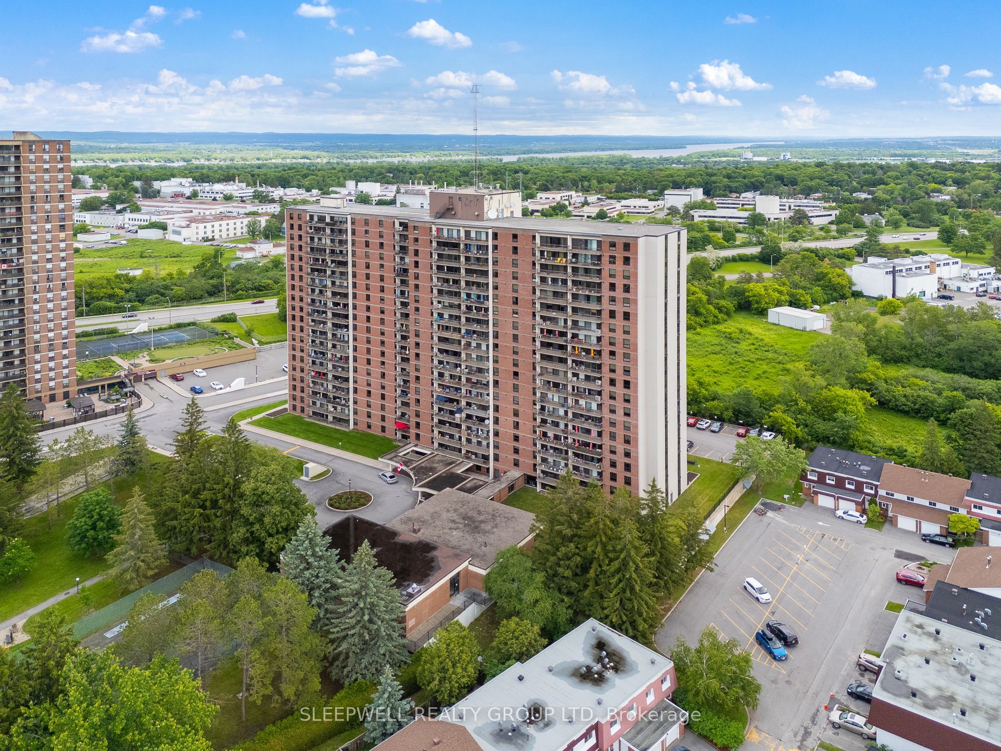
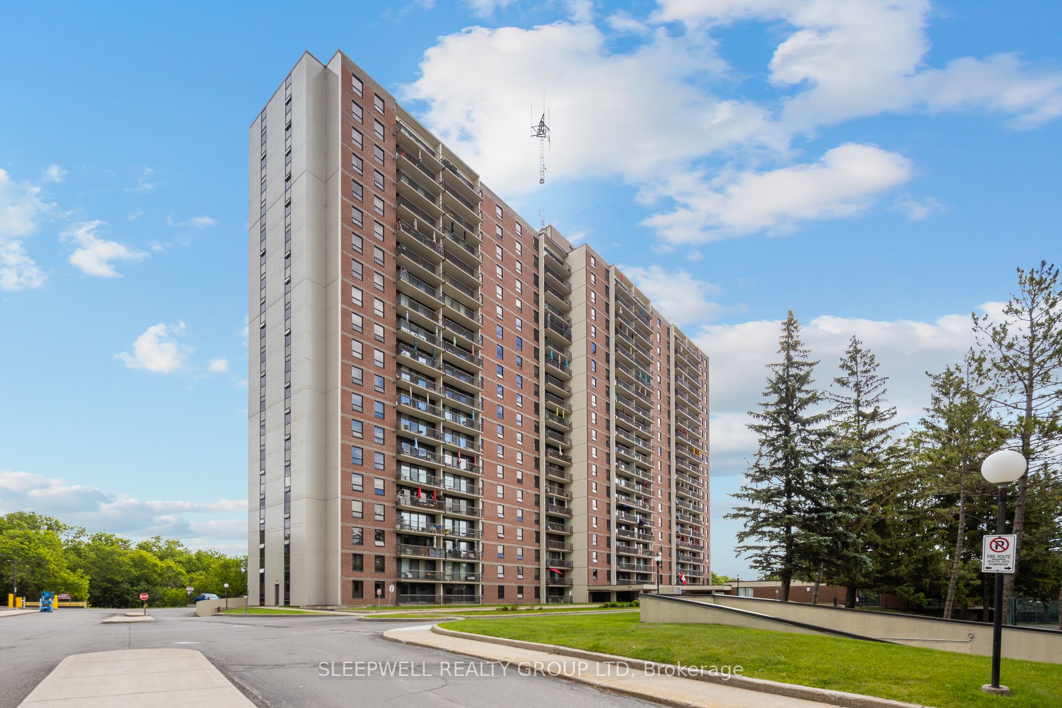
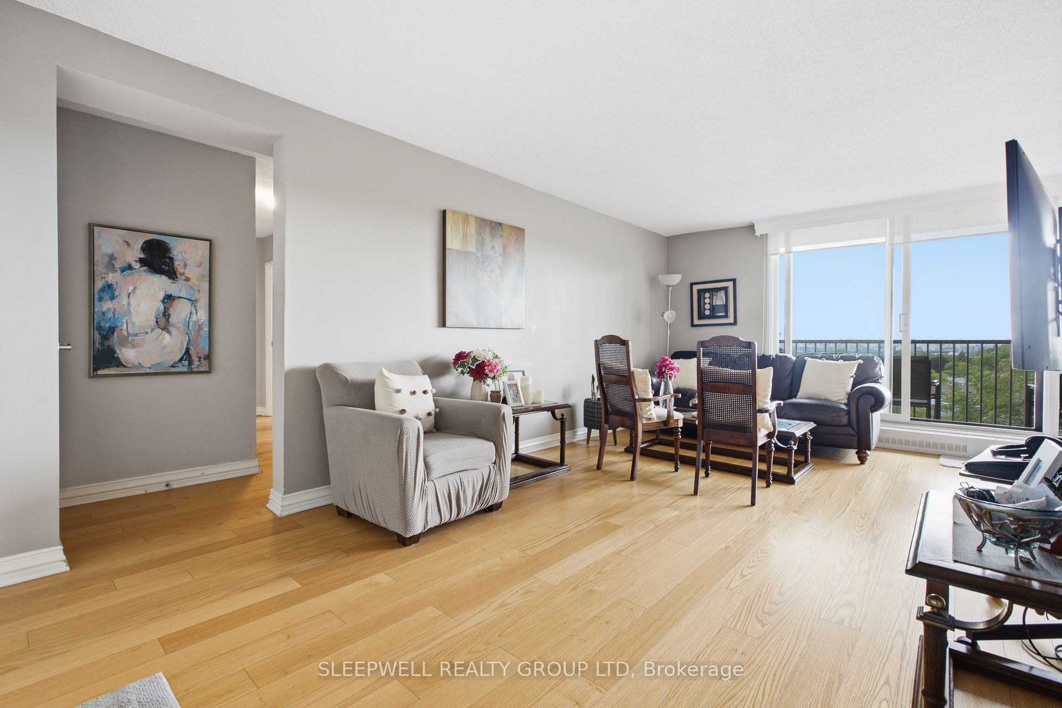
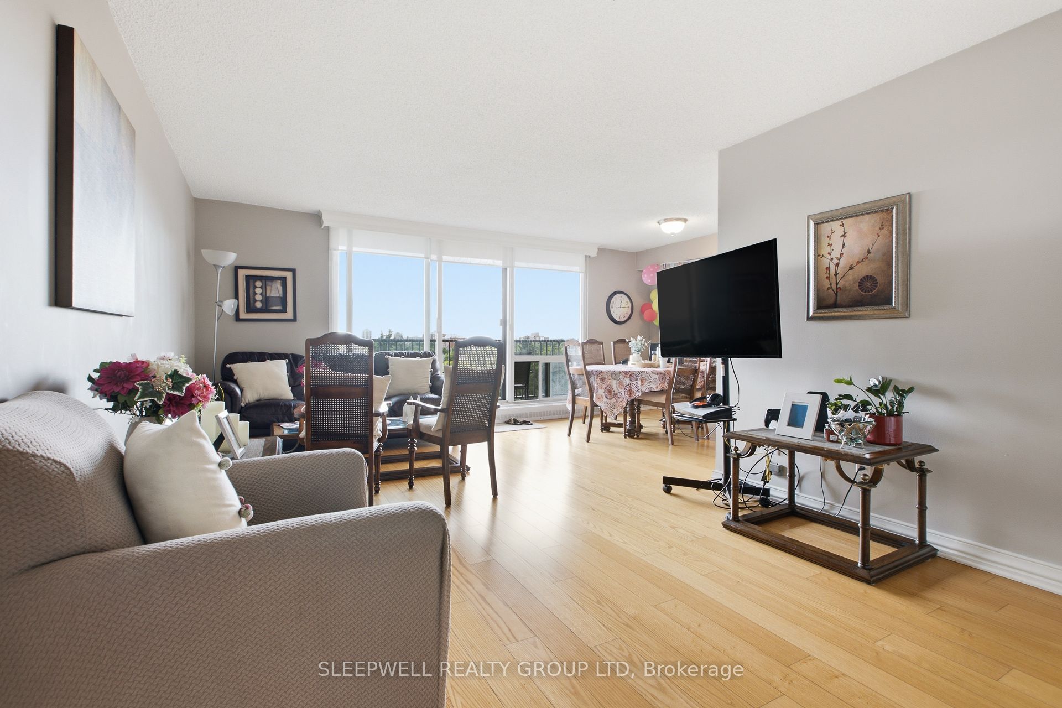
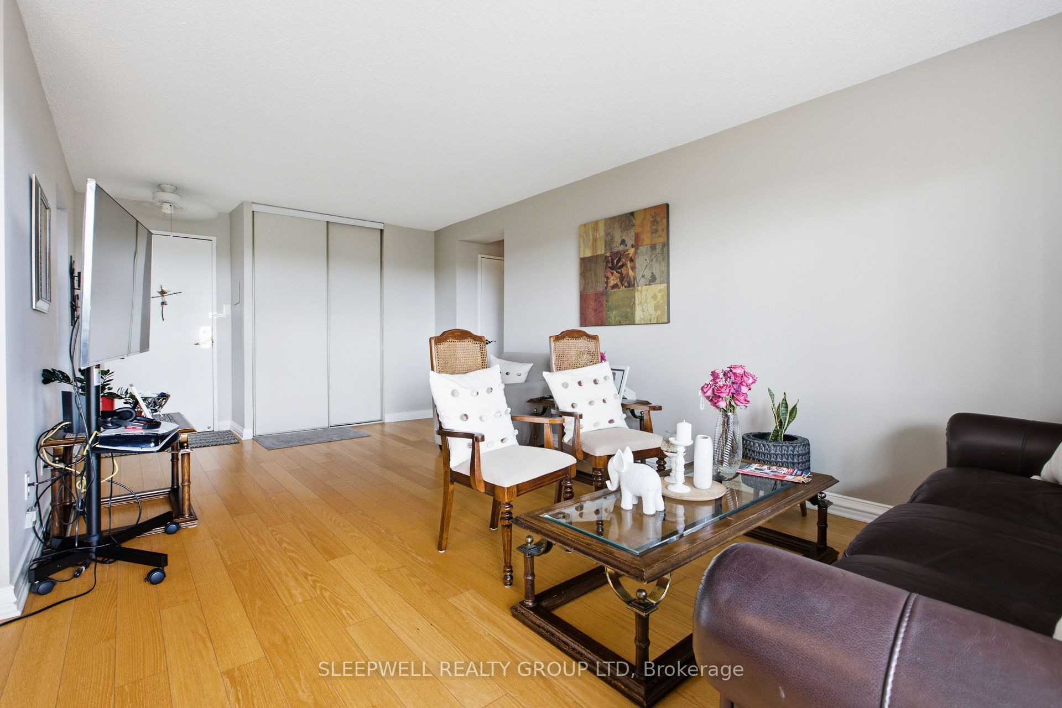
Welcome to this bright and spacious 3-bedroom, 2-bathroom condo offering over 1,000 sq. ft. of comfortable living space in a well-established and professionally managed building. Situated on the 7th floor, this well-maintained unit enjoys excellent natural light throughout and beautiful elevated views from the large private balcony, perfect for enjoying your morning coffee or unwinding at the end of the day. The functional floor plan features a generous open-concept living and dining area with hardwood flooring and oversized windows that flood the space with natural light. The kitchen offers ample cabinetry, extensive counter space, and a practical layout that makes meal preparation and everyday living easy. The spacious primary bedroom includes a walk-in closet and private ensuite bathroom, while two additional bedrooms provide flexibility for family, guests, a home office, or hobby space. A full main bathroom and plenty of in-unit storage complete the layout. This unit also includes one underground parking space and access to a variety of building amenities. Ideally located close to shopping, schools, parks, recreation facilities, public transit, Costco, Gloucester Centre, and the Ottawa River pathway system, residents enjoy convenient access to everyday amenities while remaining just minutes from downtown Ottawa. Whether you're a first-time buyer, investor, downsizer, or growing family, this rare 3-bedroom condo offers exceptional value, generous living space, and a convenient central location.
Property Information
Building Details
Features & Amenities
Financials & Fees
Inclusions & Exclusions
Fridge, Stove, Dishwasher
Tenants Belongings
Location
Similar Properties
View More

Source: Toronto Regional Real Estate Board (TRREB), via PropTx Innovations Inc.
The data relating to real estate on this website comes in part from the MLS® data feed of PropTx Innovations Inc. The information is deemed reliable but is not guaranteed accurate by PropTx.
The information provided herein must only be used by consumers that have a bona fide interest in the purchase, sale or lease of real estate and may not be used for any commercial purpose or any other purpose.
© 2026 PropTx Innovations Inc. All rights reserved. MLS®, REALTOR® and the associated logos are owned or controlled by The Canadian Real Estate Association (CREA).