28 Fire Route 96 N/A
About This Home
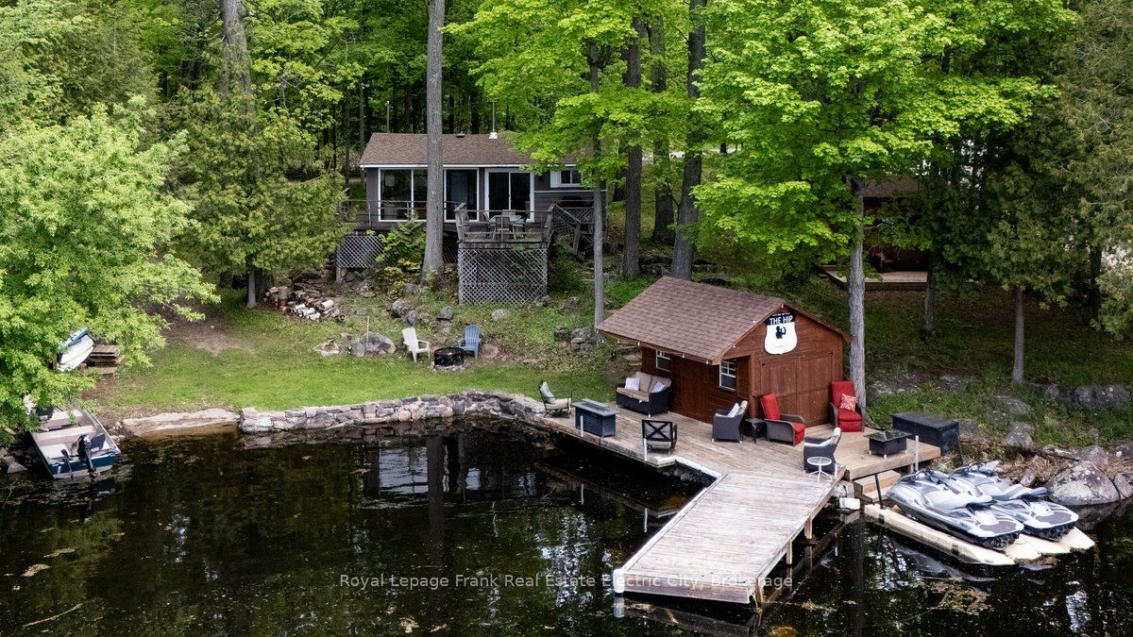
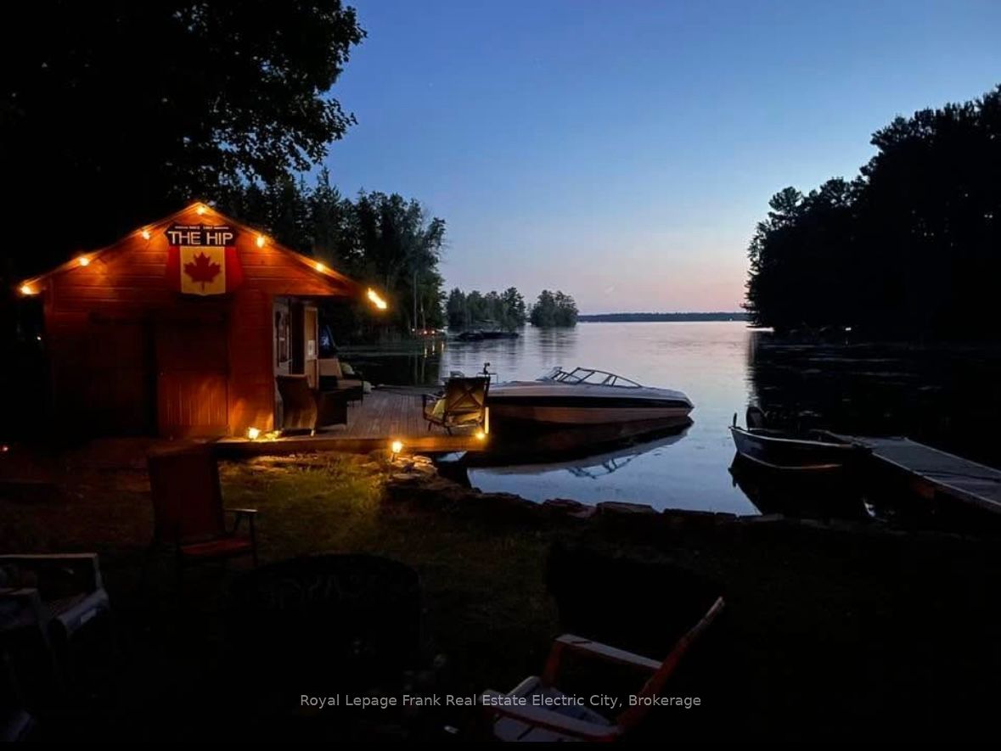
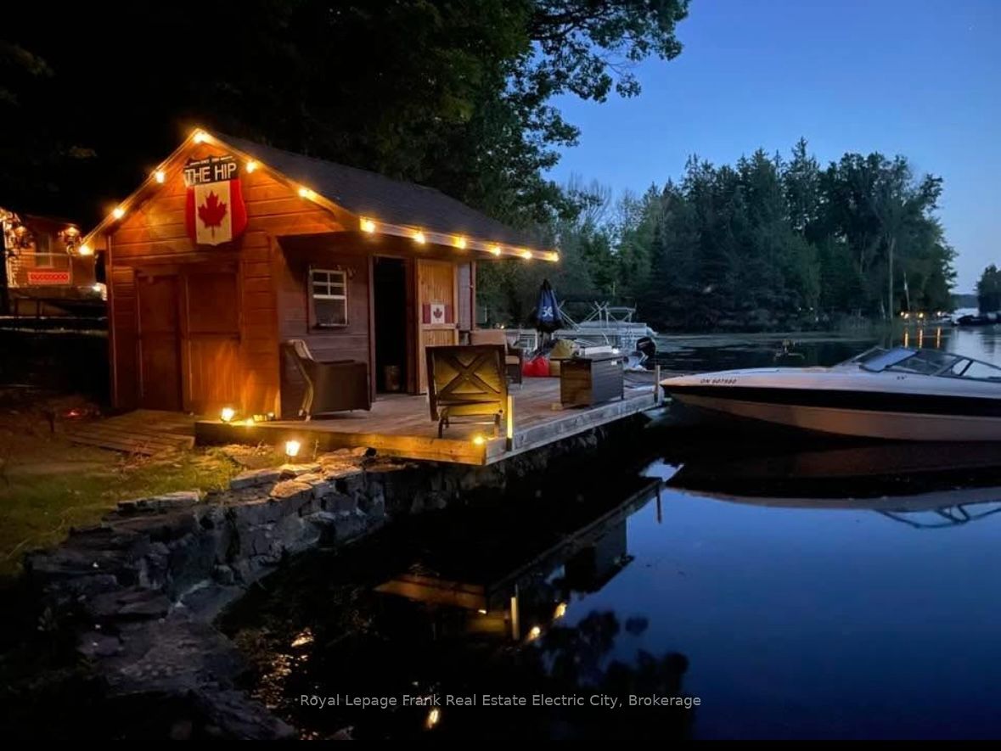
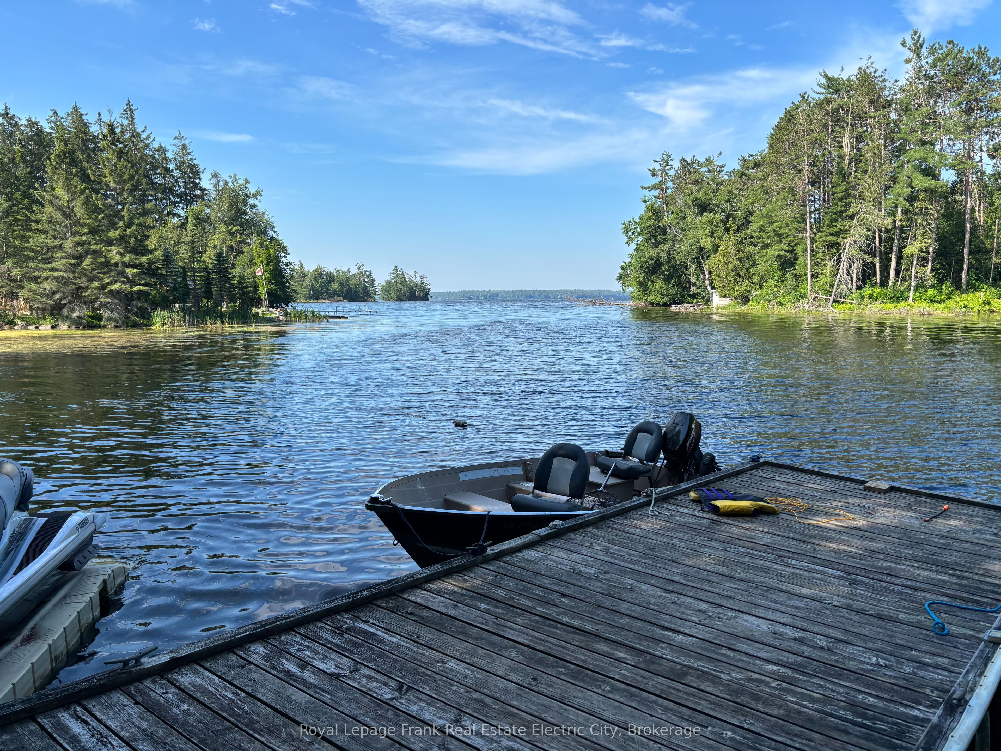
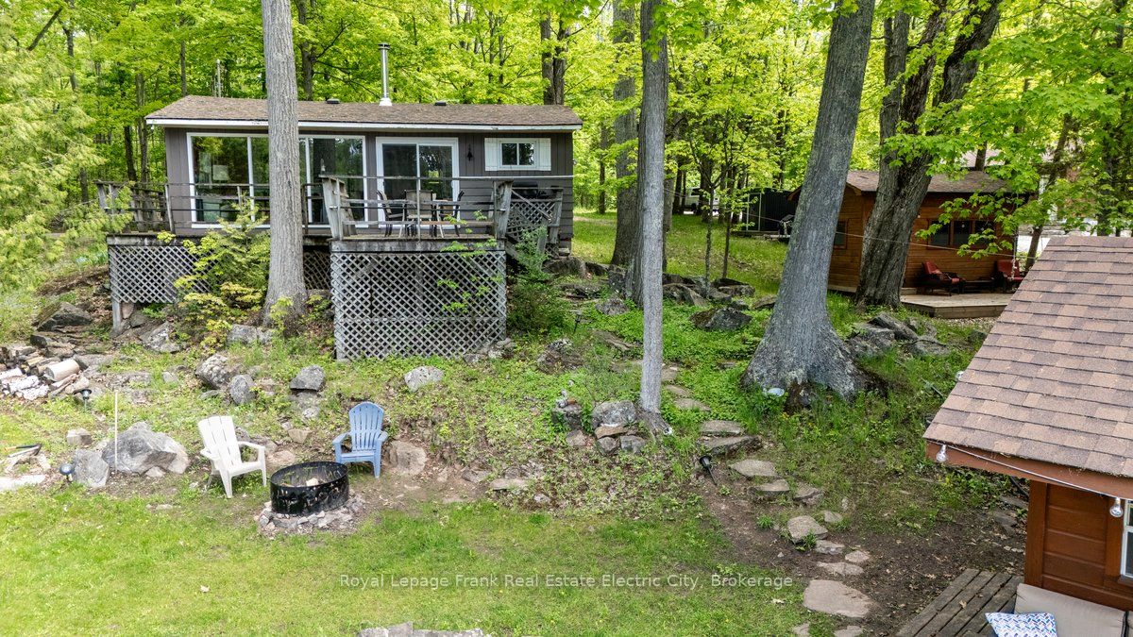
Tucked away on a quiet, secluded bay along the north shore of Pigeon Lake, this charming three-season cottage delivers the quintessential Kawartha Lakes experience - serene, unspoiled, and full of possibility. Positioned within easy reach of both Bobcaygeon and Buckhorn, the property sits at the gateway to one of cottage country's most coveted boating corridors: five lakes of lock-free navigation, with the full expanse of the Trent-Severn Waterway stretching endlessly beyond. The cottage itself is thoughtfully laid out in an open-concept design, where oversized lakeside windows capture sweeping south-western views across the water. Three bedrooms and a full bathroom provide comfortable accommodation, while a generous new bunkie - sleeping four or more - ensures there's room for the whole crew. Outside, a dry boathouse offers both practical lakeside storage and an effortless connection to the water, complemented by a private boat launch and ample parking for guests. Level entry, a level lot, and the kind of natural setting that simply doesn't come up often - this is the rare waterfront offering that checks every box. For those with an eye toward the future, a minor variance has already been secured to expand the cottage footprint to 1,500 square feet, making this as much an investment as it is a retreat. A memorable entry into the Pigeon Lake waterfront market - and one not to be overlooked.
Property Information
Building Details
Features & Amenities
Financials & Fees
Inclusions & Exclusions
Fridge, Stove
All personal items.
Location
Similar Properties
View More
Source: Toronto Regional Real Estate Board (TRREB), via PropTx Innovations Inc.
The data relating to real estate on this website comes in part from the MLS® data feed of PropTx Innovations Inc. The information is deemed reliable but is not guaranteed accurate by PropTx.
The information provided herein must only be used by consumers that have a bona fide interest in the purchase, sale or lease of real estate and may not be used for any commercial purpose or any other purpose.
© 2026 PropTx Innovations Inc. All rights reserved. MLS®, REALTOR® and the associated logos are owned or controlled by The Canadian Real Estate Association (CREA).