743 Fortye Drive
About This Home
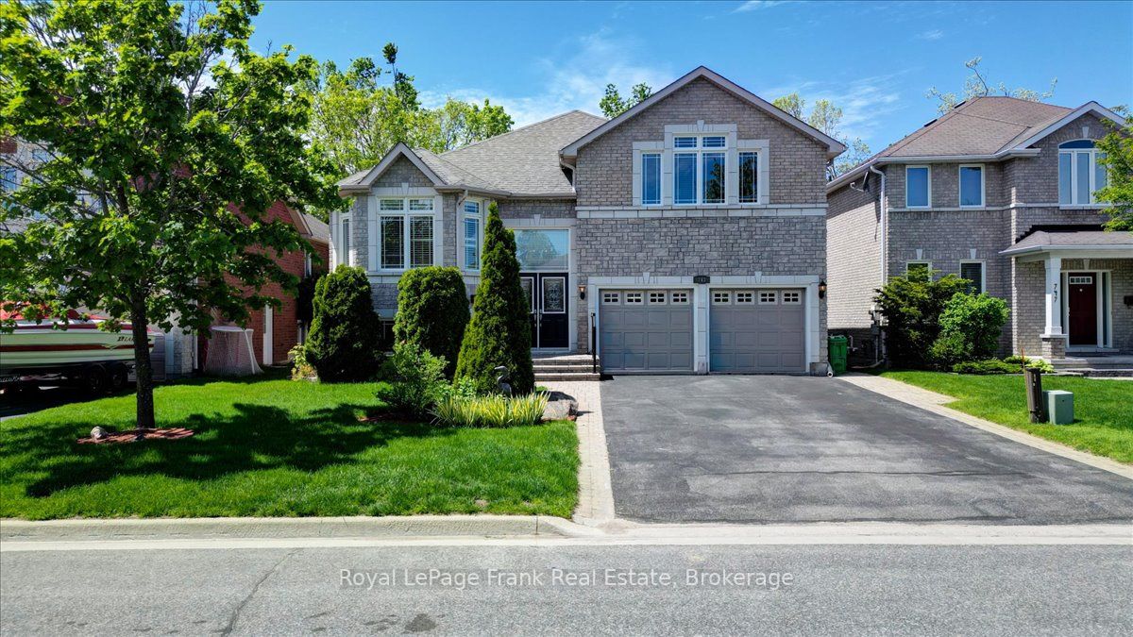
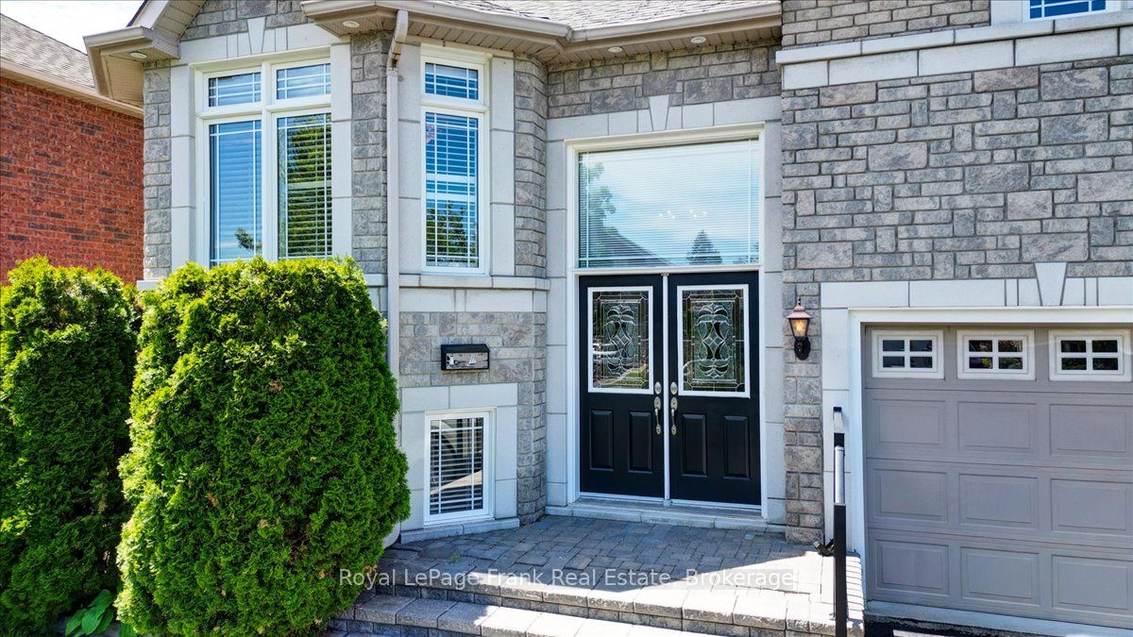
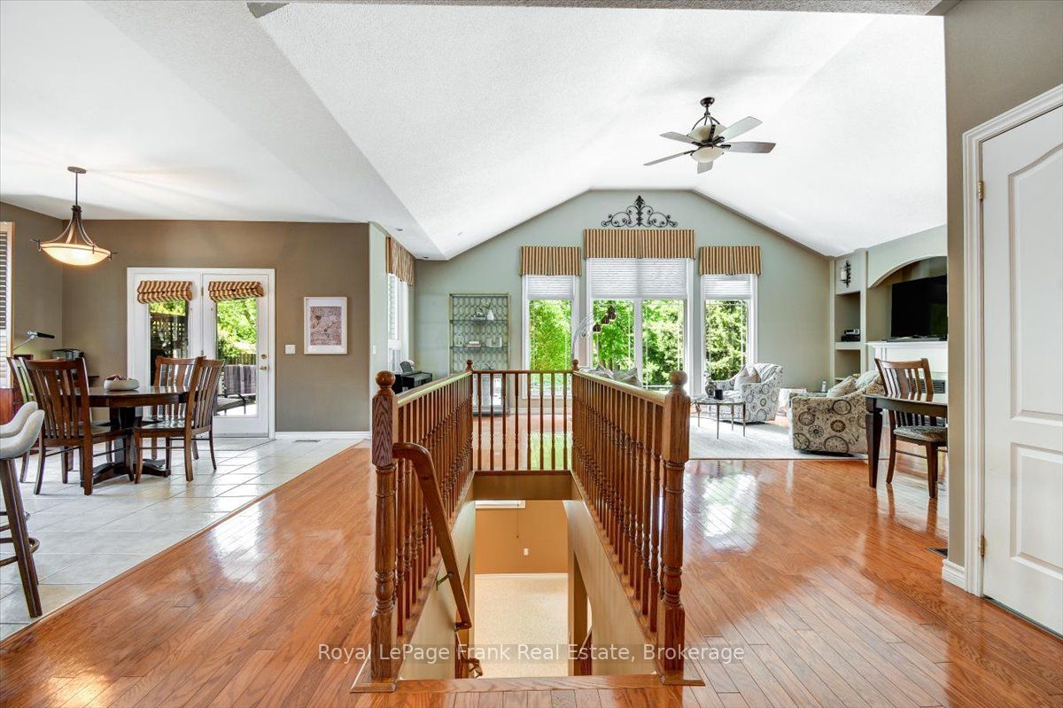
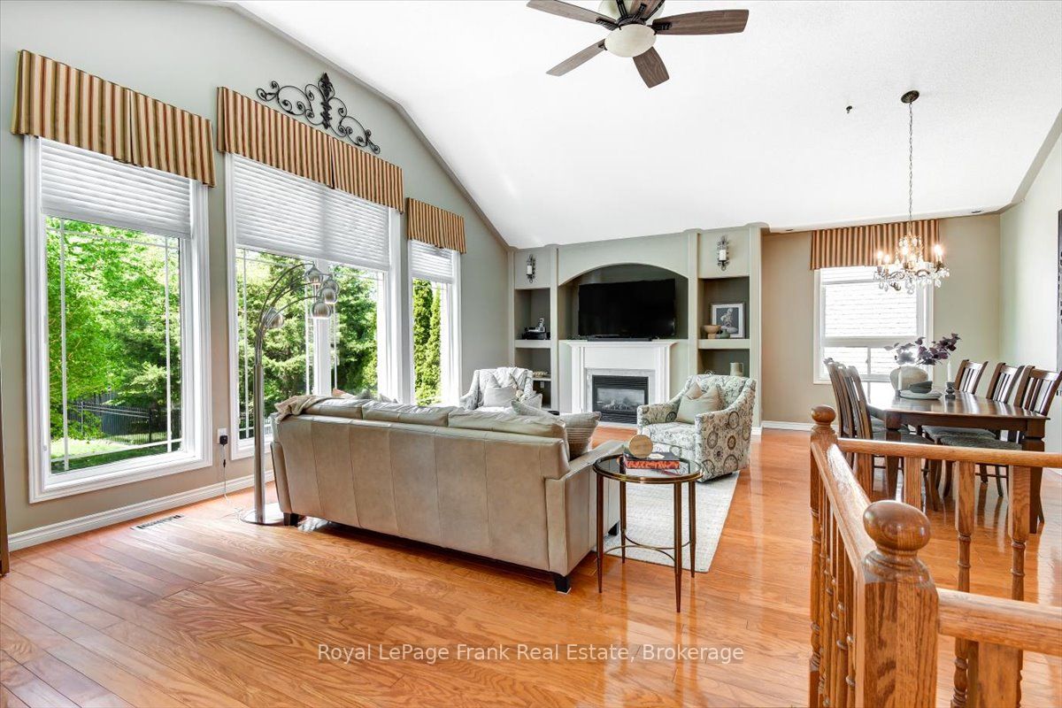
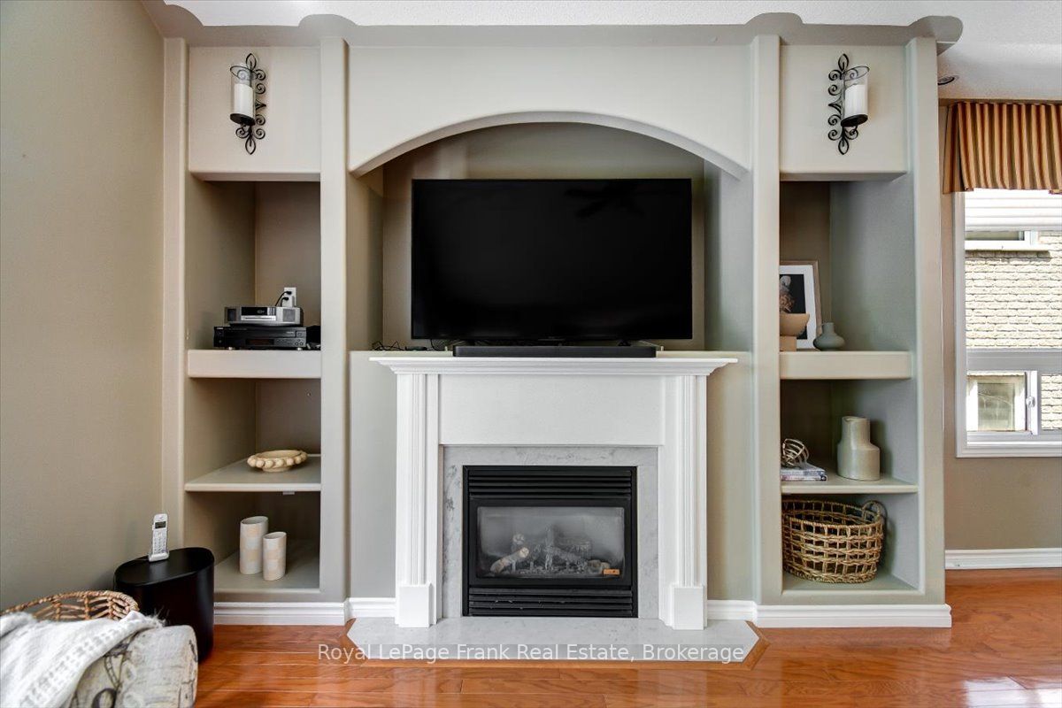
Fabulous 2+2 Bedroom, 3 bath bungaloft in Peterborough's preferred west end on a quiet cul de sac. This Hunter's Ridge home offers open concept living space on the main floor with vaulted ceilings with massive windows, gas fireplace and hardwood flooring along with a main floor bedroom being used as an office, full bath, main floor laundry as well as, large chef inspired eat-in kitchen with breakfast bar and loads of cabinetry. The loft level primary suite boasts a walk in closet ,as well as a full 5pc ensuite bath. The lower level is finished with a large recreation room as well as two guest bedrooms and a third full bath. This home is minutes to the #115 for commuting, schools, parks, nature trails, and all major amenities.
Property Information
Building Details
Features & Amenities
Financials & Fees
Inclusions & Exclusions
Fridge, Stove, Washer, Dryer, Microwave, Gas BBQ, Commercial Generator Hardwired, Hot Tub ('As Is' condition), Fridge and Freezer in basement, Steel Rack in the garage
Personal Belongings and Dining Room Chandelier, Canadian Plaque attached above fireplace downstairs, All Iron and Metal Artwork including large Clock in the dining room
Location
Similar Properties
View More
Source: Toronto Regional Real Estate Board (TRREB), via PropTx Innovations Inc.
The data relating to real estate on this website comes in part from the MLS® data feed of PropTx Innovations Inc. The information is deemed reliable but is not guaranteed accurate by PropTx.
The information provided herein must only be used by consumers that have a bona fide interest in the purchase, sale or lease of real estate and may not be used for any commercial purpose or any other purpose.
© 2026 PropTx Innovations Inc. All rights reserved. MLS®, REALTOR® and the associated logos are owned or controlled by The Canadian Real Estate Association (CREA).