9 Silver Maple Lane
About This Home
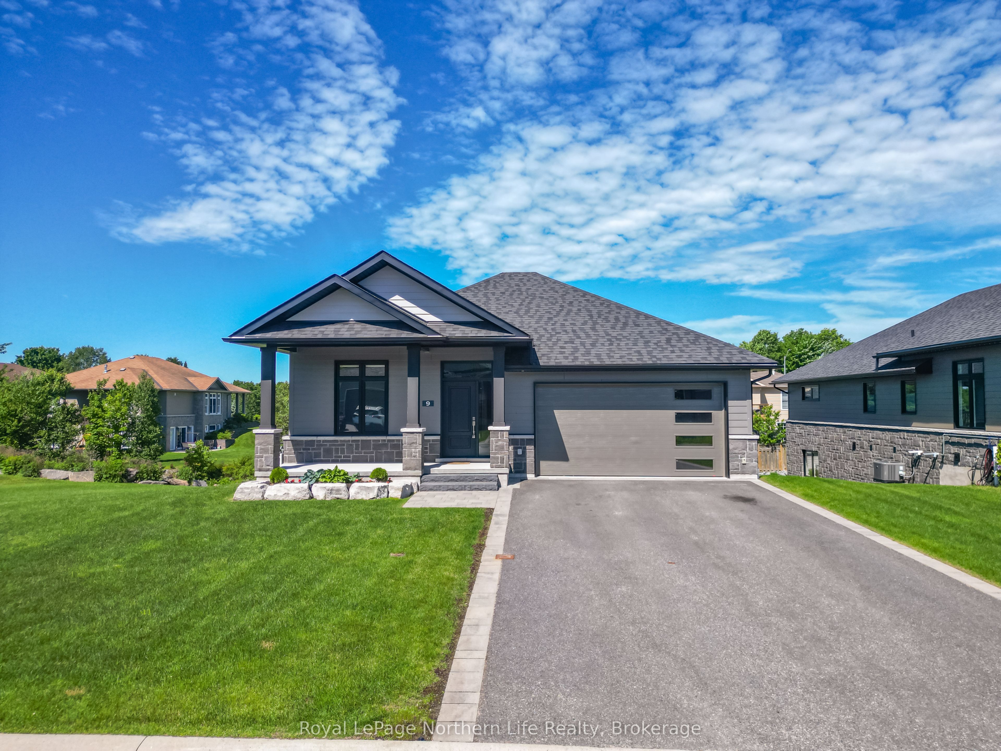
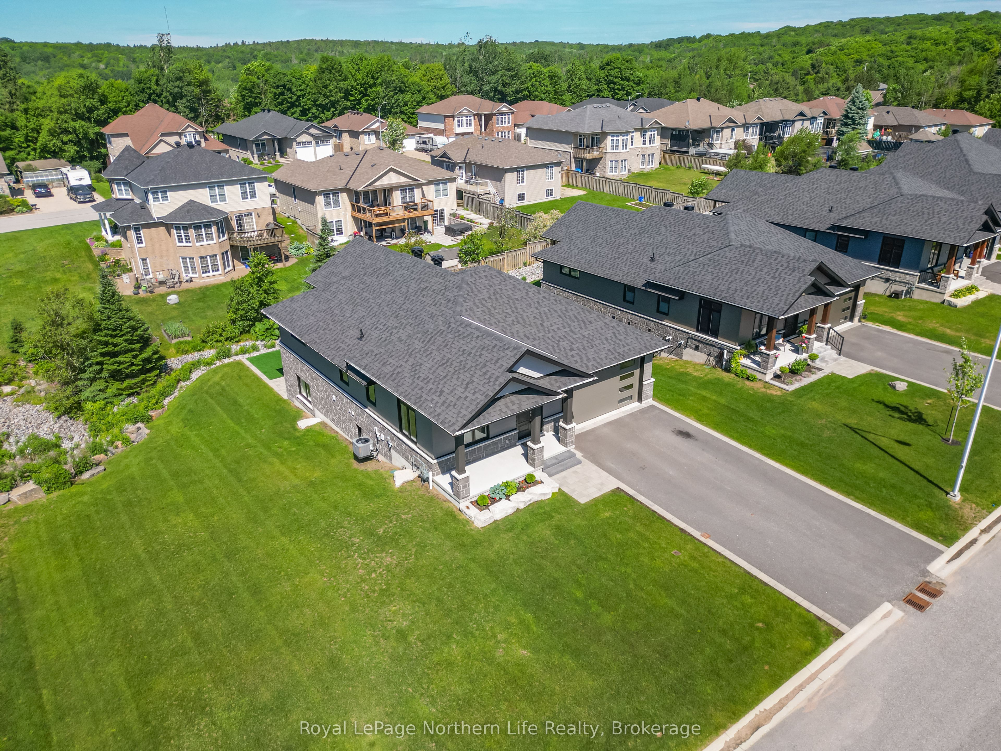
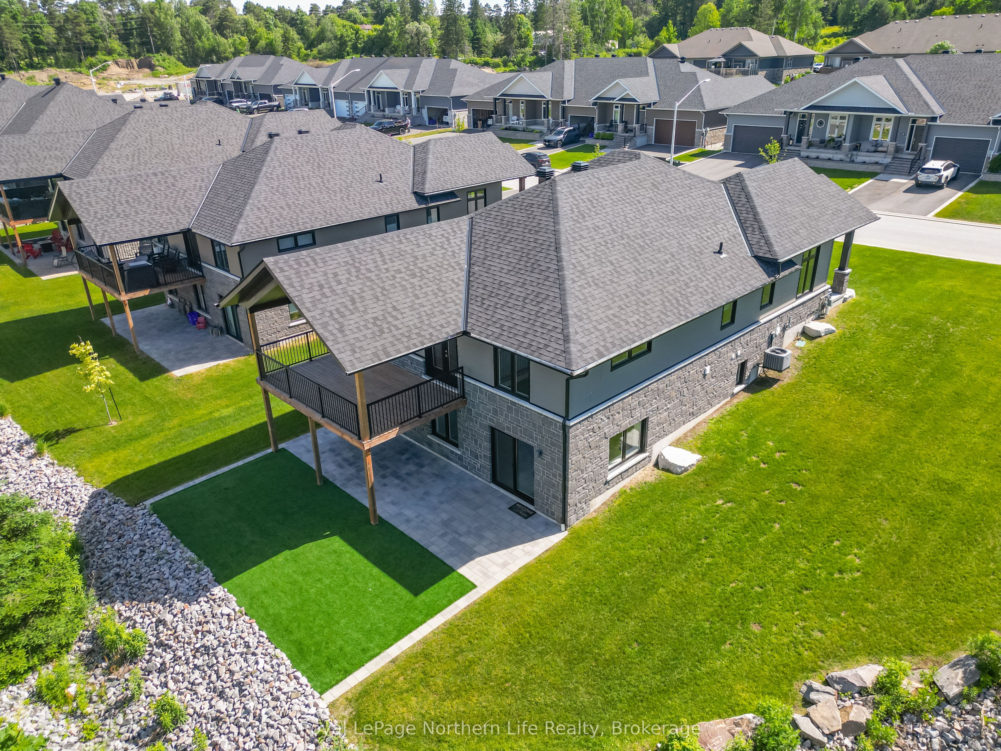
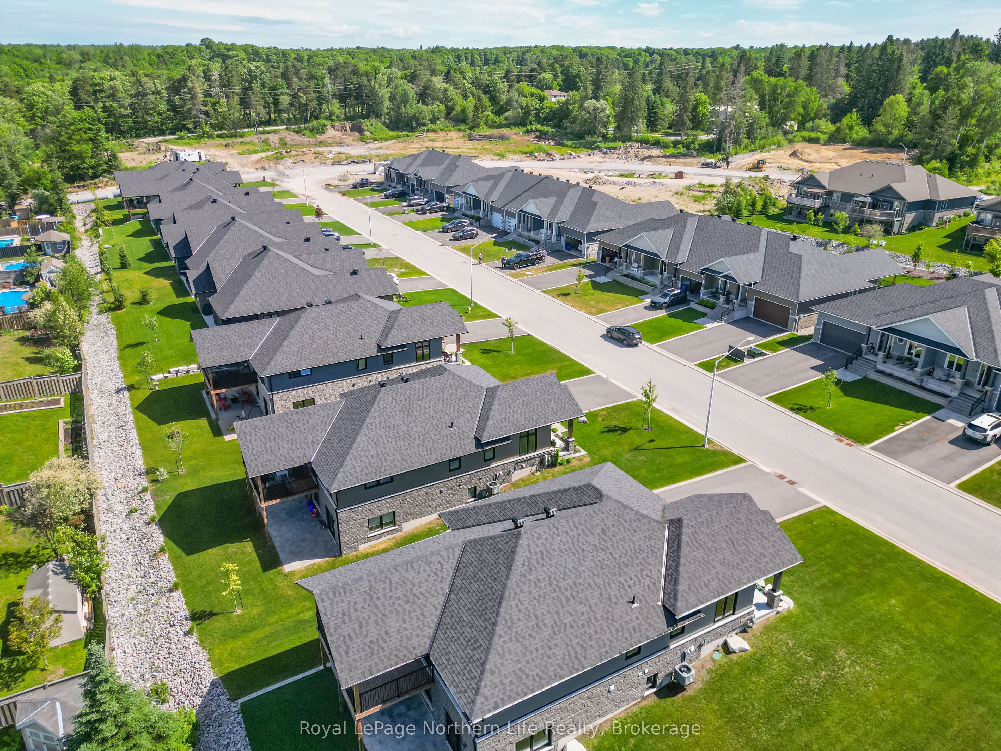
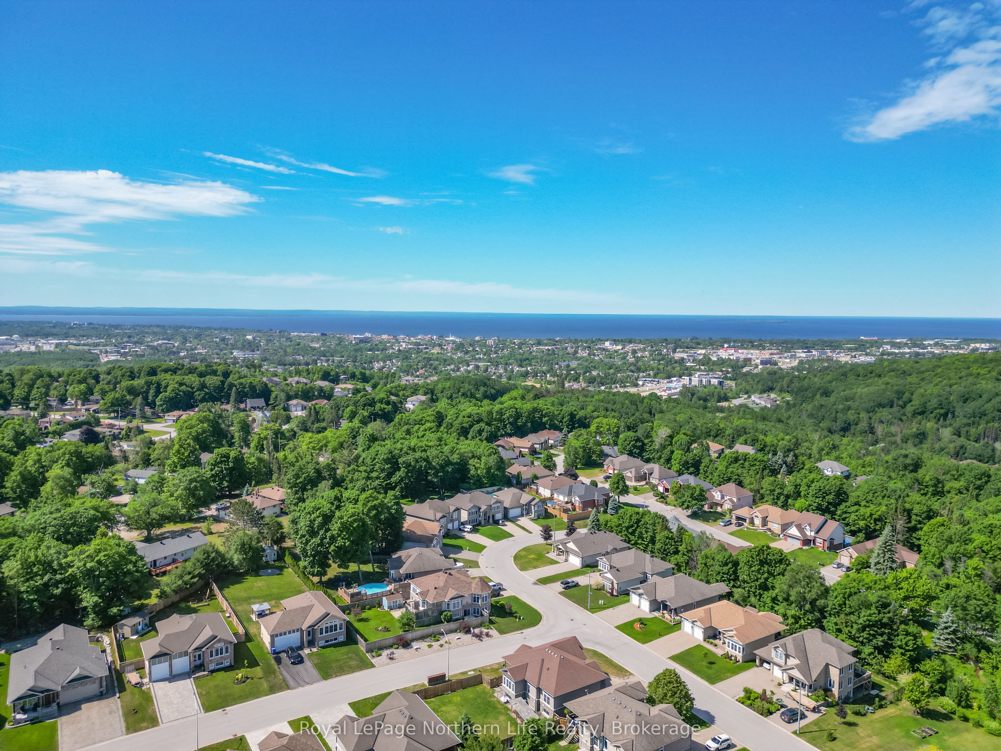
Prepare to be impressed by this nearly new 3-bedroom, 2.5-bath bungalow in the highly desirable Airport Hill neighborhood. The main level features an inviting open-concept layout with gleaming hardwood floors, soaring cathedral ceilings, and a beautifully appointed kitchen that opens onto a 12'x20' covered deck-perfect for entertaining or relaxing. The primary suite offers coffered ceilings, a spacious en-suite, and a walk-in closet, while a bright den, laundry area, and convenient 2-piece bath complete the main floor. The fully finished lower level is designed for comfort with in-floor heating, two additional bedrooms, a full bath, and a sunlit recreation room with walkout access to a covered interlocking patio. Additional highlights include a double garage, central air, and landscaped grounds with sprinkler system. This turnkey home combines elegance and functionality-move in and enjoy! Ready for immediate occupancy.
Property Information
Building Details
Features & Amenities
Financials & Fees
Inclusions & Exclusions
Fridge, Stove, Dishwasher, Washer and Dryer, All window coverings.
None
Location
Similar Properties
View More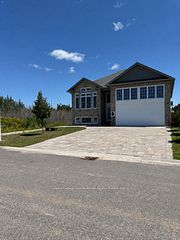
Source: Toronto Regional Real Estate Board (TRREB), via PropTx Innovations Inc.
The data relating to real estate on this website comes in part from the MLS® data feed of PropTx Innovations Inc. The information is deemed reliable but is not guaranteed accurate by PropTx.
The information provided herein must only be used by consumers that have a bona fide interest in the purchase, sale or lease of real estate and may not be used for any commercial purpose or any other purpose.
© 2026 PropTx Innovations Inc. All rights reserved. MLS®, REALTOR® and the associated logos are owned or controlled by The Canadian Real Estate Association (CREA).