631 Courtenay Avenue
About This Home
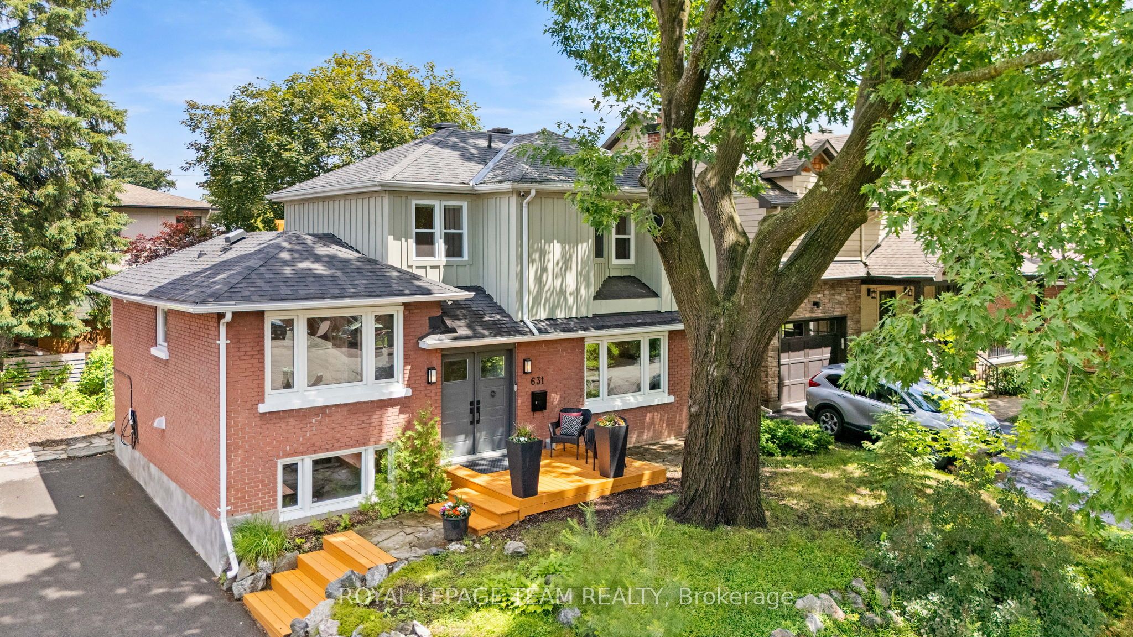
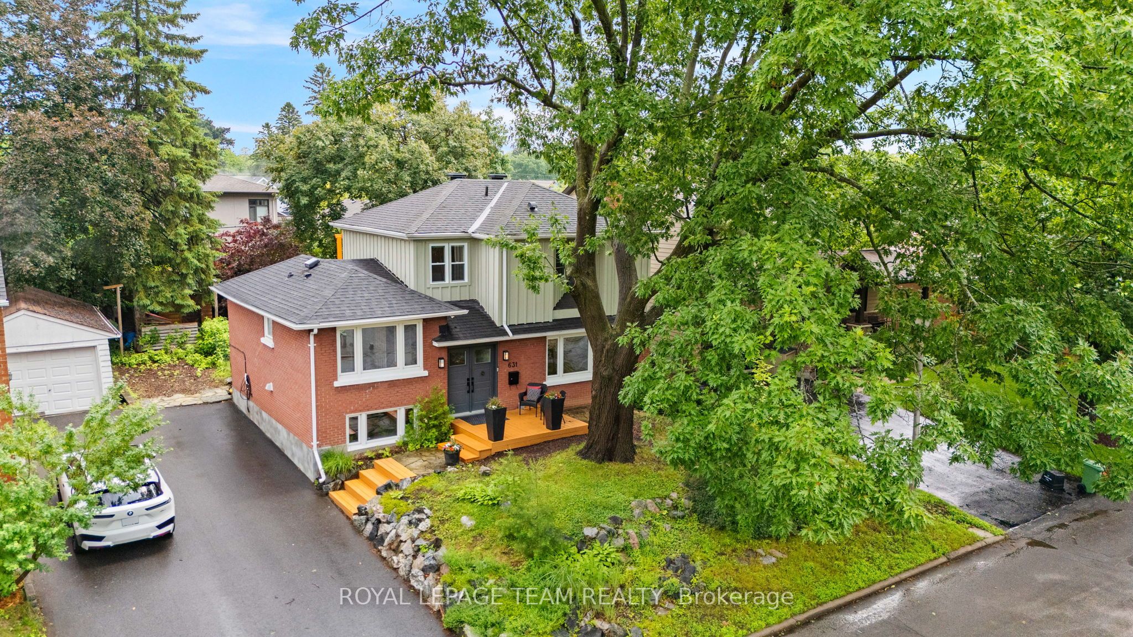
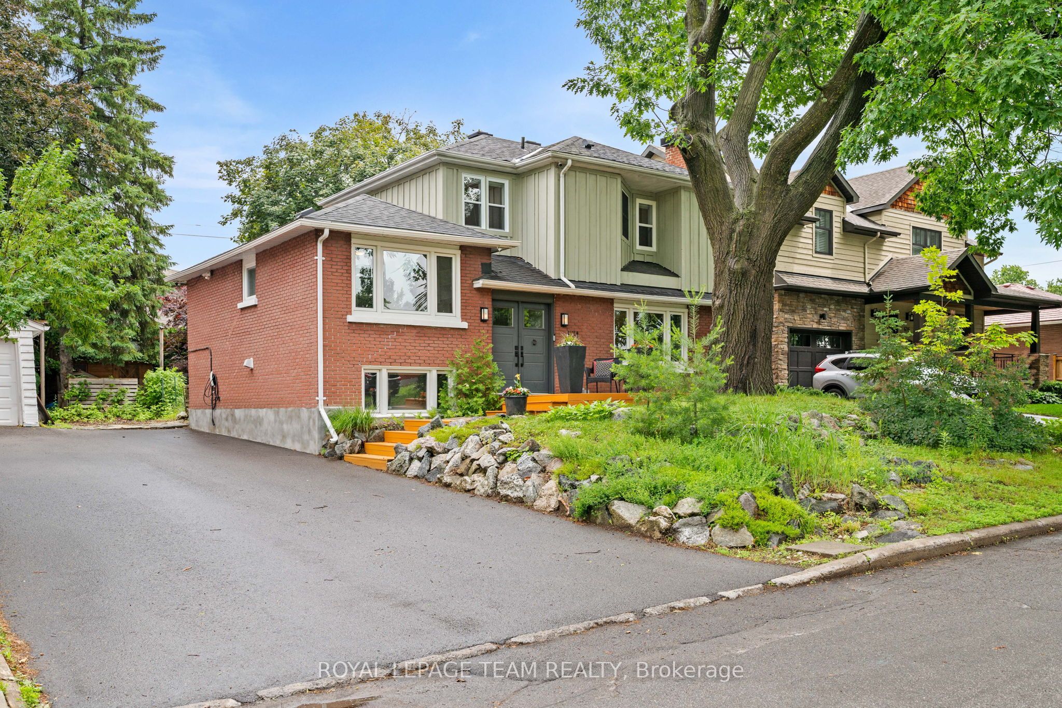
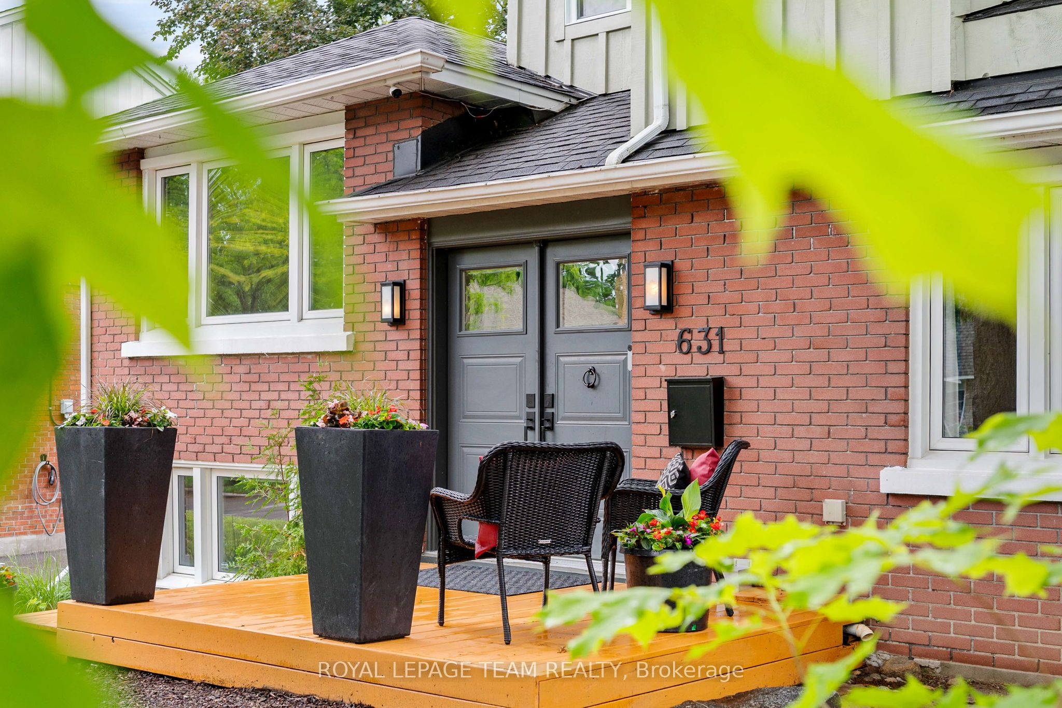
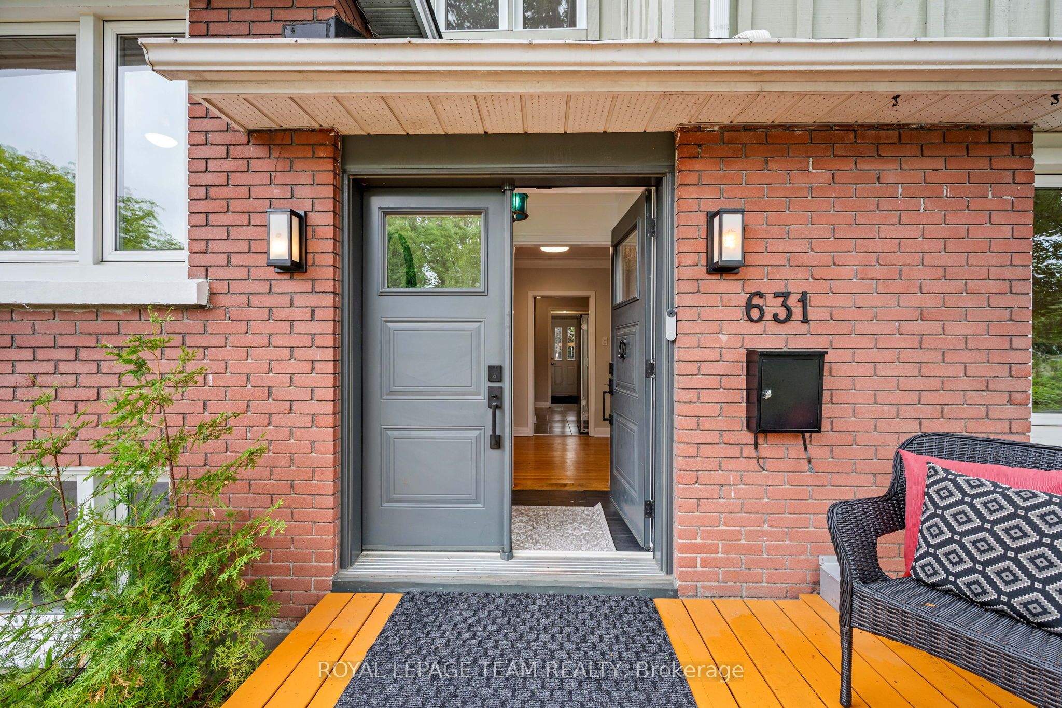
Situated on a quiet, tree-lined street in McKellar Park, this stunning family home is close to the popular Westboro area, known for its walkability, shopping, restaurants, & top-rated schools. With 5 bedrooms & 3 bathrooms, there is no shortage of space for a growing family. The split-level layout allows for multi-generations to spread out. The main floor includes the large living room & dining room with access to the expansive backyard, kitchen with ample shelving & butcher block counters, a large functional mudroom to catch the outdoor mess & keep family members organized. Up a level are two generous sized bedrooms & a 3-pc bathroom. The upper level is where you'll find the large primary bedroom & private veranda where you can enjoy the sights & sounds of nature while overlooking the expansive backyard with deck & interlock patio. An en-suite bathroom & 2 flex spaces for office, a nursery, or reading nook complete this level. Below the main level are 2 additional bedrooms & a 2-pc bathroom. The basement is perfect for a kids' playroom, rec room, teen retreat, storage, or fitness space. Ample light flows through the large windows, & beautiful wood flooring throughout adds warmth. Recent upgrades include painting of main floor & upstairs bedrooms (2026), motorized window blinds in the living room & 2 bedrooms, custom blinds in all rooms, a Tesla charger, backyard landscaping & interlock patio (2024), heat pump & furnace (2025). This home is a nature lover's oasis. You are in the heart of a fantastic community, just a short walk or drive from pretty much everything you need. You have the convenience of urban living, close to Carlingwood Mall, the 417, transit, parks, Nepean & Broadview schools, Dovercourt Rec Centre, Altea, Westboro Farmer's Market, the JCC, plenty of stores, restaurants & services that the area is known for. It's the perfect balance of a peaceful everyday retreat with total city convenience.
Property Information
Building Details
Features & Amenities
Financials & Fees
Inclusions & Exclusions
Stove, Dryer, Washer, Refrigerator, Dishwasher, Hood Fan, Window Coverings, Ceiling Fans, All light Fixtures, Laundry steam cleaner LG Styler, Motorized blinds in certain rooms with one remote. Play structure.
None
Location
Similar Properties
View More
Source: Toronto Regional Real Estate Board (TRREB), via PropTx Innovations Inc.
The data relating to real estate on this website comes in part from the MLS® data feed of PropTx Innovations Inc. The information is deemed reliable but is not guaranteed accurate by PropTx.
The information provided herein must only be used by consumers that have a bona fide interest in the purchase, sale or lease of real estate and may not be used for any commercial purpose or any other purpose.
© 2026 PropTx Innovations Inc. All rights reserved. MLS®, REALTOR® and the associated logos are owned or controlled by The Canadian Real Estate Association (CREA).