536 Dovercourt Avenue
About This Home
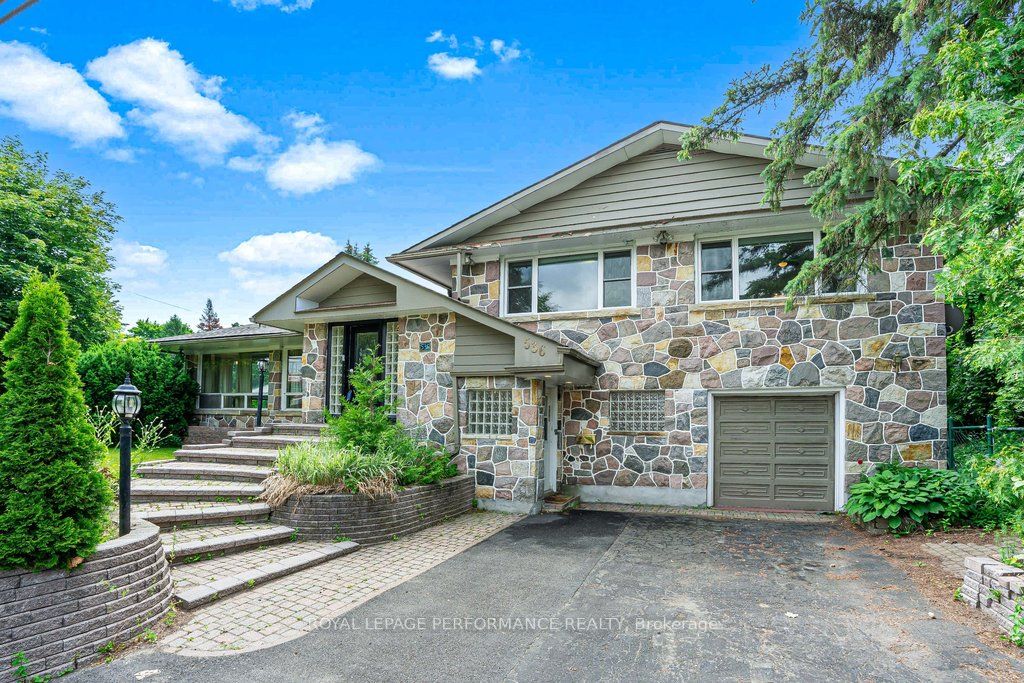
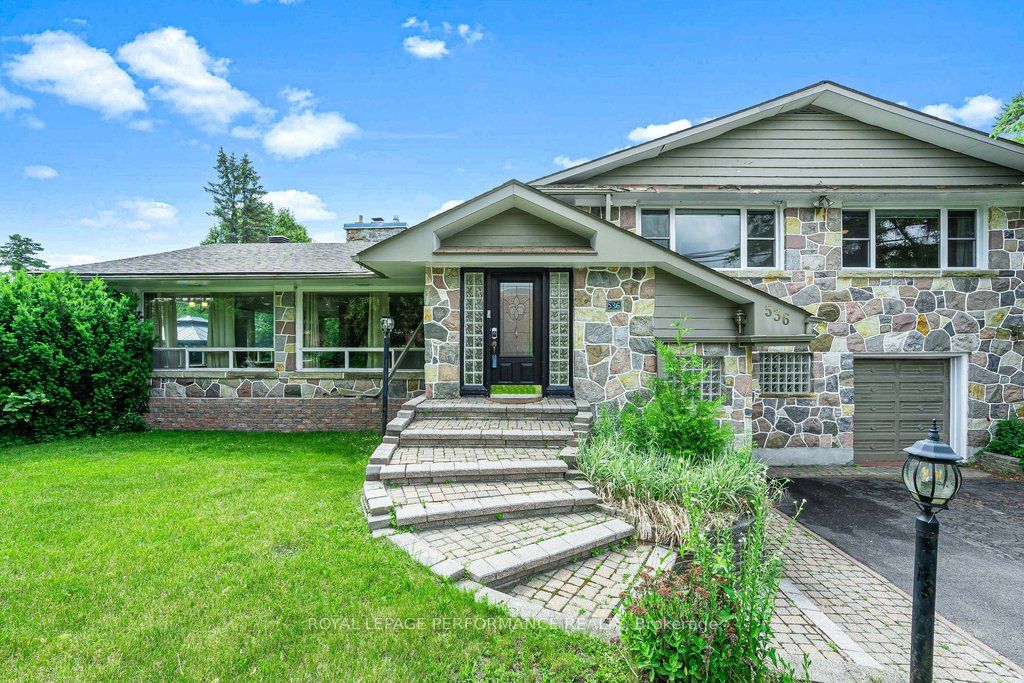
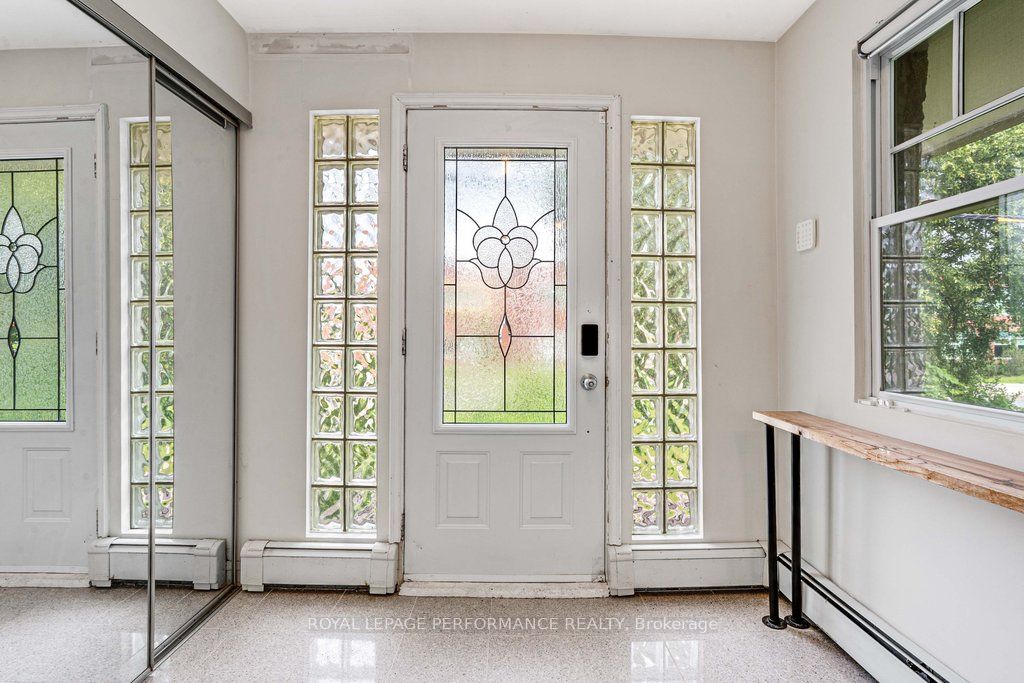
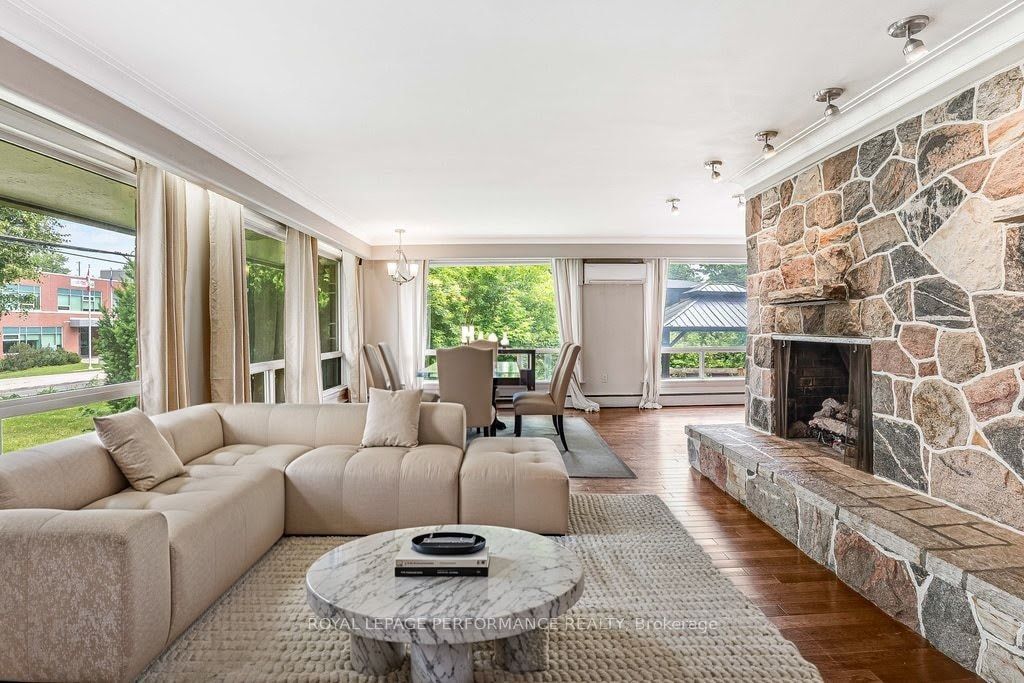
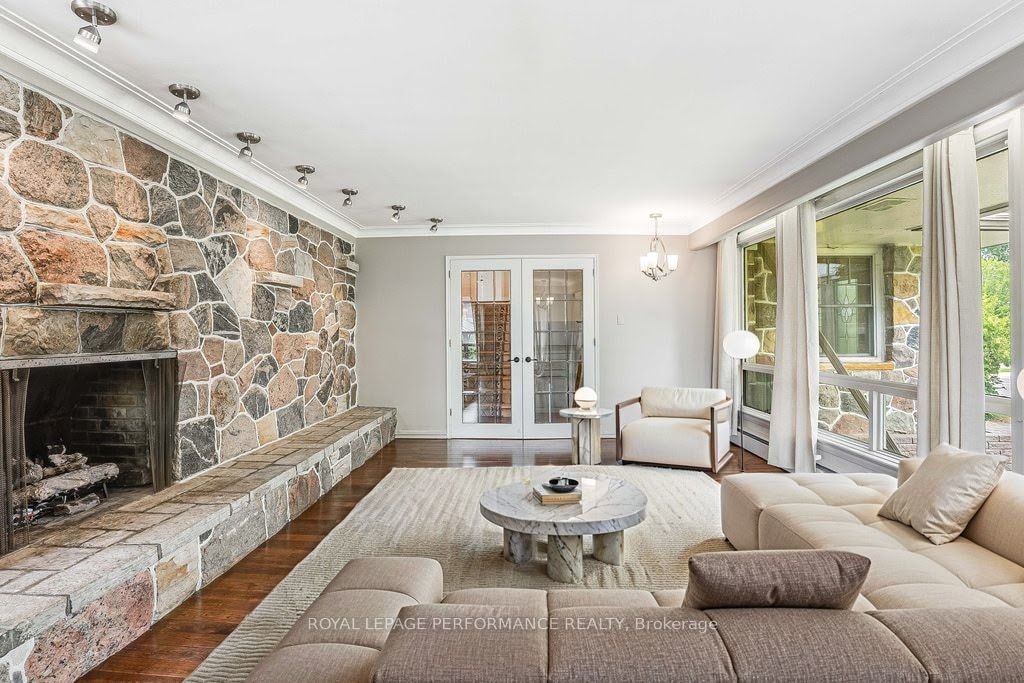
Located on a premium 60' lot in sought-after McKellar Park, this beautifully renovated split-level home offers over 3,000 sq ft of versatile living space with 4+1 bedrooms, hardwood flooring throughout, and exceptional flexibility for growing families, multi-generational living, or a potential in-law suite. Bright, expansive living and dining areas are highlighted by oversized windows that flood the home with natural light, while a stunning stone fireplace creates a warm focal point. The spacious eat-in kitchen is designed for both everyday living and entertaining, featuring granite countertops, extensive cabinetry, a large centre island, and gas cooktop. Upstairs, the generous primary retreat includes a stylish ensuite with oversized shower and double vanity, while three additional bedrooms are serviced by an updated main bath. The lower level, complete with a separate entrance, offers outstanding potential with a large family room, fifth bedroom, home gym area, office space, or private suite setup. Ideally located within walking distance to Broadview Public School, Nepean High School, parks, shops, and amenities.
Property Information
Building Details
Features & Amenities
Financials & Fees
Inclusions & Exclusions
Fridge, Stove, Dishwasher, Washer, Dryer
Location
Similar Properties
View More
Source: Toronto Regional Real Estate Board (TRREB), via PropTx Innovations Inc.
The data relating to real estate on this website comes in part from the MLS® data feed of PropTx Innovations Inc. The information is deemed reliable but is not guaranteed accurate by PropTx.
The information provided herein must only be used by consumers that have a bona fide interest in the purchase, sale or lease of real estate and may not be used for any commercial purpose or any other purpose.
© 2026 PropTx Innovations Inc. All rights reserved. MLS®, REALTOR® and the associated logos are owned or controlled by The Canadian Real Estate Association (CREA).