713 CALLAGHAN Road
About This Home
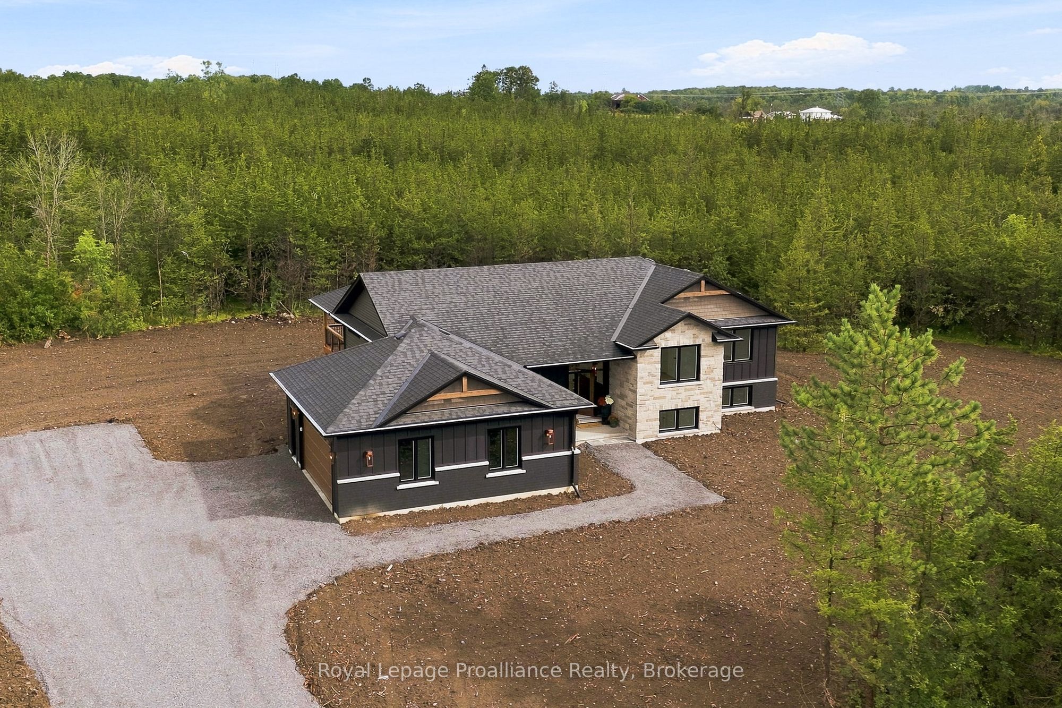
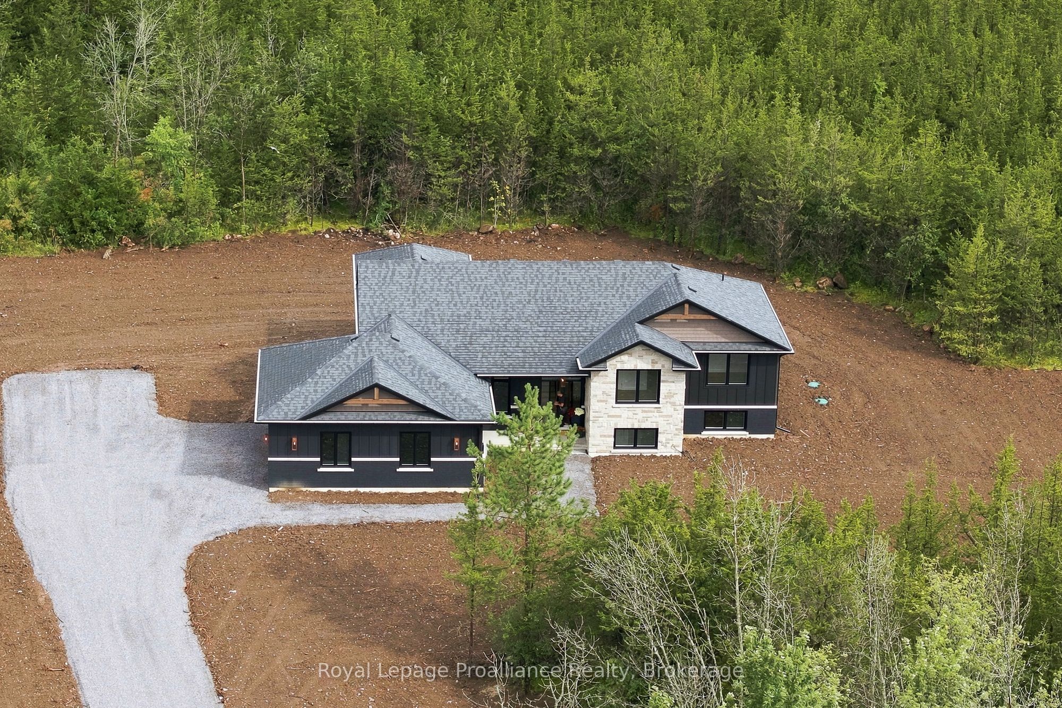
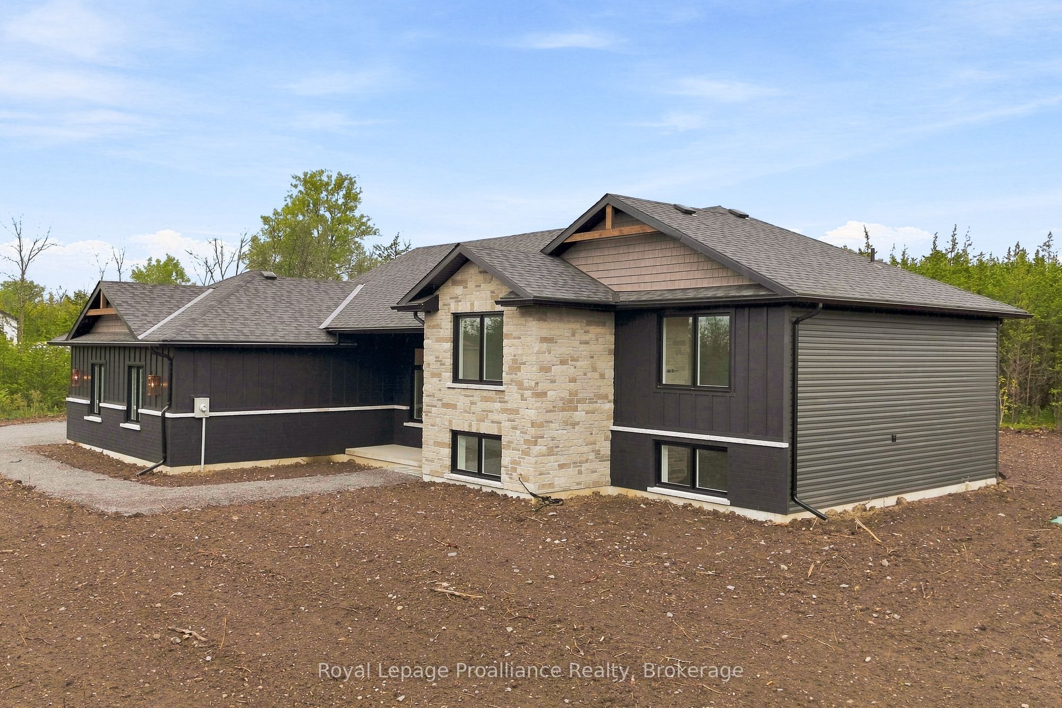
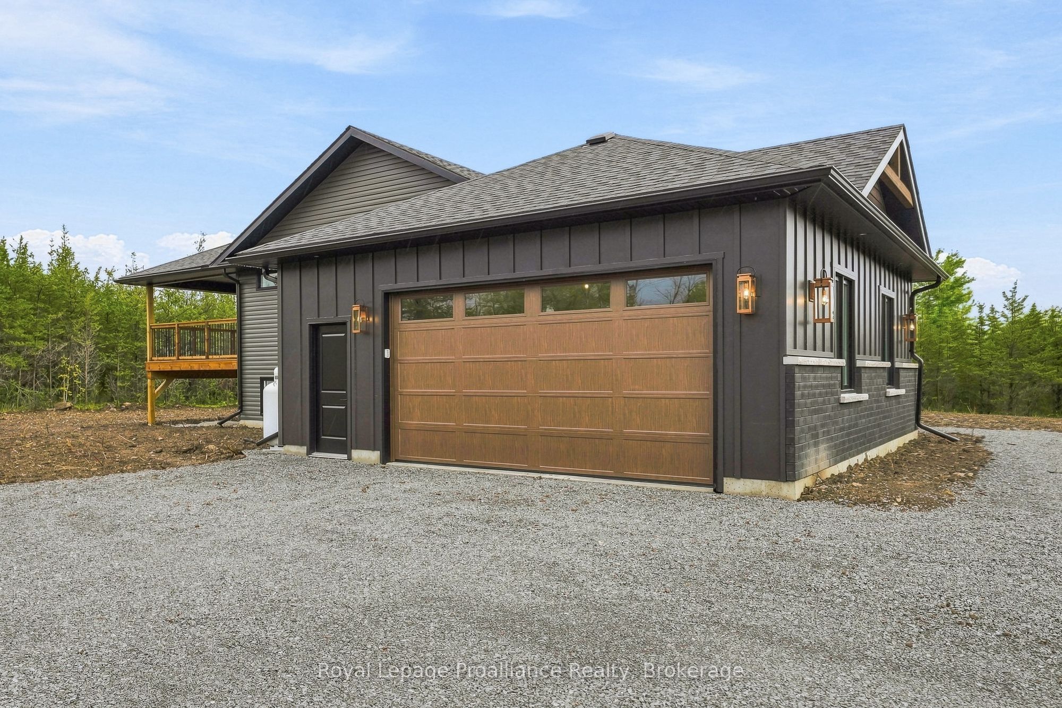
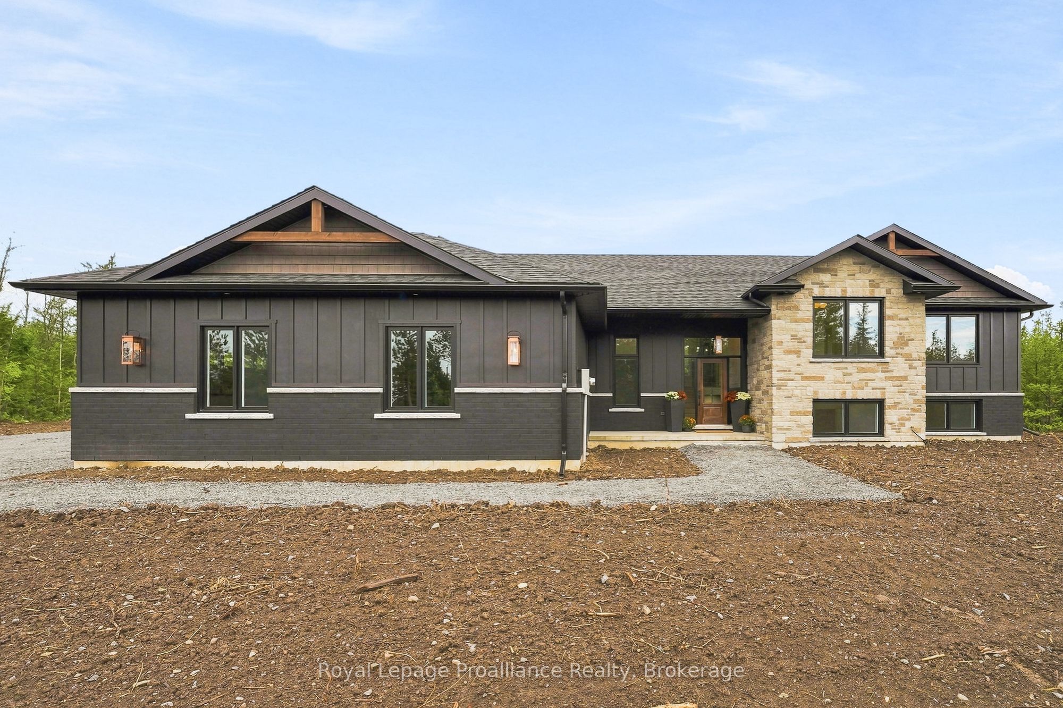
You're invited to witness exactly what you have come to expect from premium custom homebuilder, Silbro Construction. A truly remarkable rural residence, with a significant tax incentive. Welcome to space where luxury meets livability. Every element has been carefully considered from the strategically cleared lot, preserving nature views & privacy to the thoughtful exterior palette with clean architectural lines & discreetly positioned side entry garage. Generous foyer + inside access from the 675 sq ft attached garage into the custom mudroom with live edge wood bench seating & convenient cubbies. Oversized transom & sidelight windows filter natural southern sunlight through this elevated open plan with seamless engineered hardwood flooring in tasteful blonde tone. The kitchen pairs crisp cabinetry with the warmth and texture of a maple inspired finish, corner pantry, pearl tiled backsplash, dramatic dekton countertops & fluted wood accented detached island overlooking the window lined great room with sophisticated grand fireplace feature. The pot lit vaulted ceiling spans the length of this expansive living area to the dining offering another transom window & triple sliding doors to the fully screened covered upper deck. 3 bedrooms, 2 baths & a dedicated laundry room on this main floor with the primary bedroom privately positioned to the rear granting a stunning 3 piece ensuite with bench seating in the step in glass & tiled shower + large walk in closet. These refined bathroom finishings are sure to impress! Fully finished basement is home to a spacious recreation room with four large windows, 4th bedroom, office & another classy bath. The property extends north into the woodland's providing natural privacy separation. Enjoy easy country living within convenient proximity to Highway 401 granting a smooth commute. From first impressions to the final detail, this Silbro home reflects the quality, care & distinction this trusted reputable homebuilder is admired for.
Property Information
Building Details
Features & Amenities
Financials & Fees
Inclusions & Exclusions
Fireplace, Bathroom Vanity Mirrors, Range Hood, Light Fixtures, Garage Door Opener
Location
Similar Properties
View More
Source: Toronto Regional Real Estate Board (TRREB), via PropTx Innovations Inc.
The data relating to real estate on this website comes in part from the MLS® data feed of PropTx Innovations Inc. The information is deemed reliable but is not guaranteed accurate by PropTx.
The information provided herein must only be used by consumers that have a bona fide interest in the purchase, sale or lease of real estate and may not be used for any commercial purpose or any other purpose.
© 2026 PropTx Innovations Inc. All rights reserved. MLS®, REALTOR® and the associated logos are owned or controlled by The Canadian Real Estate Association (CREA).