312 Old Aspdin Road
About This Home
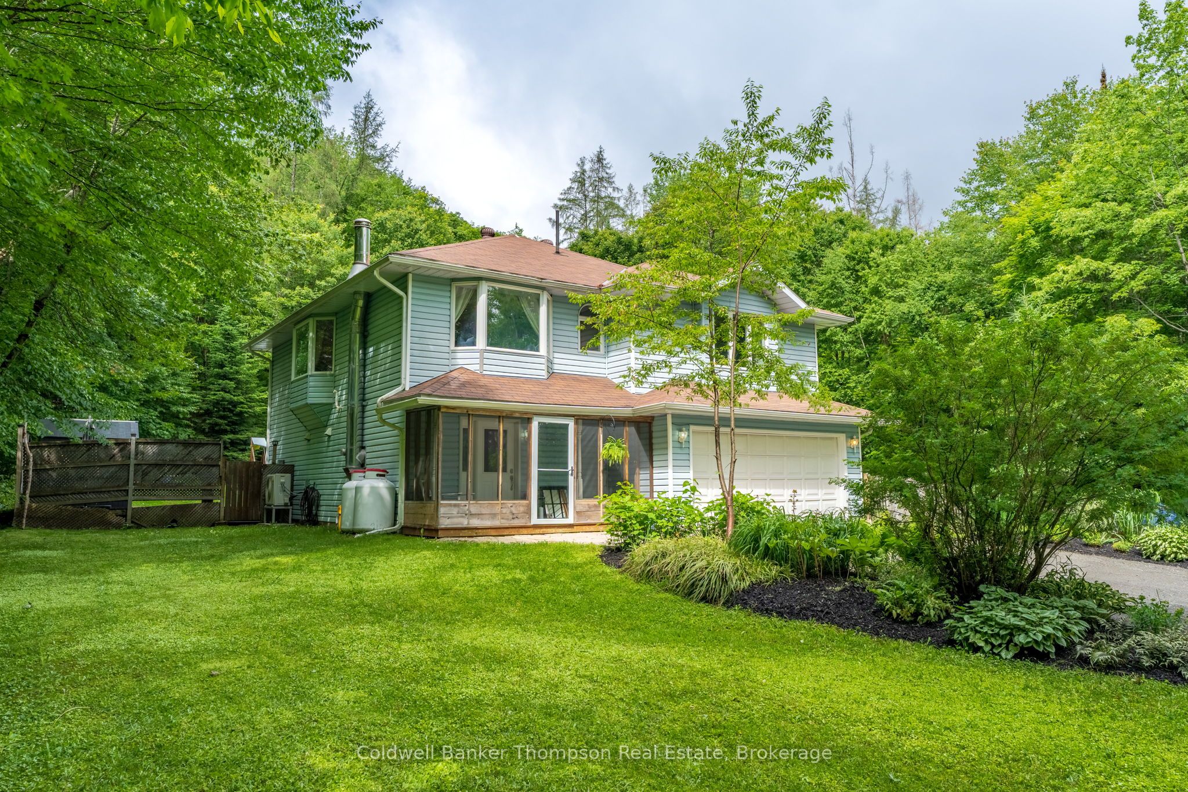
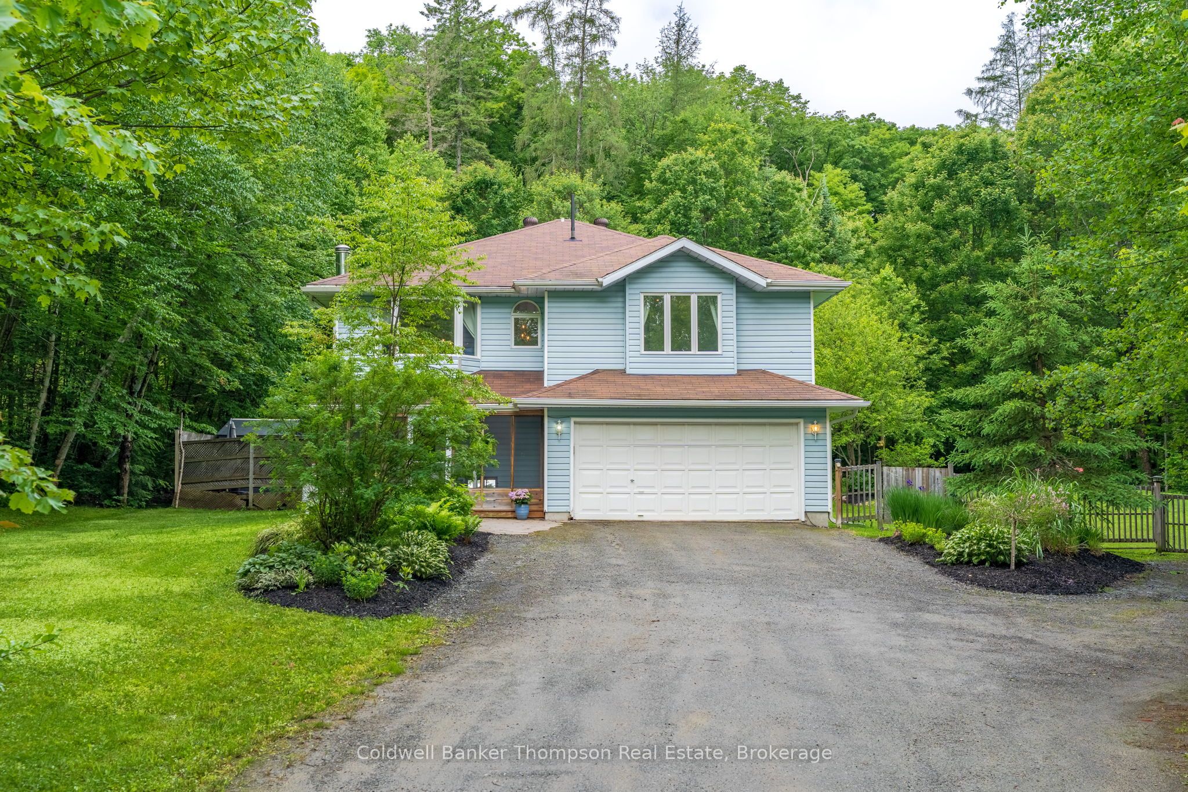
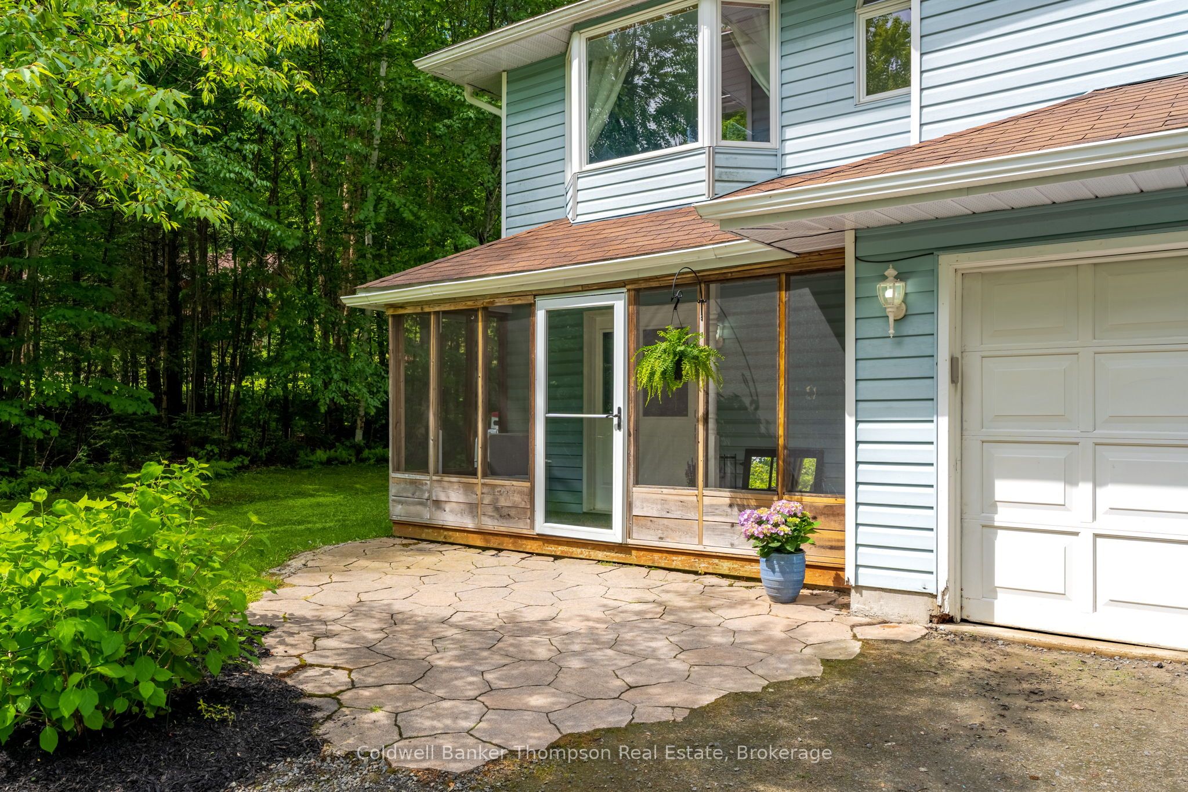
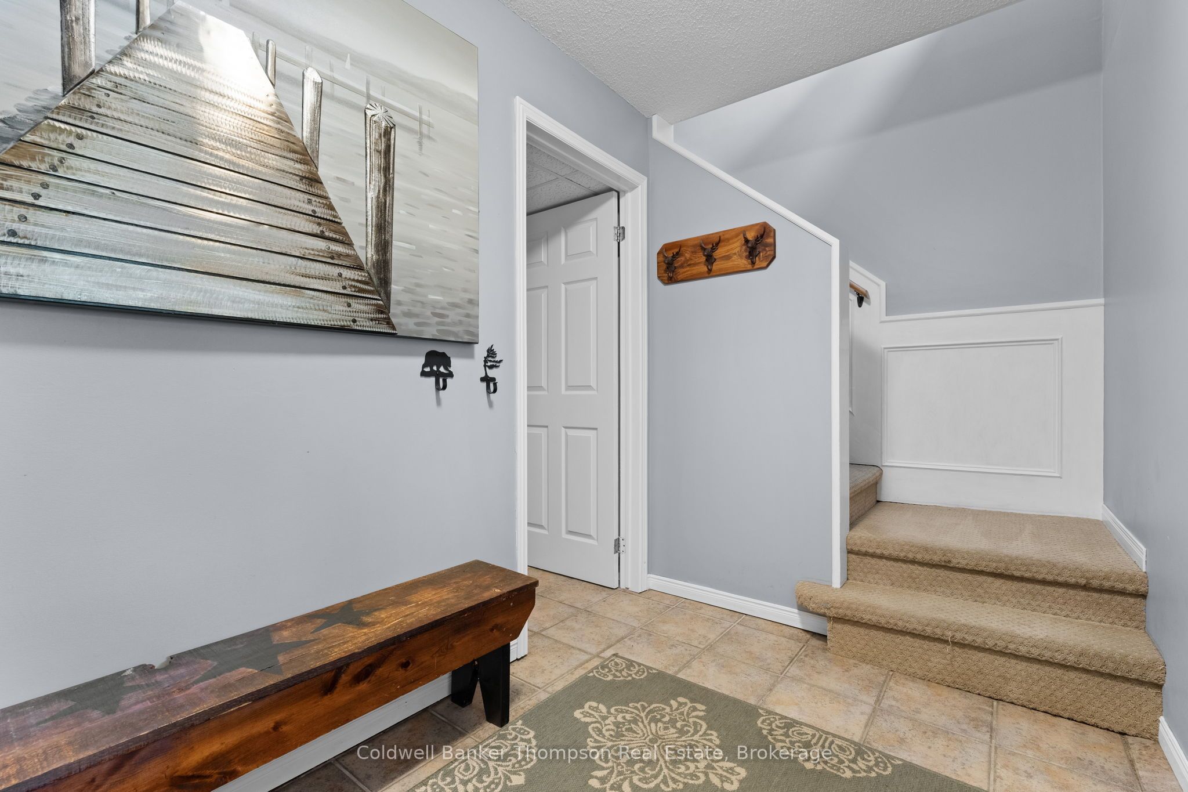
Set on 2.23 acres of beautifully treed land, this home offers privacy, natural surroundings, and an abundance of natural light. This 3-bedroom, 2-bathroom home features an ensuite and a generously sized primary bedroom with a new custom walk-in closet. The thoughtfully designed layout places the main living space on the upper level to maximize light and views. Hardwood flooring runs through the living room. Large windows throughout and a bright bay window seating area in the living room overlooking the front yard.The kitchen and guest bathroom have been enhanced with heated floors, adding comfort year-round. The home is efficiently equipped with a new heat pump for A/C, a new furnace, Generlink backup power system, and a water filtration system by Muskoka clean water.The fully finished lower level features custom Wooden Penny built-ins, including a matching office desk in the additional office space, along with excellent storage throughout. A spacious lower-level living area provides a comfortable hangout space and is complemented by a propane fireplace, perfect for relaxing evenings.Outdoor living is exceptional with a large fenced backyard, a private walking trail created on the property, and plenty of space to enjoy nature. Additional features include a new storage shed, a 2-car garage, and an extra garage tent for seasonal or flexible use.Located just 10 minutes to town, this property offers the perfect balance of privacy and convenience.
Property Information
Building Details
Features & Amenities
Financials & Fees
Inclusions & Exclusions
Dishwasher, Fridge, Microwave, Stove, Window Coverings, Basement TV, Washer, Dryer, Bathroom Mirrors, Hutch, Carport Storage, Shed, Swing set, Sandbox
All Personal Items, TV and Mount Upstairs Living Room
Location
Similar Properties
View More
Source: Toronto Regional Real Estate Board (TRREB), via PropTx Innovations Inc.
The data relating to real estate on this website comes in part from the MLS® data feed of PropTx Innovations Inc. The information is deemed reliable but is not guaranteed accurate by PropTx.
The information provided herein must only be used by consumers that have a bona fide interest in the purchase, sale or lease of real estate and may not be used for any commercial purpose or any other purpose.
© 2026 PropTx Innovations Inc. All rights reserved. MLS®, REALTOR® and the associated logos are owned or controlled by The Canadian Real Estate Association (CREA).